 For sale 50
$1,350,000
4+1 bed3 bath1,500–2,000 sq ft
59 Bobmar Road
Highland Creek, Toronto
1 month agoMLS® E13685690
HOMELIFE NEW WORLD REALTY INC.
1342 Avenue Road
Lawrence Park South, Toronto, Ontario M5N2H2
For sale· Added
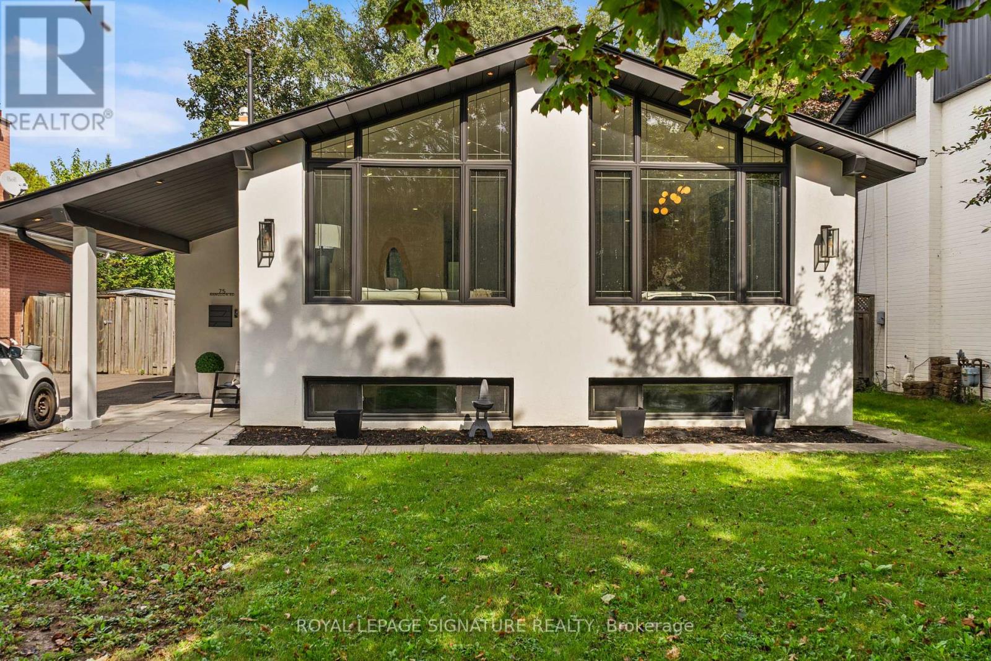
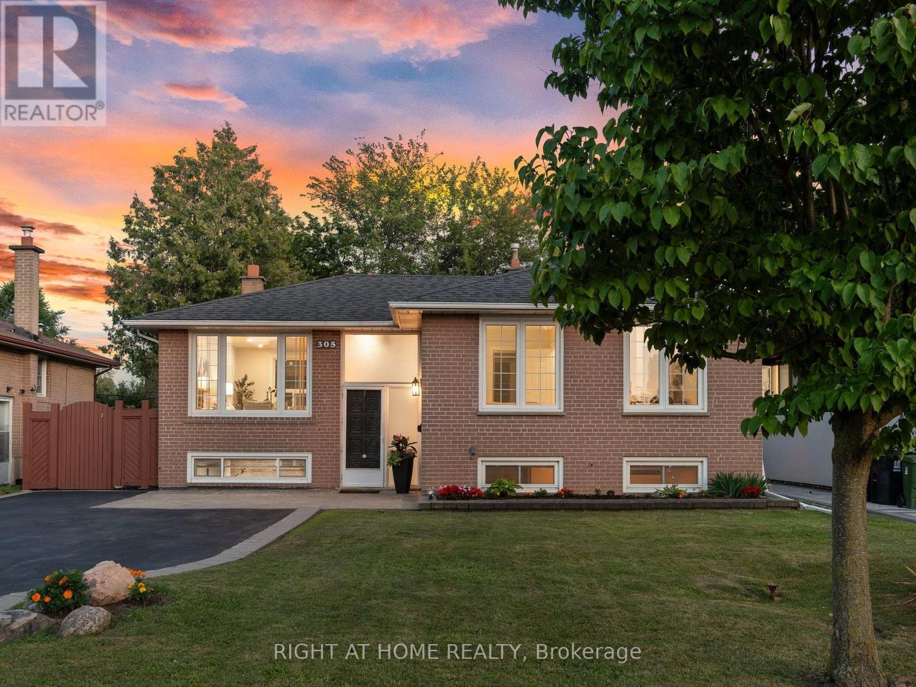
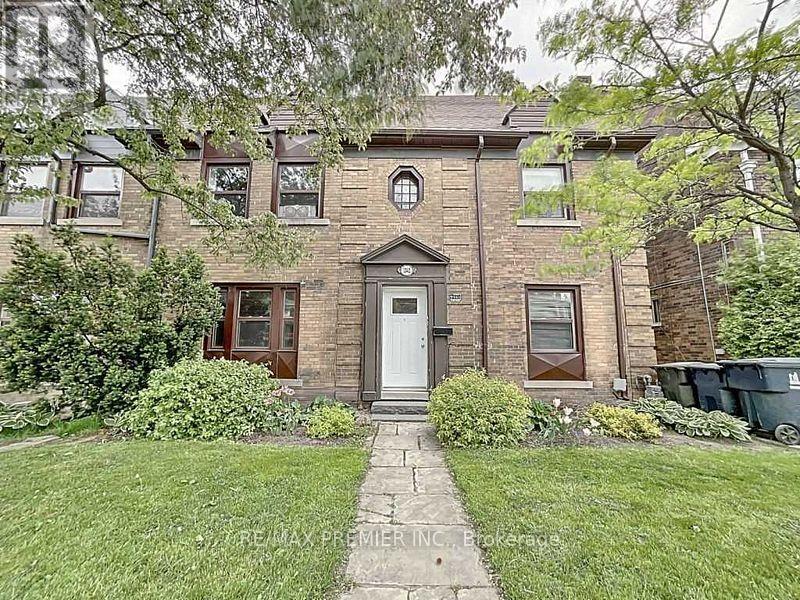
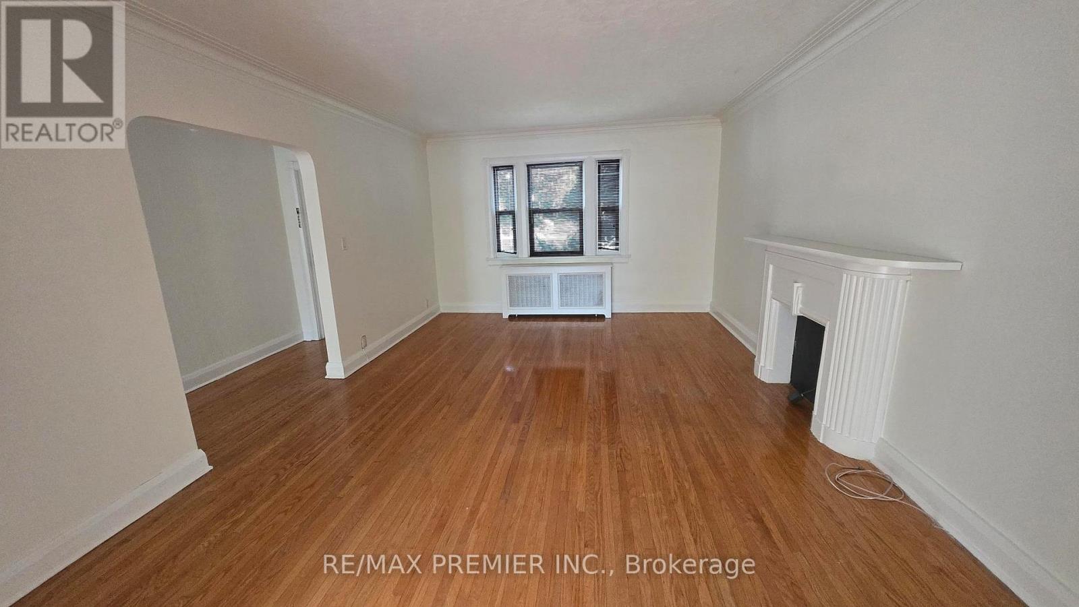
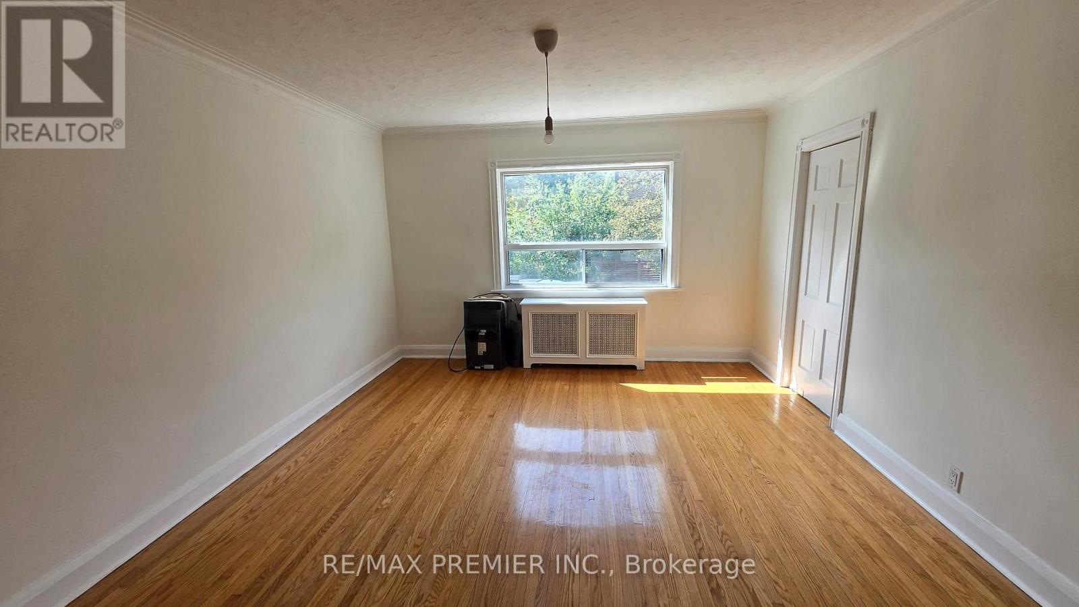
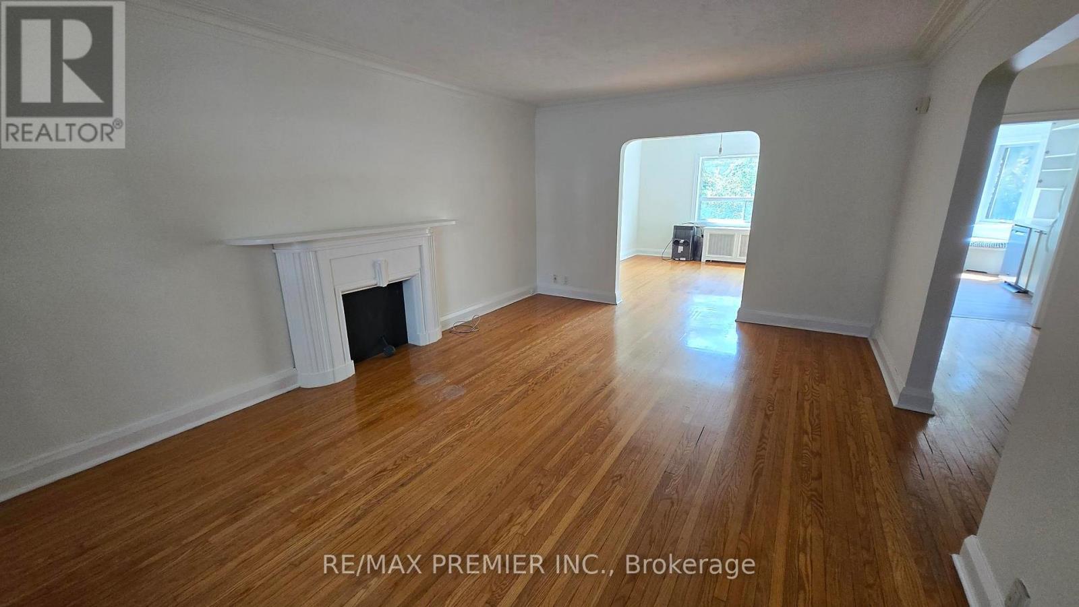
Great opportunity to own a beautiful legal triplex in a highly sought-after area. This building includes three self-contained apartments. Main floor unit is vacant and ready for occupancy. Perfect for a live-in user. Basement can be converted into another unit for additional income. Garage spaces for two cars and two outdoor parking spots. Laundry room and storage is located in the basement. Main floor is vacant, second and third-floor apartments are occupied. This property presents a unique opportunity to live in while providing a good rental income. Tenant demand in this area is high. Vacancies typically draw multiple qualified applications. This is a very rare opportunity. Income and expense statement is available.
Map data © OpenStreetMap contributors
No open houses are scheduled for this home.
Can't make it? Request a private viewing.
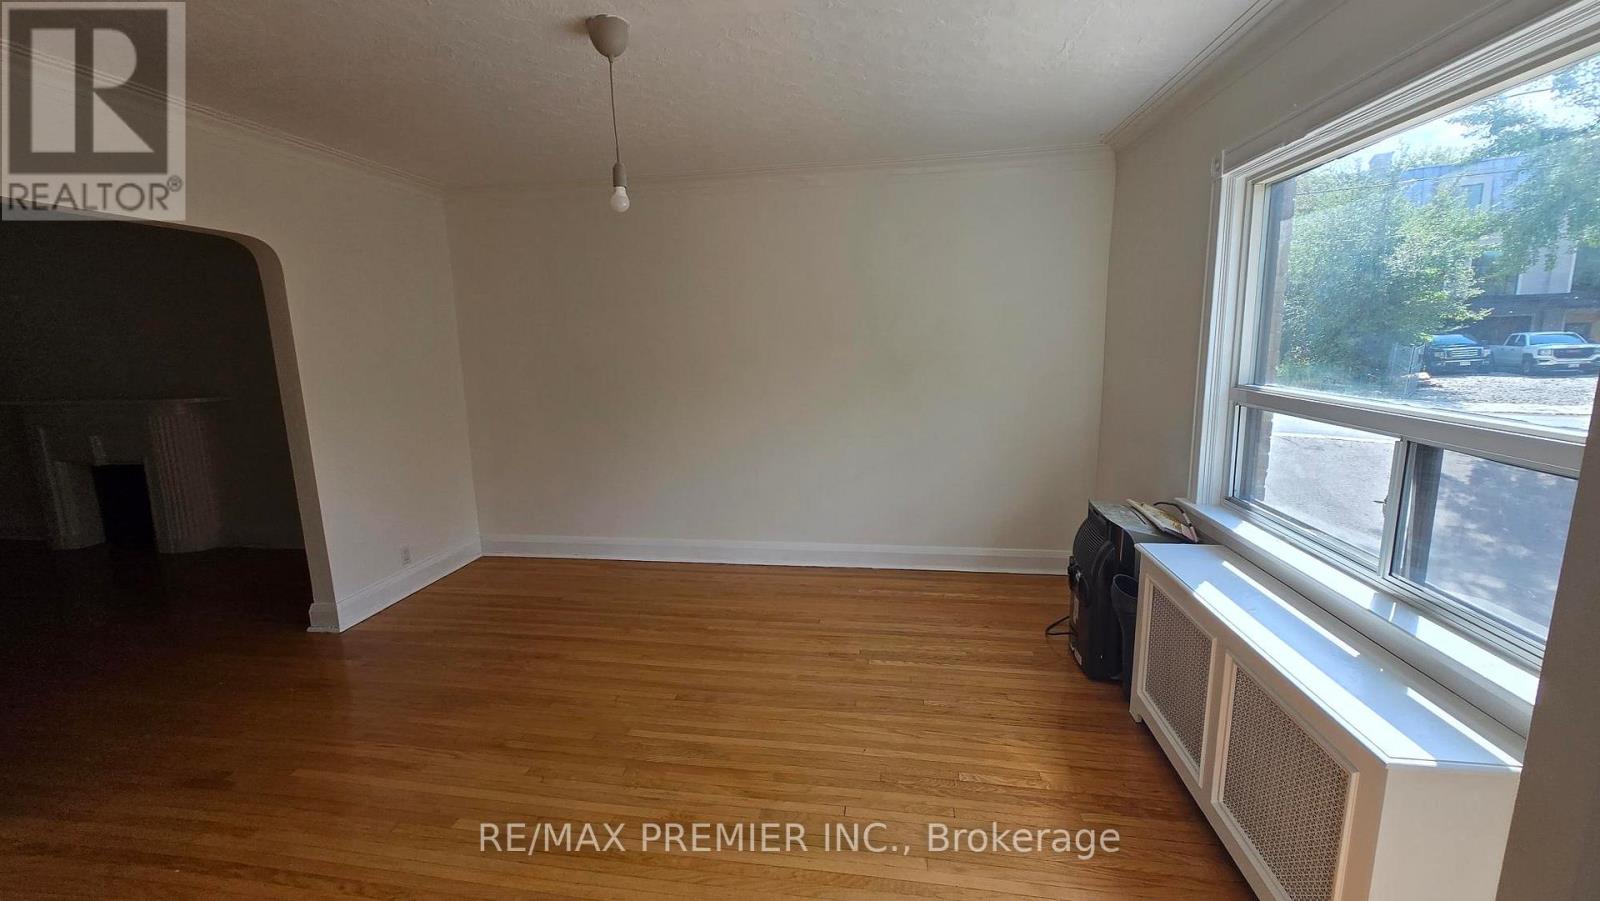
| Living room | Main level | 4 x 5.7 m |
| Living room | Third level | 4.9 x 8.17 m |
| Primary Bedroom | Third level | 4.6 x 2.64 m |
| Bedroom 2 | Third level | 3.8 x 2.96 m |
| Kitchen | Third level | 4.96 x 2.84 m |
| Dining room | Main level | 3.99 x 4.35 m |
| Kitchen | Main level | 3.95 x 2.37 m |
| Primary Bedroom | Main level | 3.22 x 3.47 m |
| Bedroom 2 | Main level | 3.22 x 3.47 m |
| Living room | Second level | 4 x 4.11 m |
| Dining room | Second level | 4 x 4.11 m |
| Primary Bedroom | Second level | 4 x 3.47 m |
| Bedroom 2 | Second level | 3.47 x 3.98 m |
| Kitchen | Second level | 2.41 x 4 m |