
 For rent 50
$2,200/mo
1 bed1 bath500–599 sq ft
66 Forest Manor Road #1204
Henry Farm, Toronto
1 month agoMLS® C13755806
HOMELIFE LANDMARK REALTY INC.
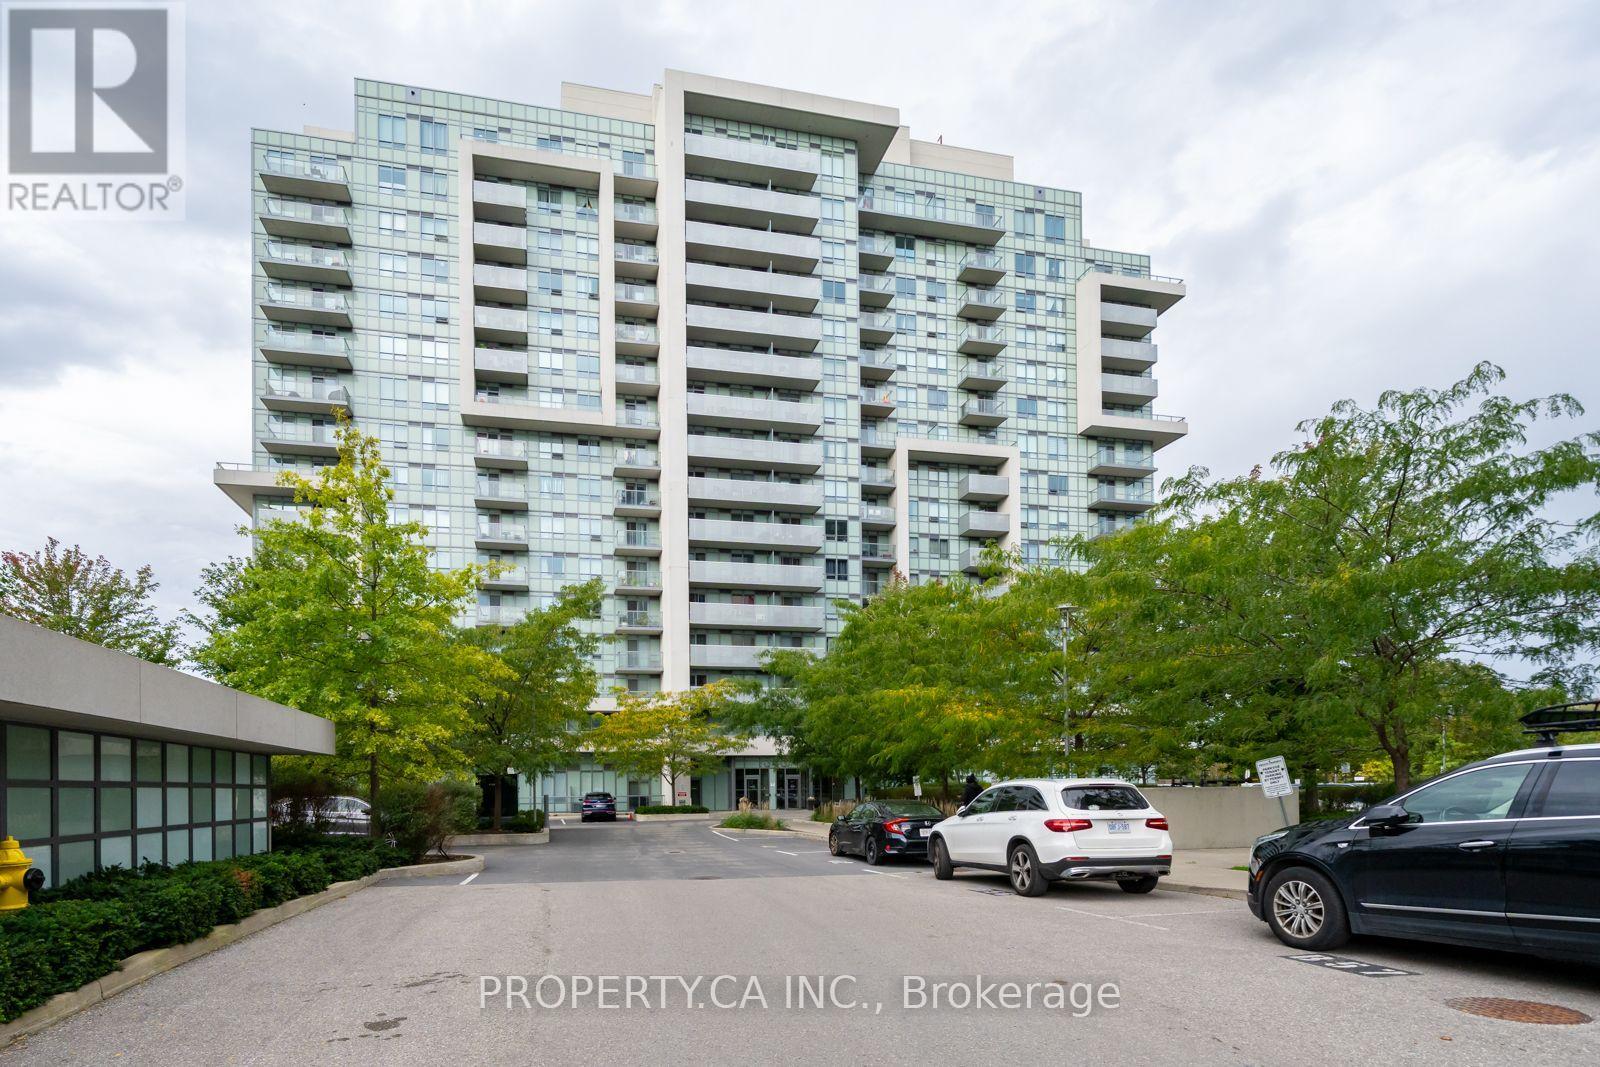
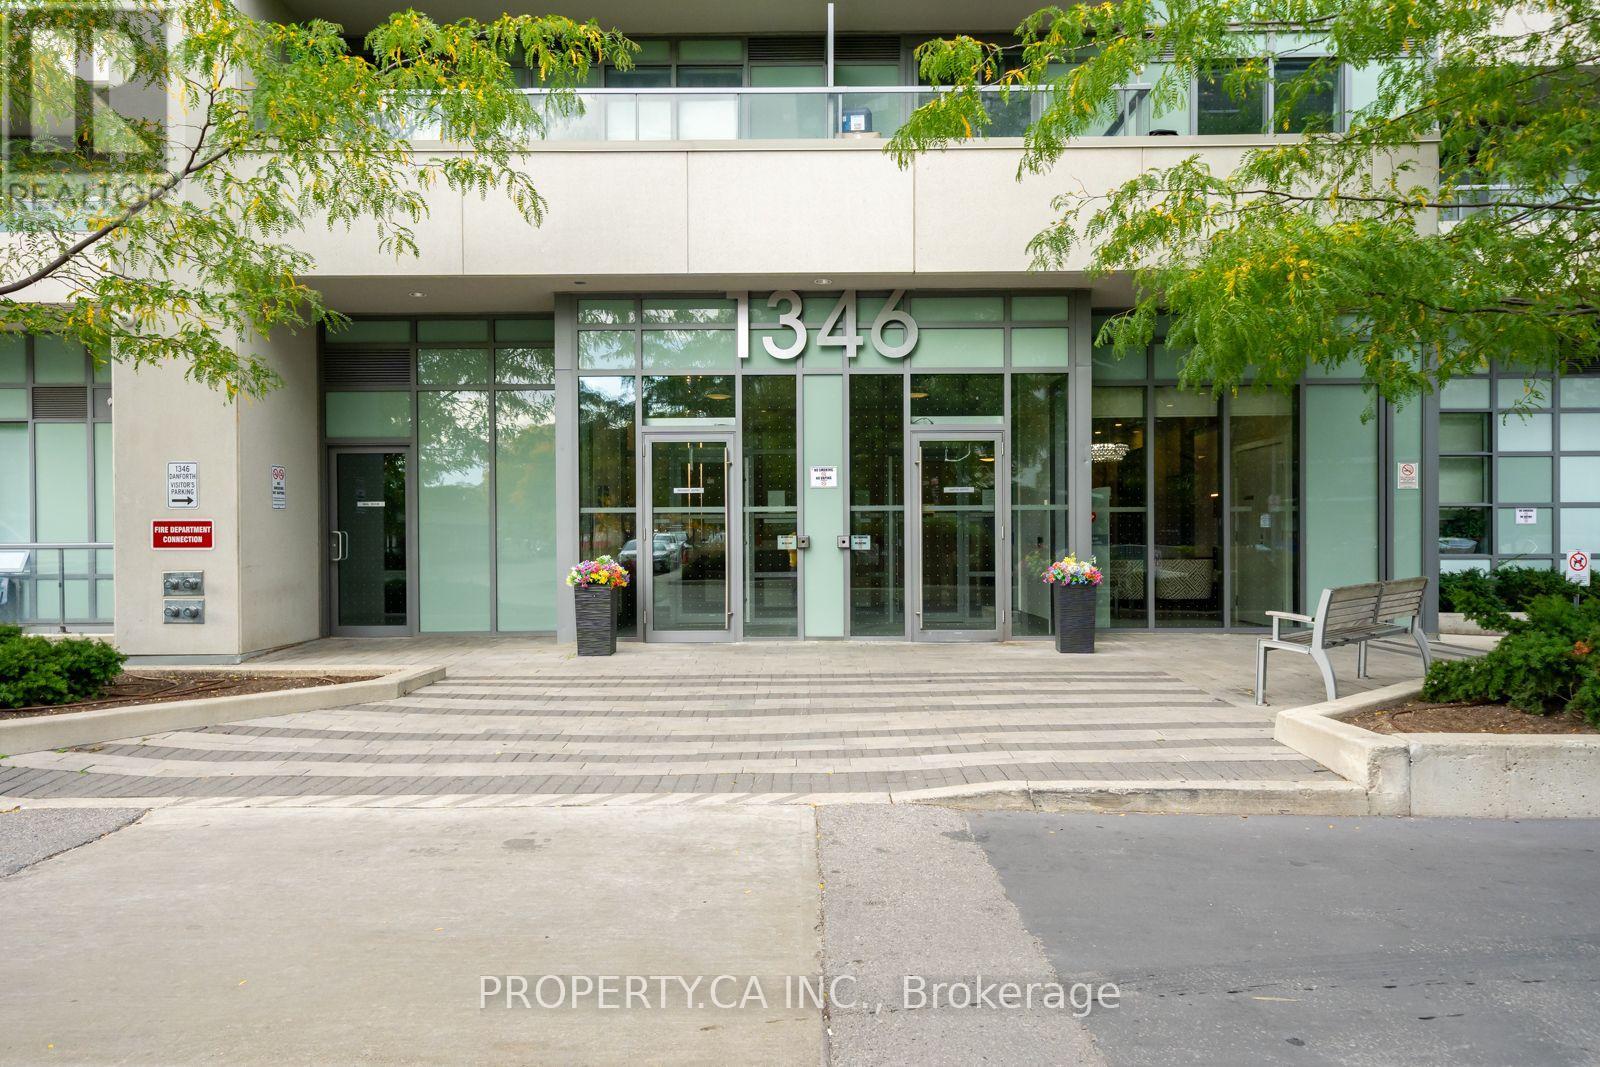
1346 Danforth Road #1209
Eglinton East, Toronto, Ontario M1J0A9
For rent· Added
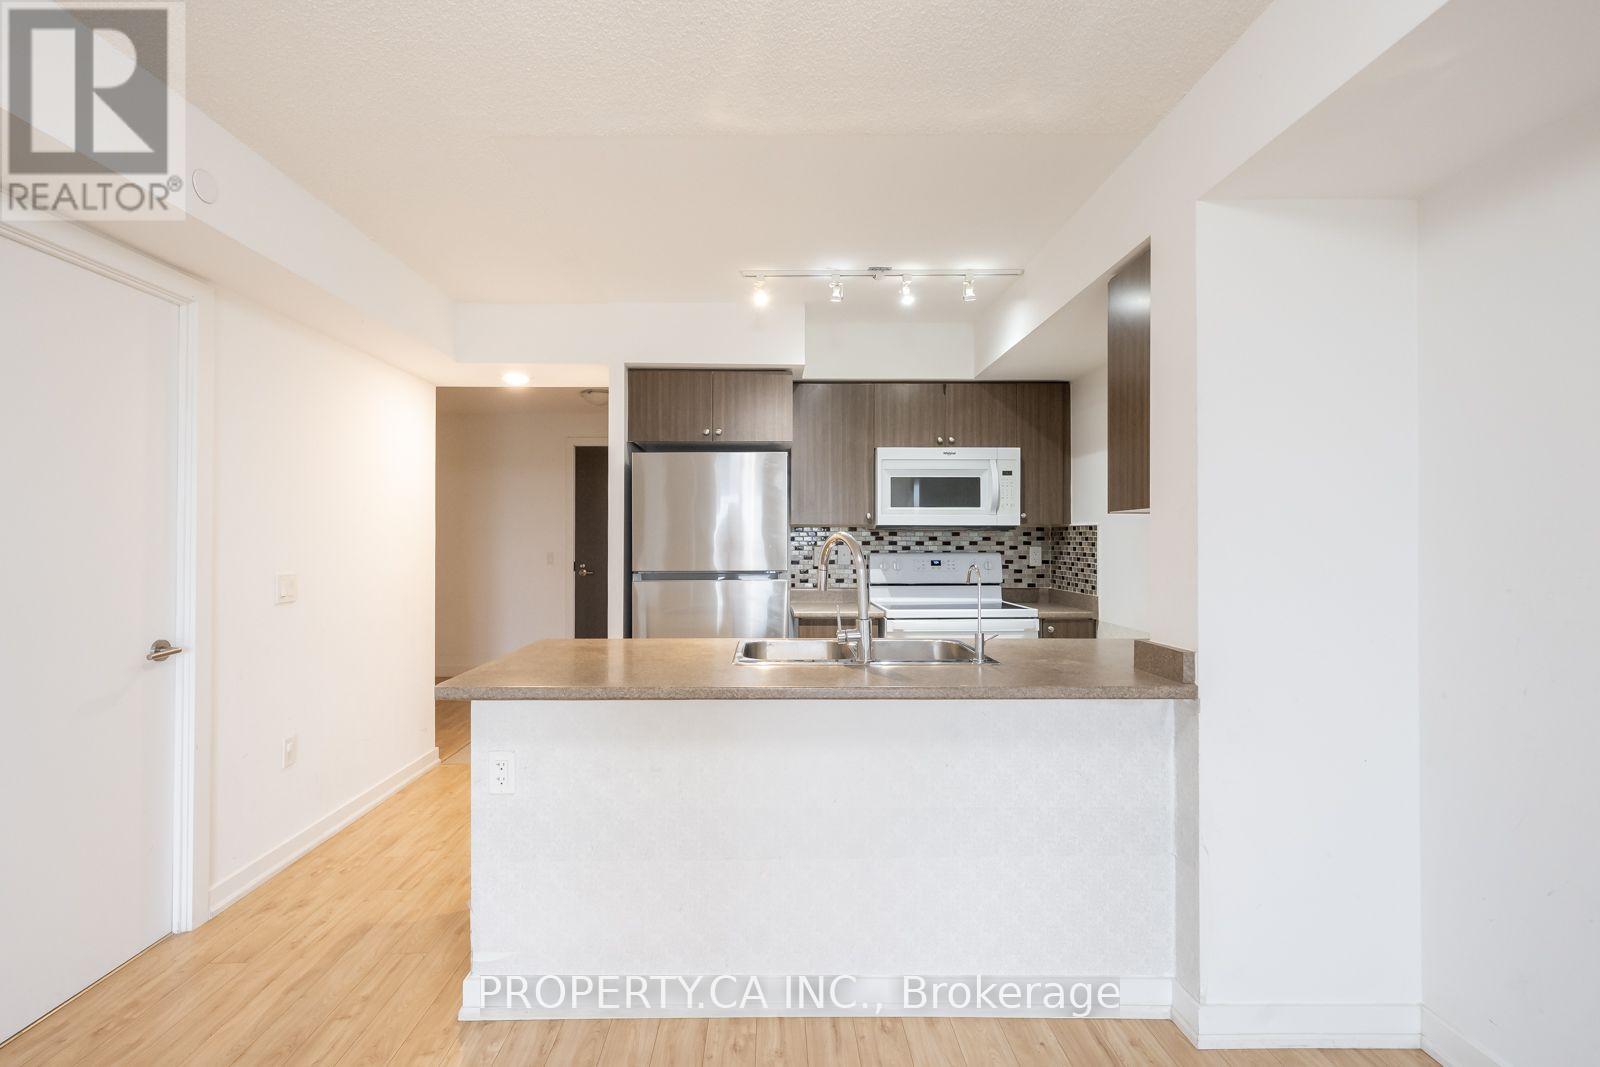
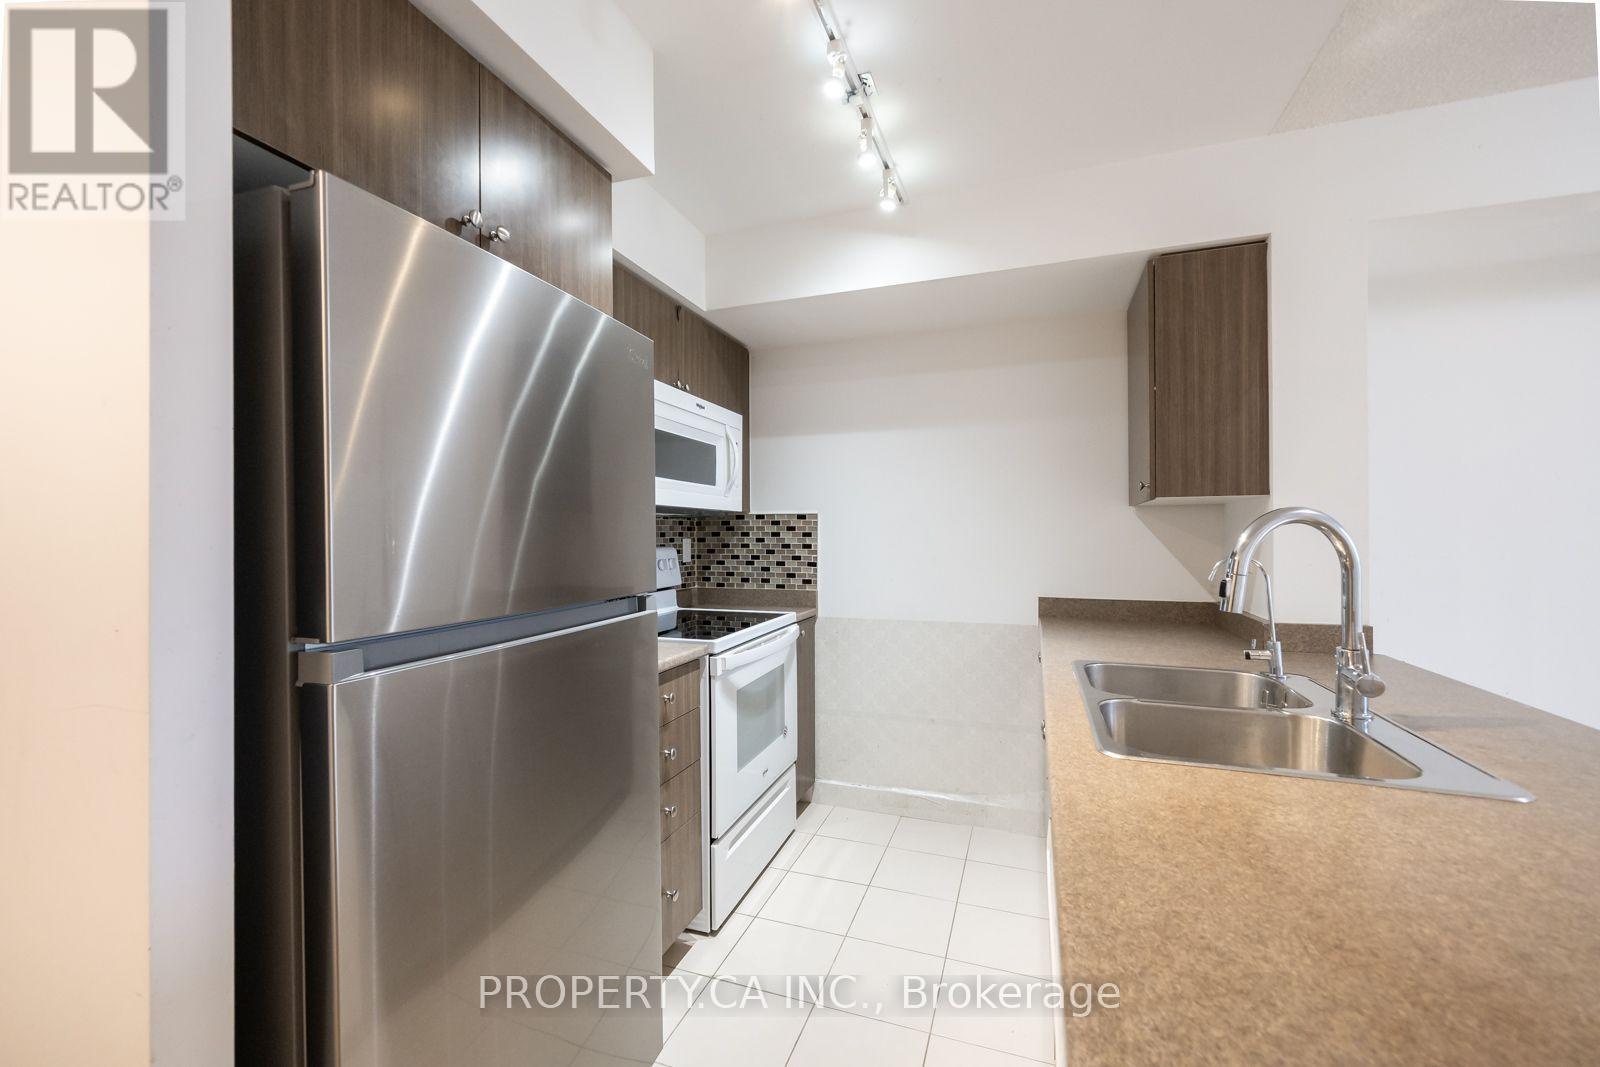
Great Value In This 696 Sq ft 1 Bedroom + Large Den At The Danforth Village Estates! Bonus --> 1 Car Parking! Large Balcony On 12th Floor With Amazing West View Of Sunset And Unobstructed Treed View! Open Concept With Modern Kitchen! Spacious Unit With Lots Of Natural Light! Spacious Den That Can Be Used As 2nd Bedroom! Walk-In Foyer Entrance Closet! Amazing Exercise Room And Party/ Meeting Room! Plenty Of Visitor Parking! 2-3 Minute Walk To Parks, Grocery Store And Public Transit! 4 Minute Drive To Eglinton Go Station! Walking Distance To Future Eglinton Crosstown-Lrt! Great Schools, Restaurants, Cafes, Hospital And Shopping Nearby!
Map data © OpenStreetMap contributors
No open houses are scheduled for this home.
Can't make it? Request a private viewing.
| Kitchen | Main level | 2.44 x 2.3 m |
| Living room | Main level | 5.06 x 3.21 m |
| Dining room | Main level | 5.06 x 3.21 m |
| Primary Bedroom | Main level | 3.97 x 2.9 m |
| Den | Main level | 2.64 x 6 m |




