
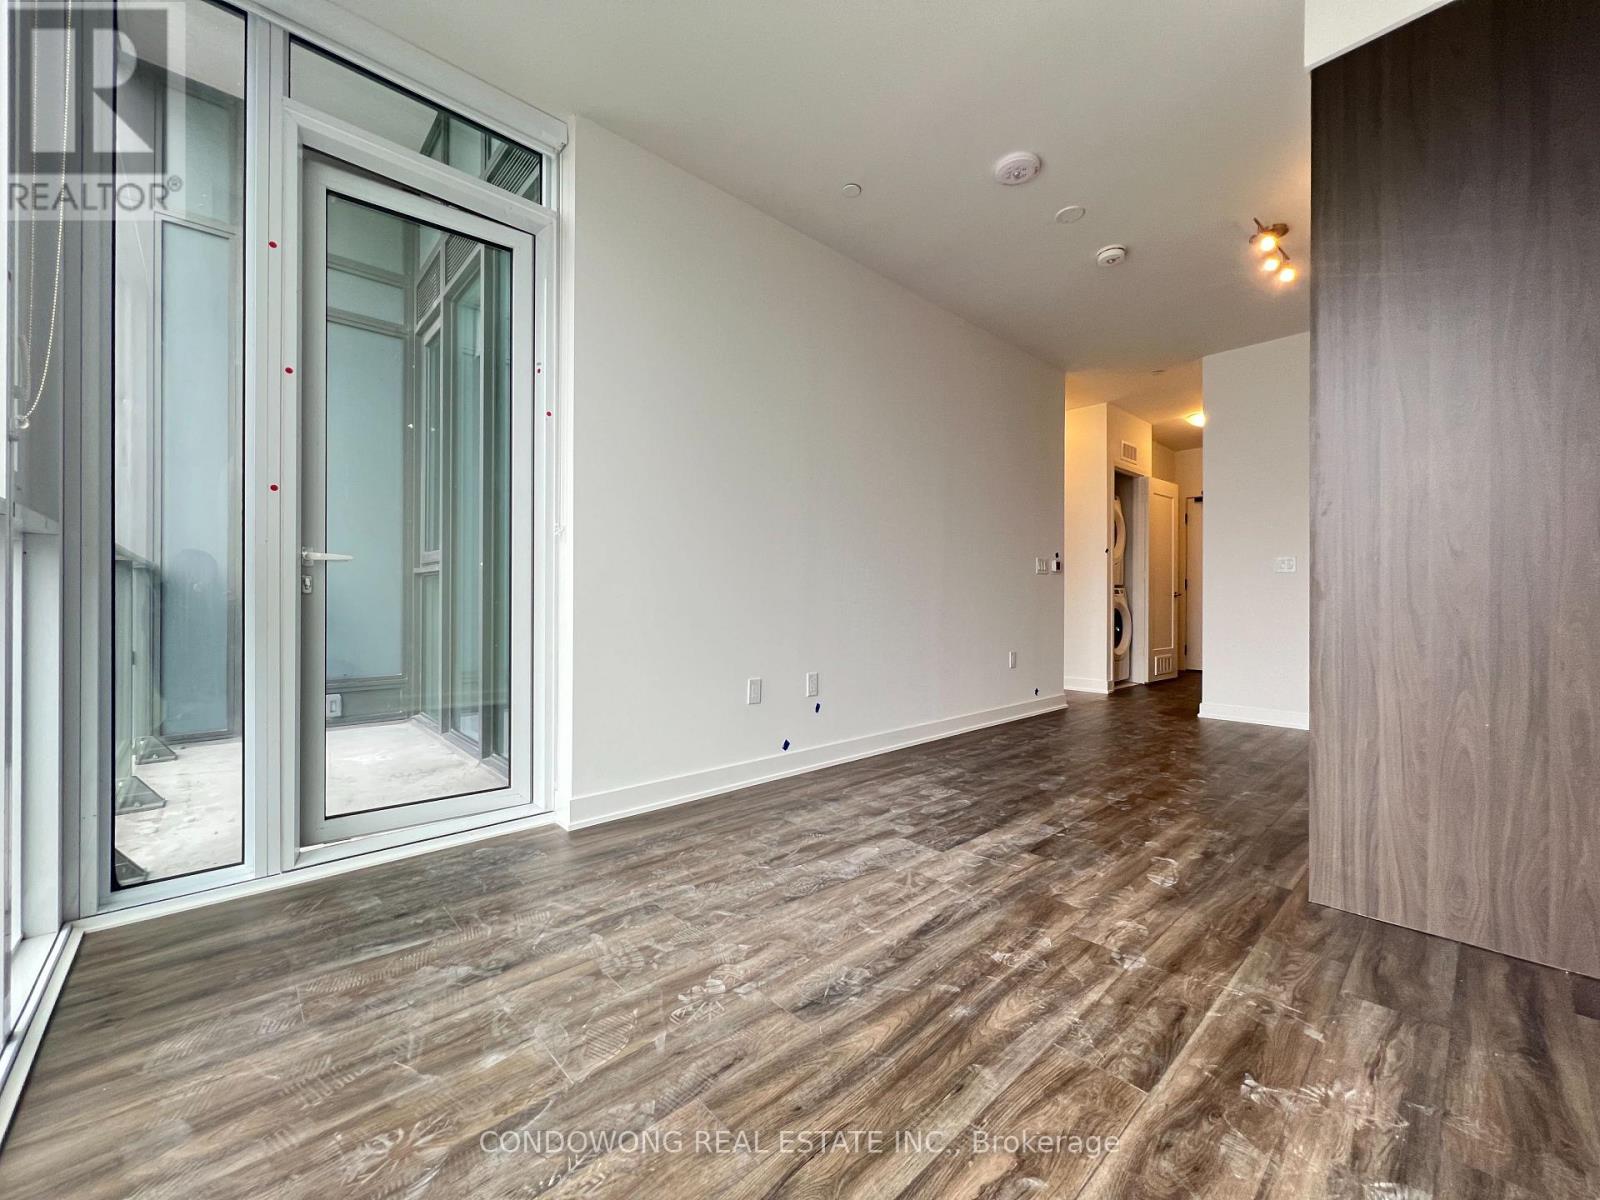
 For rent 50
$2,200/mo
1 bed1 bath500–599 sq ft
66 Forest Manor Road #1204
Henry Farm, Toronto
1 month agoMLS® C13755806
HOMELIFE LANDMARK REALTY INC.
135 Lower Sherbourne Street #1954
Waterfront Communities C8, Toronto, Ontario M5A1Y4
For rent· Added
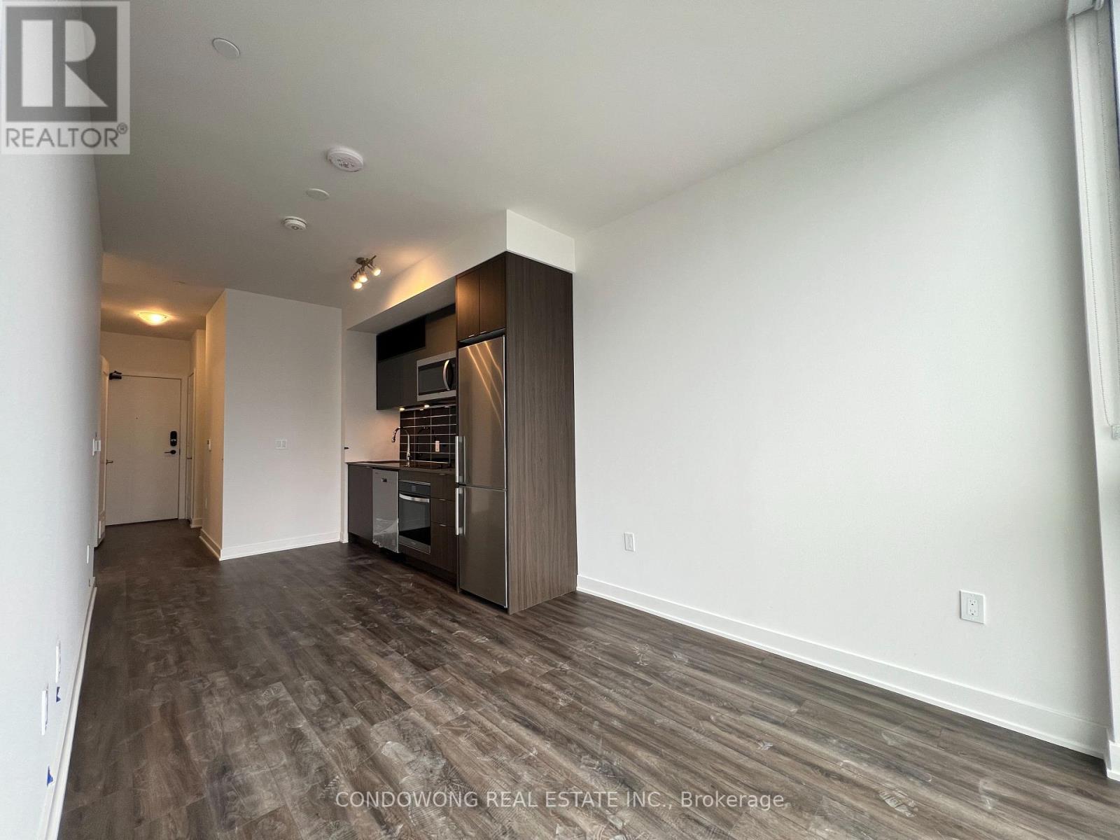
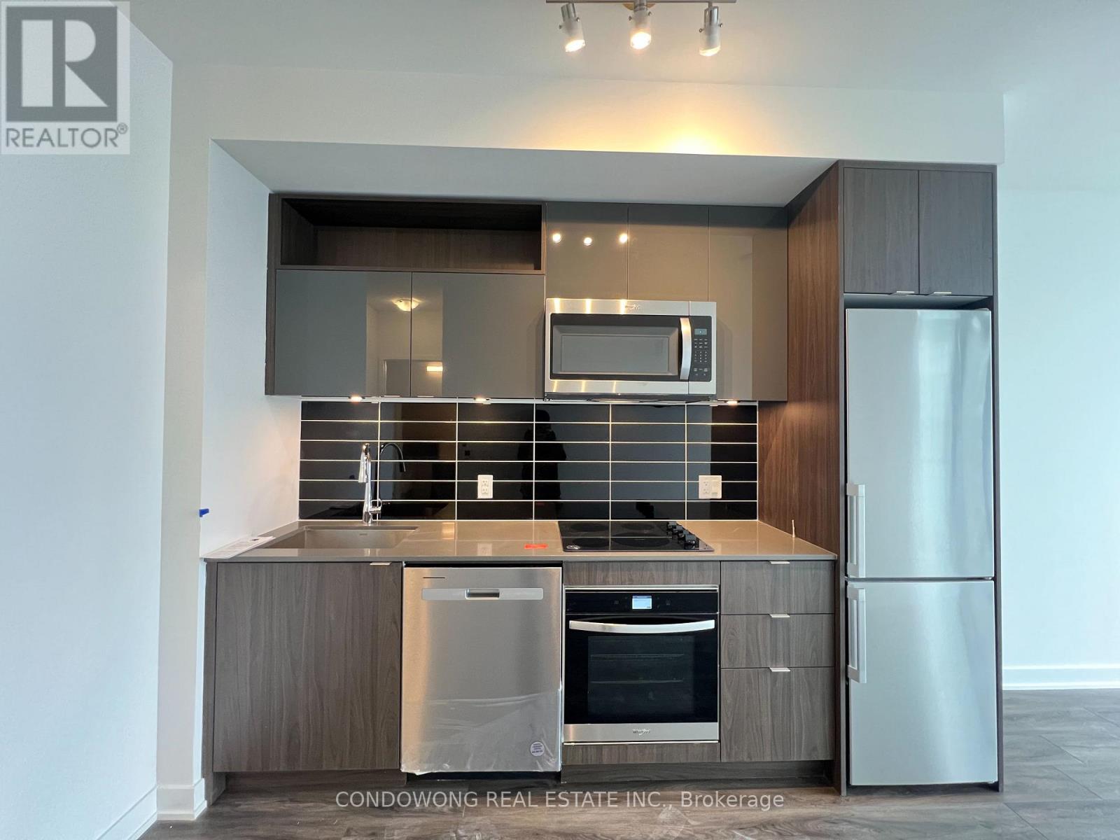
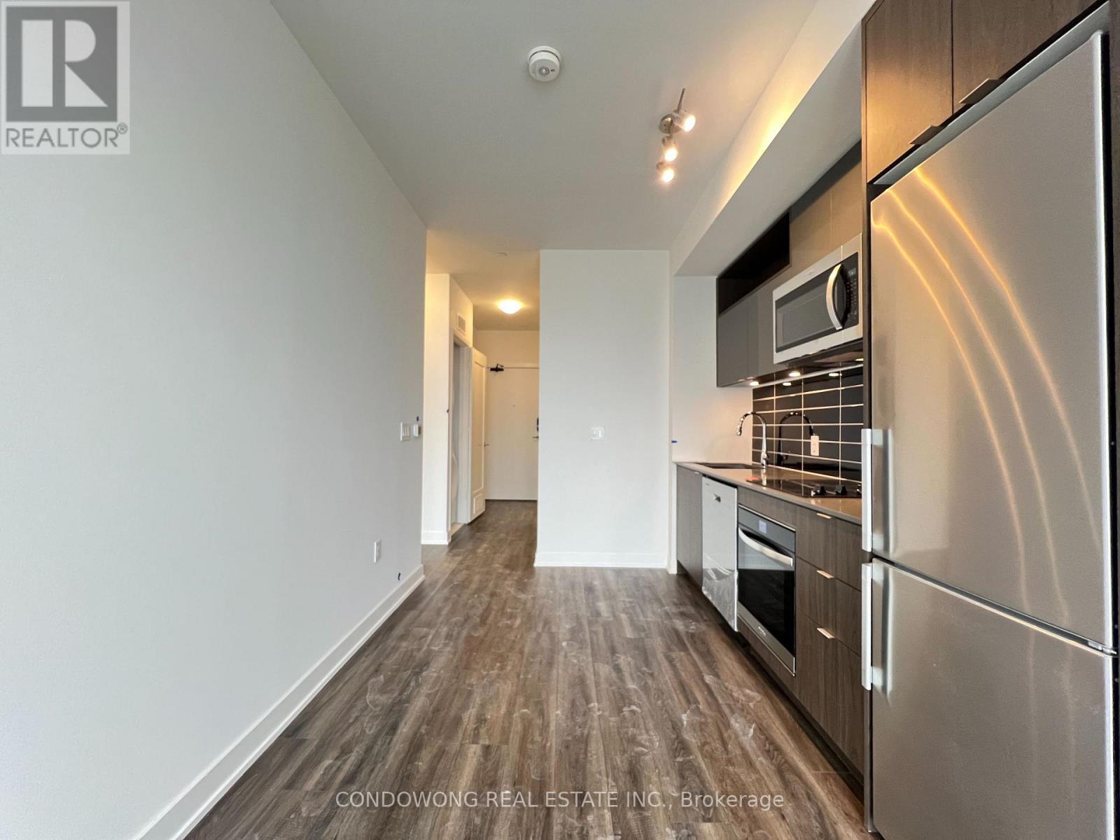
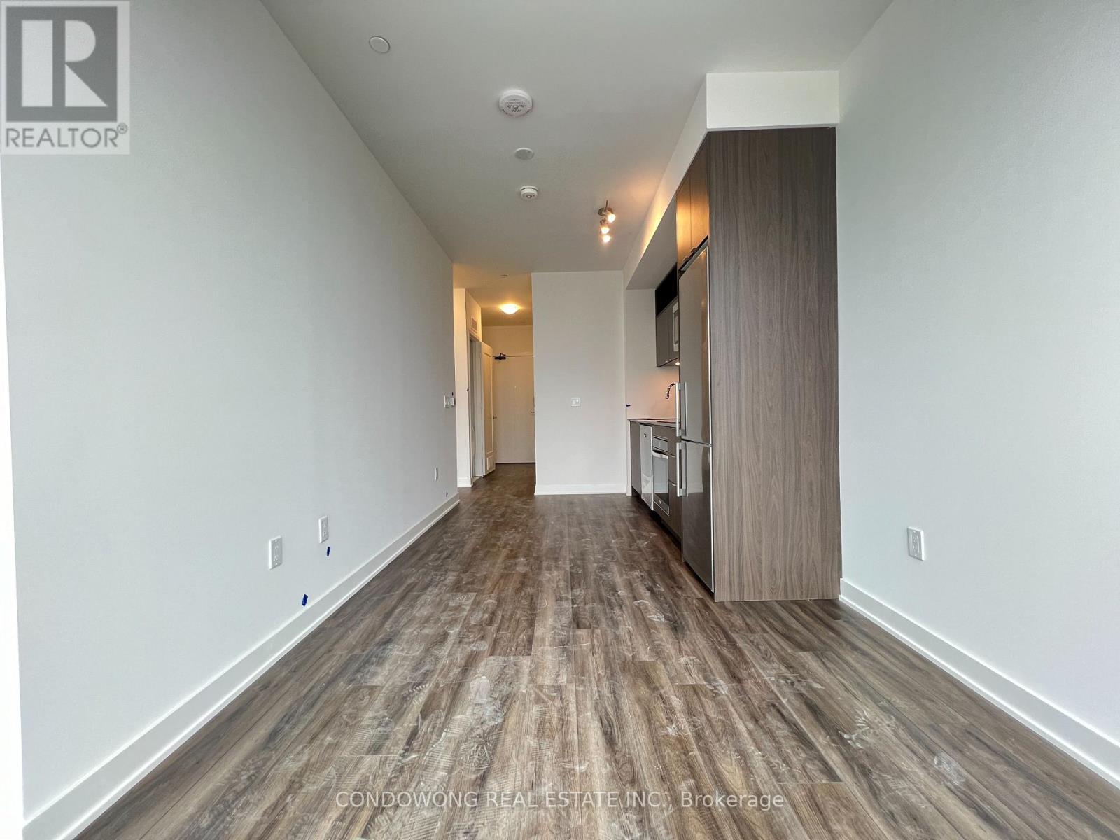
Situated in Toronto's historic and vibrant St. Lawrence Market neighborhood, this sun-drenched 1-bedroom + den suite offers an ultra-functional open-concept layout with 9ft smooth ceilings, modern wide-plank flooring, and floor-to-ceiling windows flooding the home with natural light. The sleek chef's kitchen features stone countertops, high-end integrated appliances, a tile backsplash, and custom cabinetry. Enjoy a spacious primary bedroom with a large closet, plus a versatile separate den perfect for a dedicated work-from-home office or dining area. Step out onto your private balcony with vibrant city views. Unbeatable central location-walk to St. Lawrence Market, St. James Park, George Brown College, Distillery District, Sugar Beach, LCBO, and local cafes. TTC streetcar at your doorstep connecting quickly to Union Station and the Financial Core. World-class amenities include a 24-hour concierge, rooftop pool deck, state-of-the-art fitness center, party room, guest suites, and outdoor lounge terraces.
Map data © OpenStreetMap contributors
No open houses are scheduled for this home.
Can't make it? Request a private viewing.
| Living room | Main level | 2.74 x 2.77 m |
| Dining room | Main level | 3.2 x 2.13 m |
| Kitchen | Main level | 3.2 x 2.13 m |
| Bedroom | Main level | 3.33 x 2.77 m |
| Den | Main level | 1.68 x 2.13 m |




