
 For sale 50
$829,900
4+1 bed3 bath1,100–1,500 sq ft
54 Sunderland Crescent
Woburn, Toronto
12 days agoMLS® E13847426
HOMELIFE/MIRACLE REALTY LTD
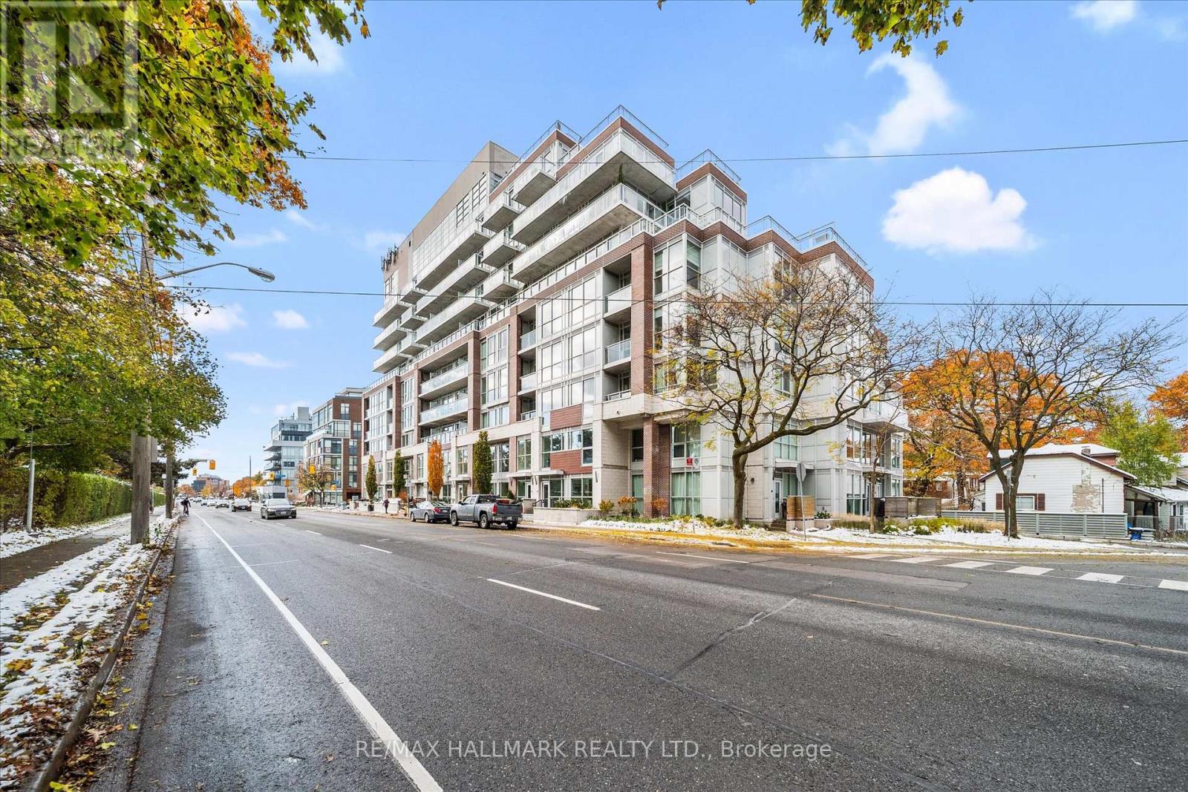
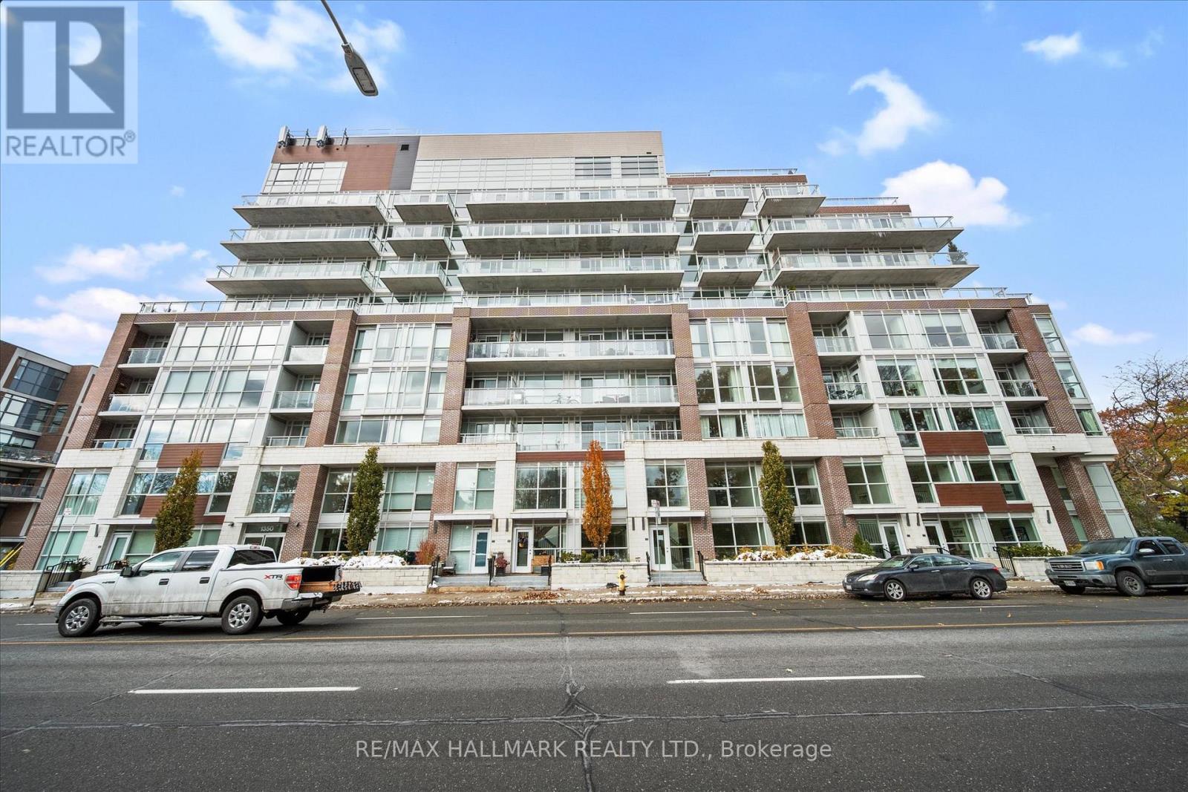
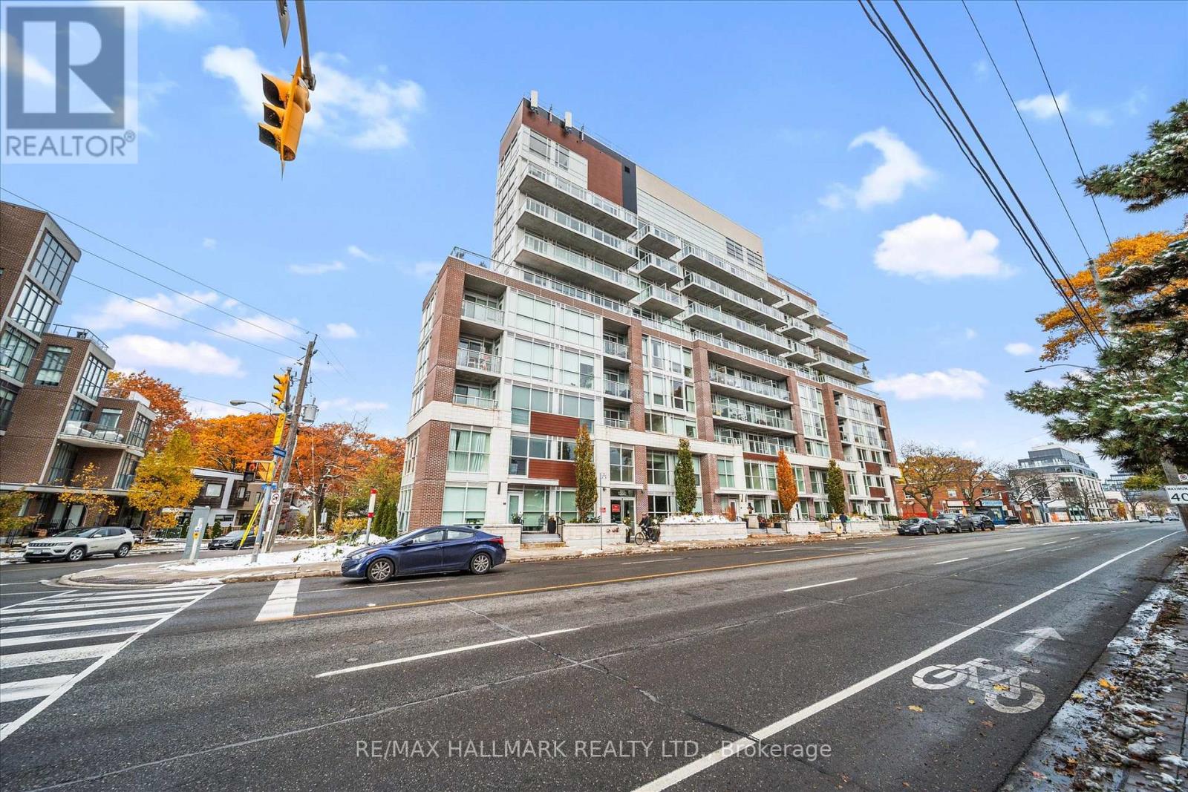
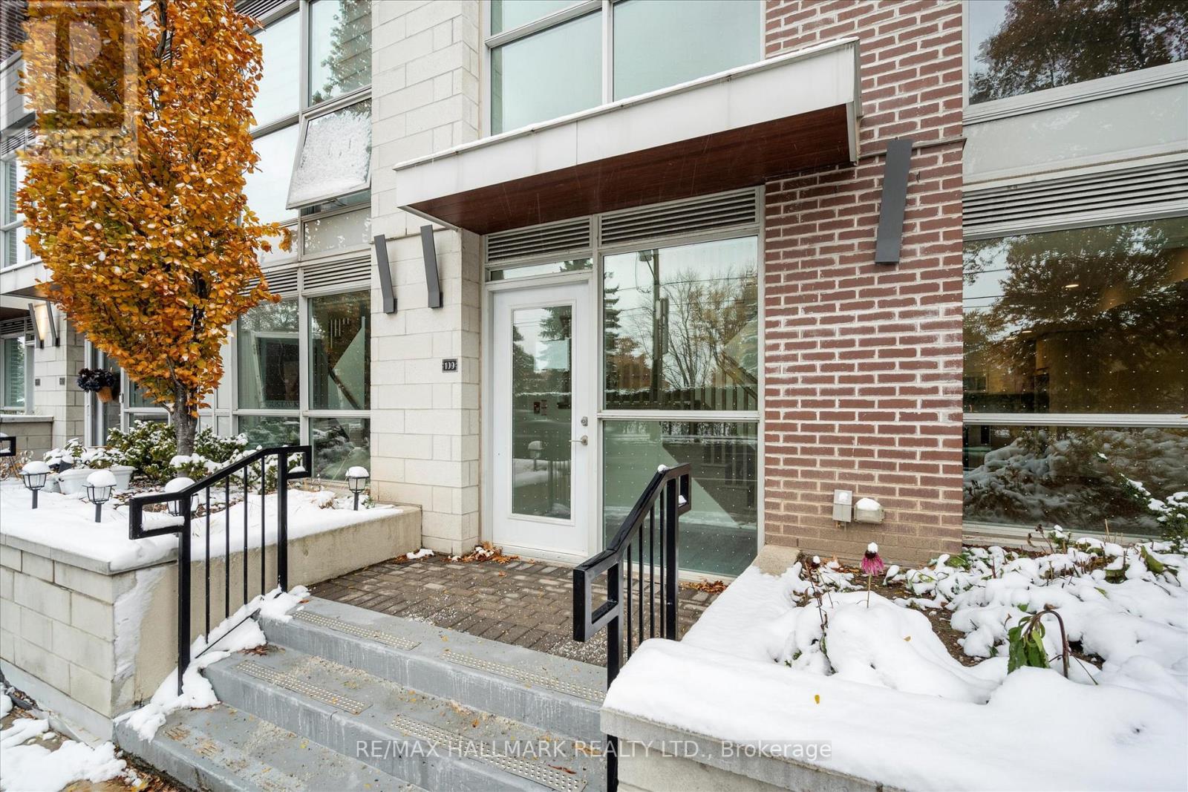
1350 Kingston Road #TH9
Birchcliffe-Cliffside, Toronto, Ontario M1N1C8
For sale· Added
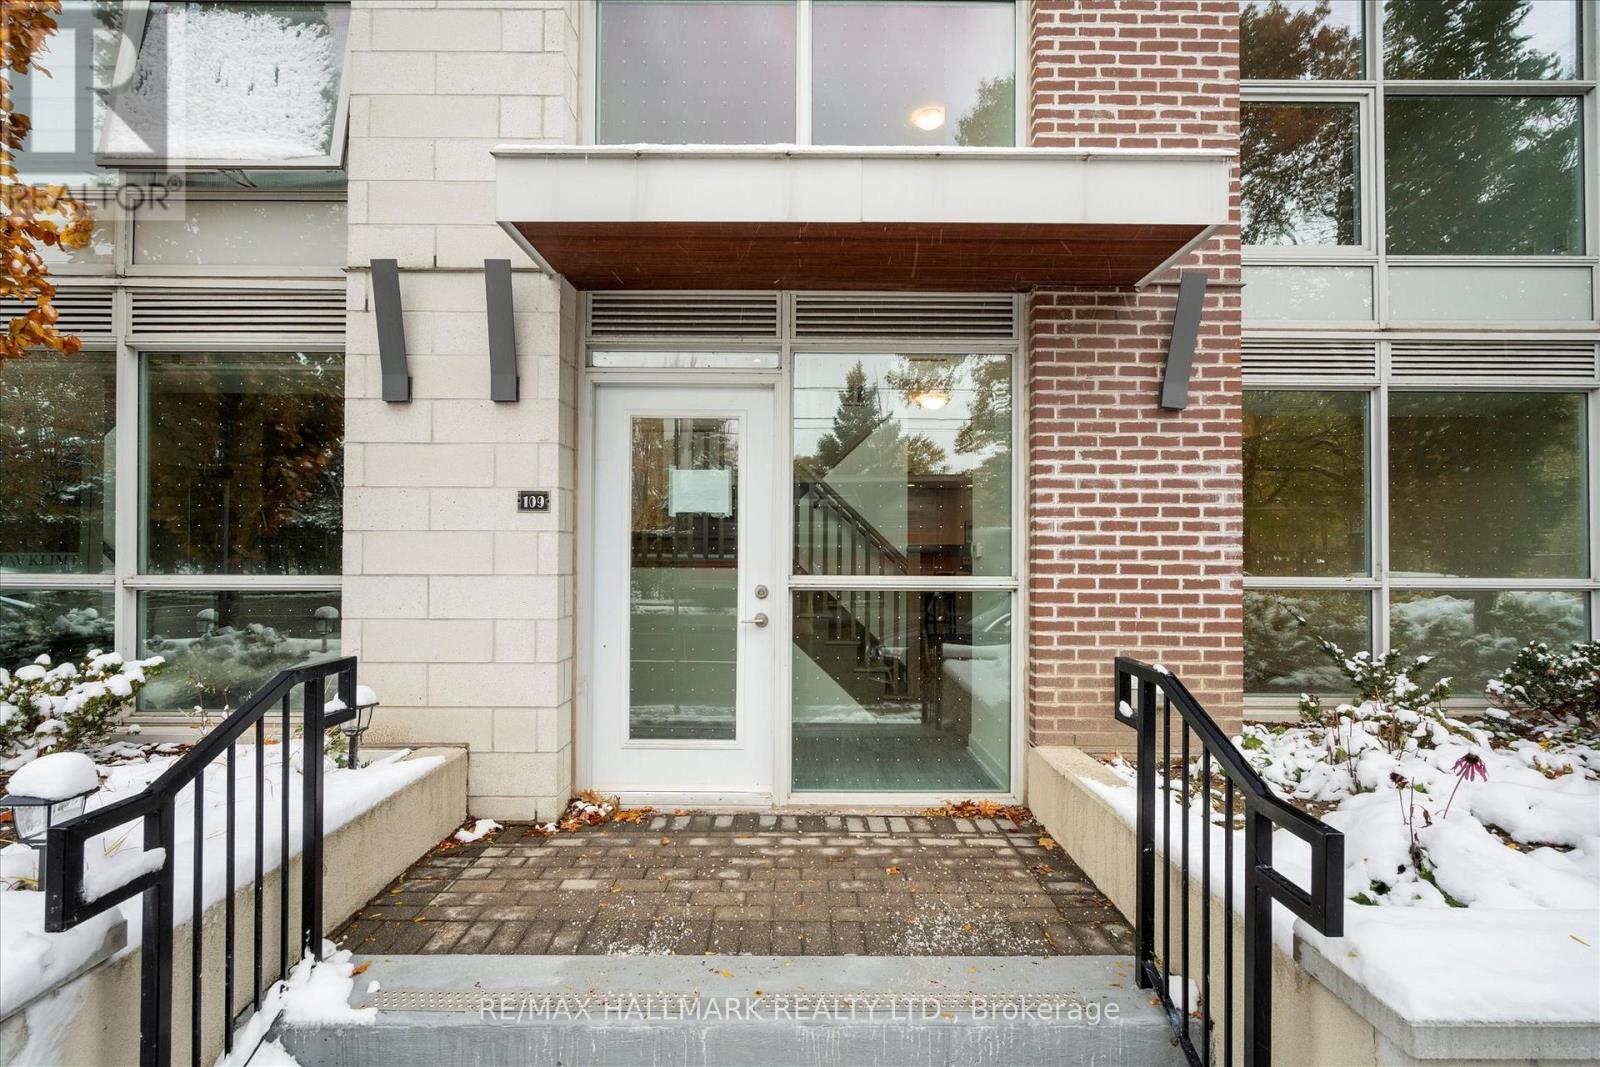
The Prestigious Residences of the Hunt Club offers a never lived in 2 Bed+ Den and 2.5 Bath townhome with parking & locker! This upgraded unit boasts 1437 sqft with bright and spacious open concept layout and luscious treetop & golf course views! Upgraded kitchen with stylish backsplash with stainless steel appliance package. Upgraded vinyl flooring & pot lights. Spacious Primary bedroom with 4 pc ensuite bathroom and his & hers closets (One walk in). Residents have access to top-tier amenities, including a fully equipped gym and a scenic rooftop terrace. Conveniently located just steps from Hunt Club golf course, Waterfront, Upper Beaches restaurants, parks, and transit, with a bus stop right at your doorstep. Experience luxury living in a quiet and serene setting while being close to everything the city has to offer!
Map data © OpenStreetMap contributors
No open houses are scheduled for this home.
Can't make it? Request a private viewing.
| Living room | Main level | 5.85 x 4.16 m |
| Dining room | Main level | 5.85 x 4.16 m |
| Kitchen | Main level | 6.42 x 3.11 m |
| Den | Main level | 2.64 x 2.15 m |
| Family room | Second level | 5.18 x 3.17 m |
| Primary Bedroom | Second level | 4.32 x 3.15 m |
| Bedroom 2 | Second level | 3.64 x 3.17 m |




