 For rent 50
$2,000/mo
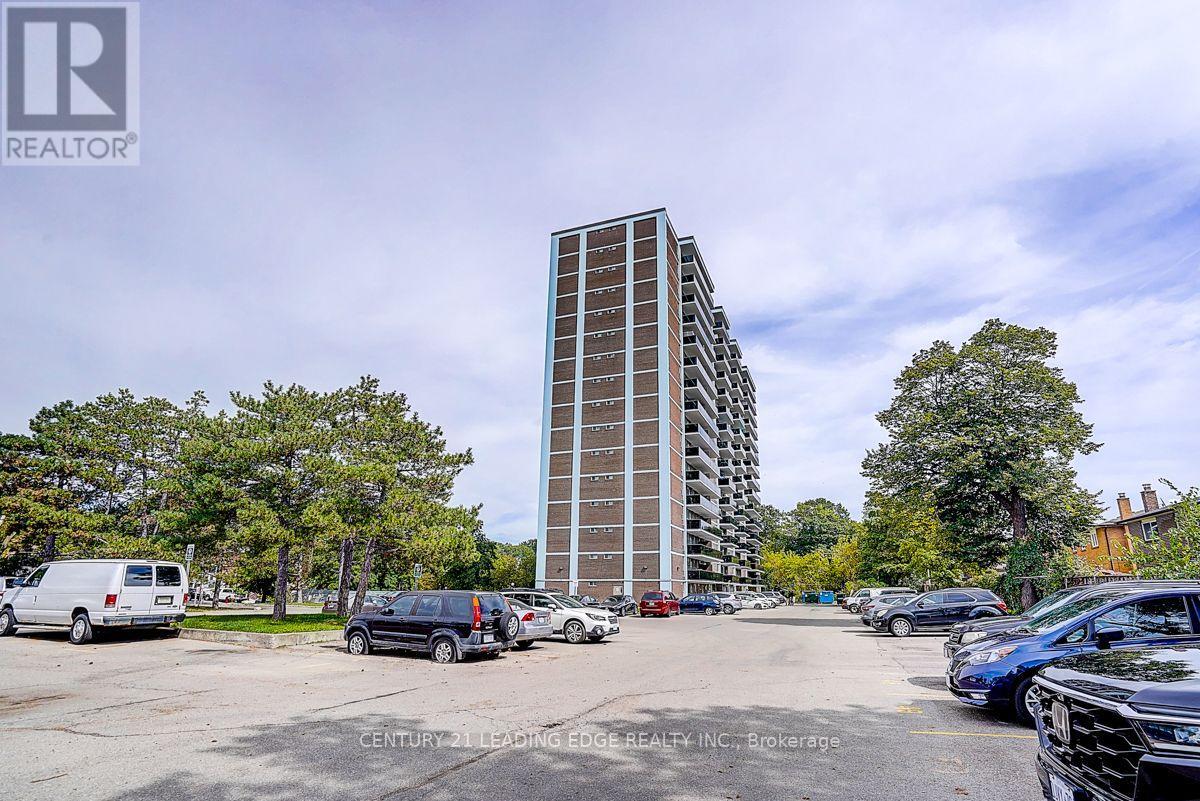
1 bed1 bath500–599 sq ft
2825 Jane Street #909
Glenfield-Jane Heights, Toronto
17 days agoMLS® W13831970
CENTURY 21 KENNECT REALTY
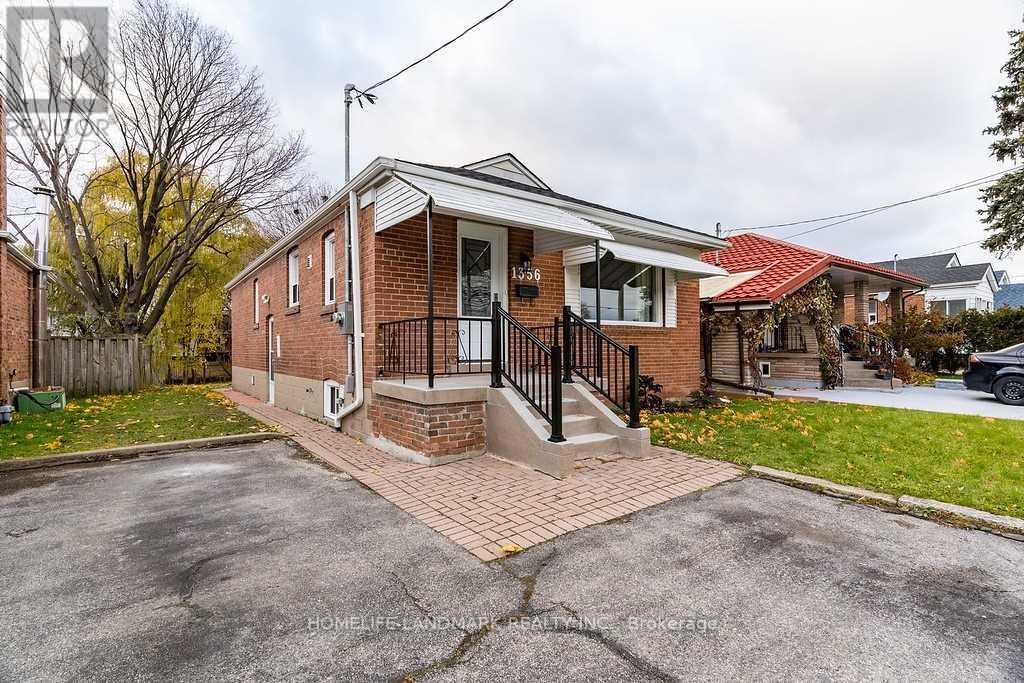
1356 Warden Avenue #Bsmt
Wexford-Maryvale, Toronto, Ontario M1R2S2
For rent· Added
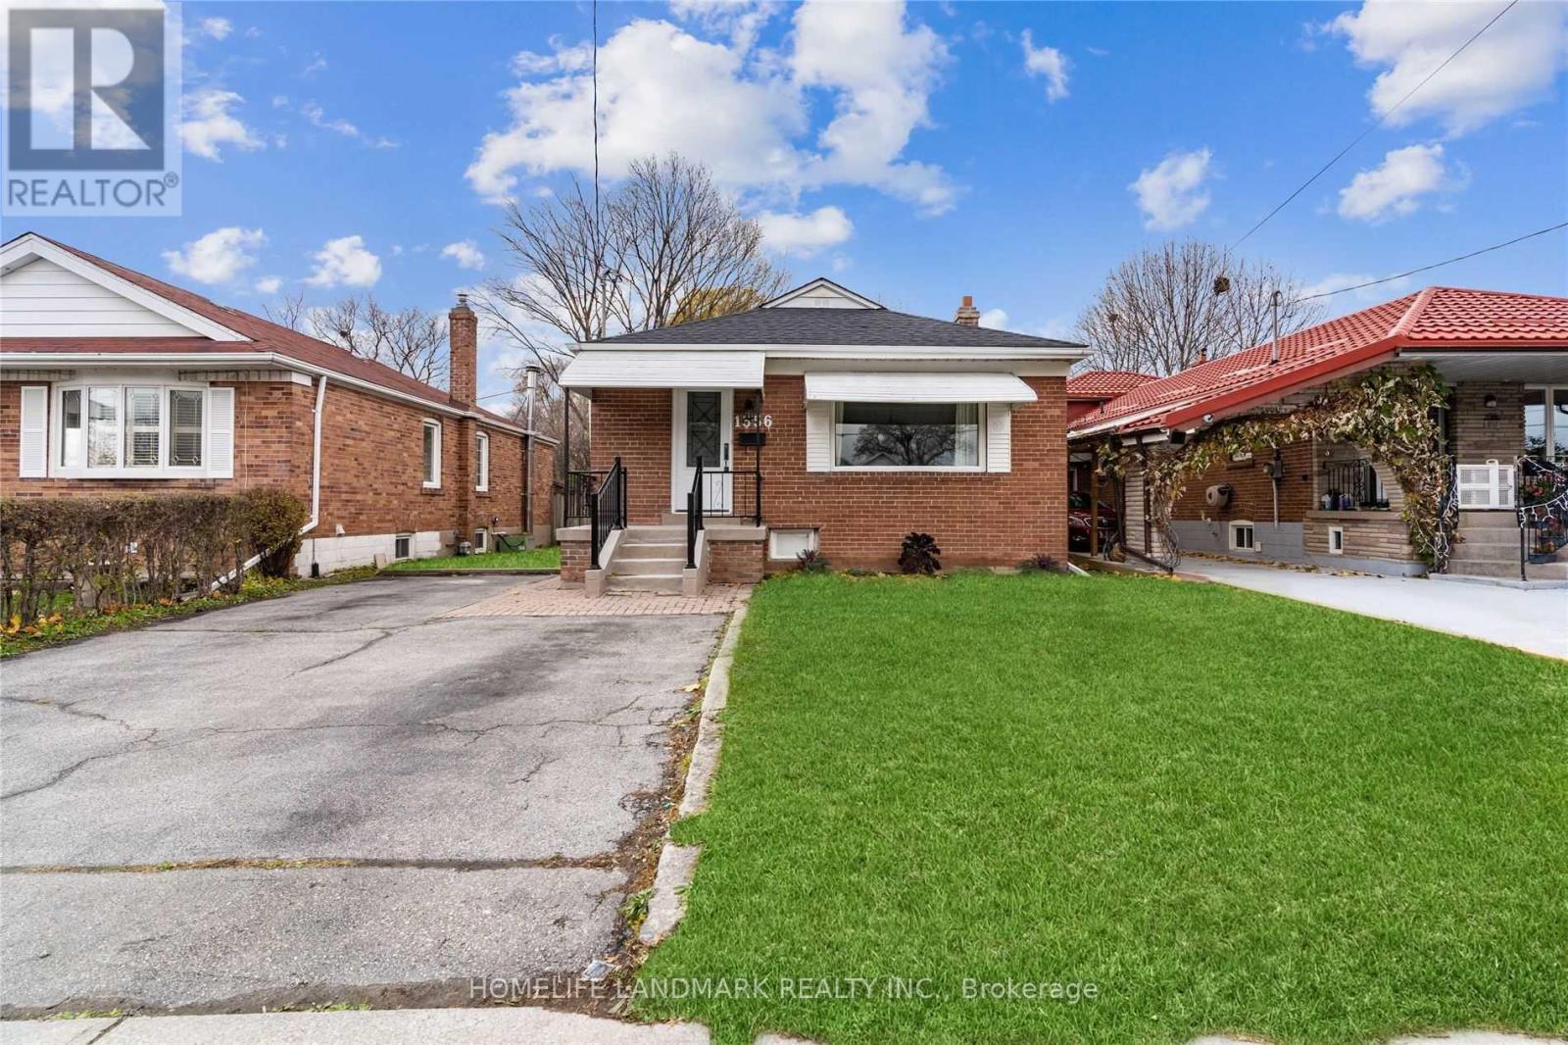
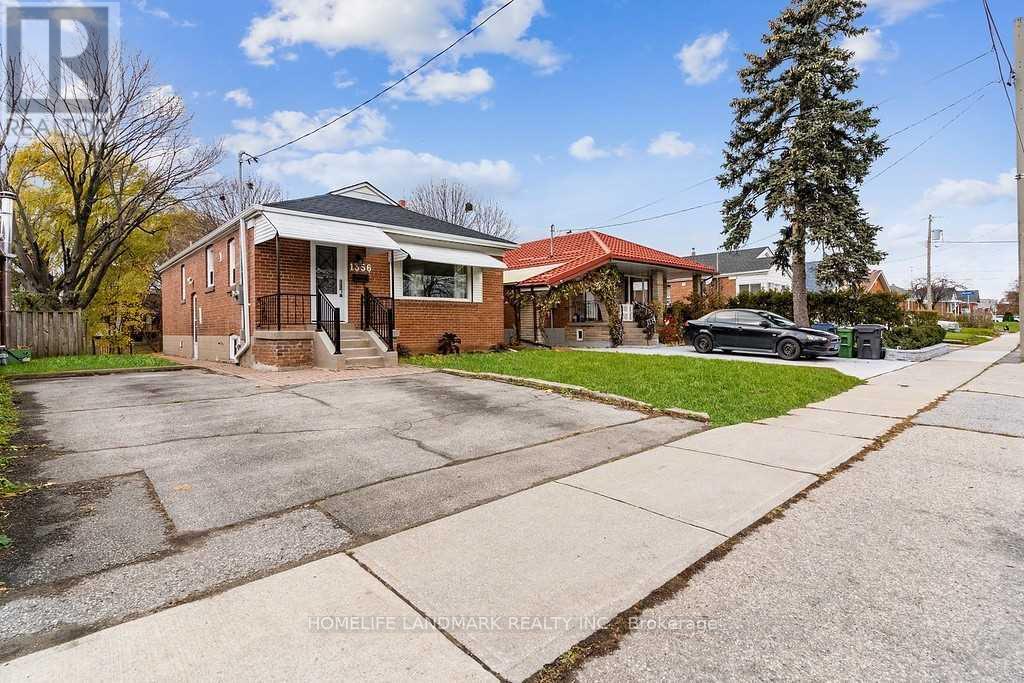
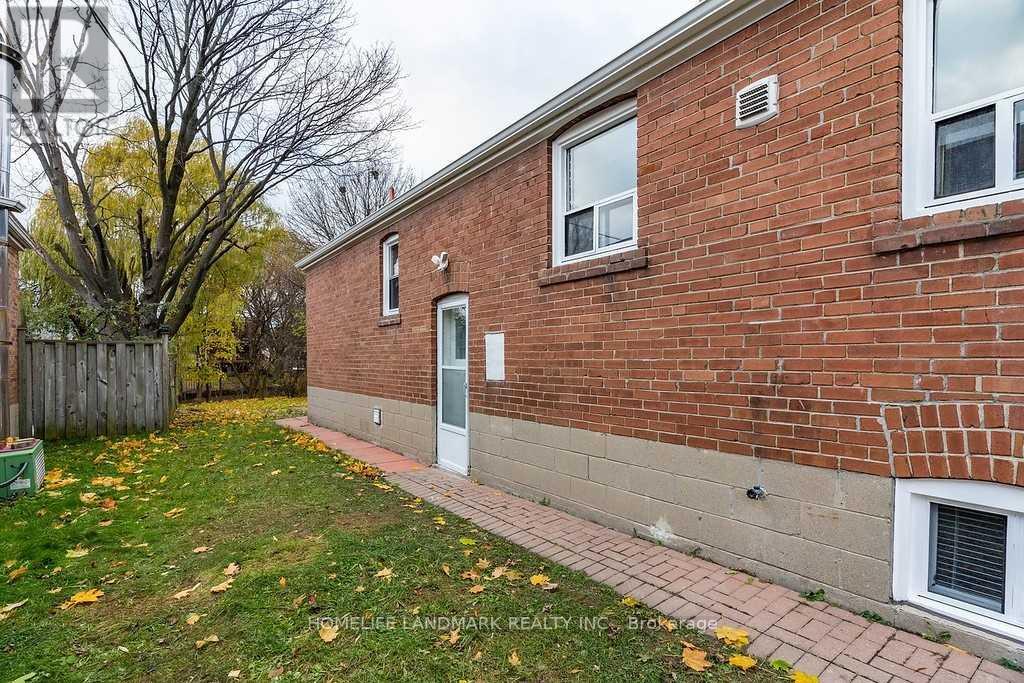
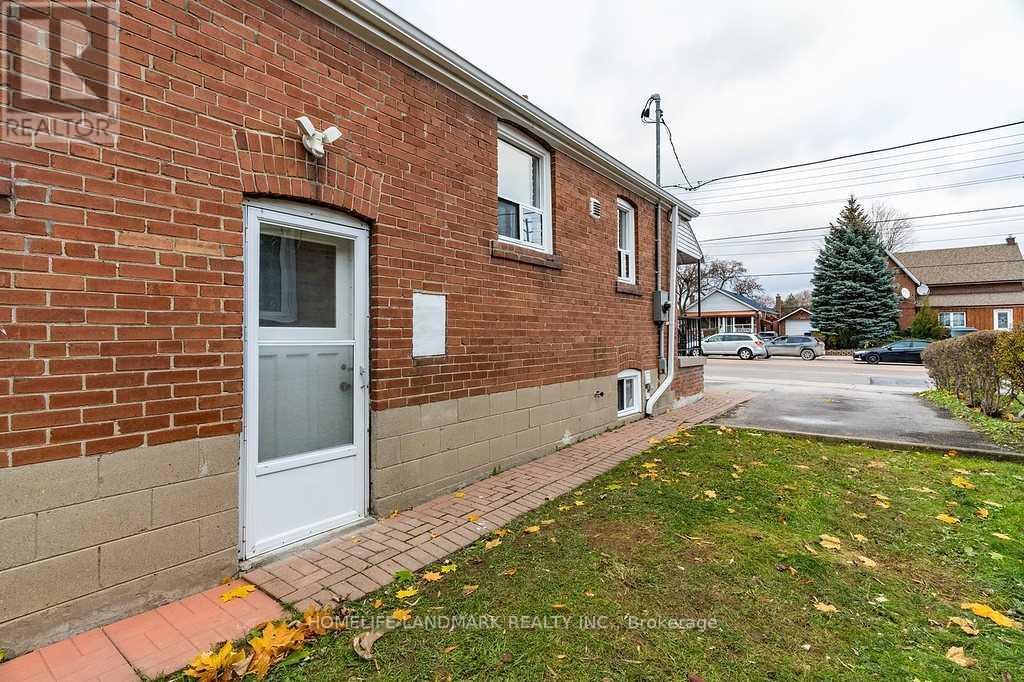
Oversize lot 40x219 backs onto ravine. *** Basement Level for lease including Two bedrooms and one washroom with kitchen. Separate entrance from side of the house. *** All 2 bedrooms with window. Large and bright open concept living space. *** Newer renovated, newer kitchen, newer bathrooms, newer laminate floors. Above grade windows. *** Accessible to all amenities: public trans, 401, 404, dining, shopping, great schools. Driveway parking. /// Bsm newer appliances, fridge, stove, washer, dryer, window coverings. Tenant Pays % of Utilities (TBD, shared with Upper level). Roof done 2020, electrical updated 2021, furnace /ac services 2021. Lots of parking
Map data © OpenStreetMap contributors
No open houses are scheduled for this home.
Can't make it? Request a private viewing.
| Laundry room | Basement | 3.44 x 1.42 m |
| Primary Bedroom | Basement | 3.27 x 6.72 m |
| Kitchen | Basement | 4.52 x 5.23 m |
| Bedroom 2 | Basement | 2.98 x 3.37 m |
| Bathroom | Basement | 2.13 x 1.98 m |