
 For sale 50
$469,000
1+1 bed2 bath700–799 sq ft
1070 Sheppard Avenue West #508
York University Heights, Toronto
19 days agoMLS® W13823548
RED HOUSE REALTY
1359 Neilson Road #56
Malvern, Toronto, Ontario M1B0C6
For sale· Added
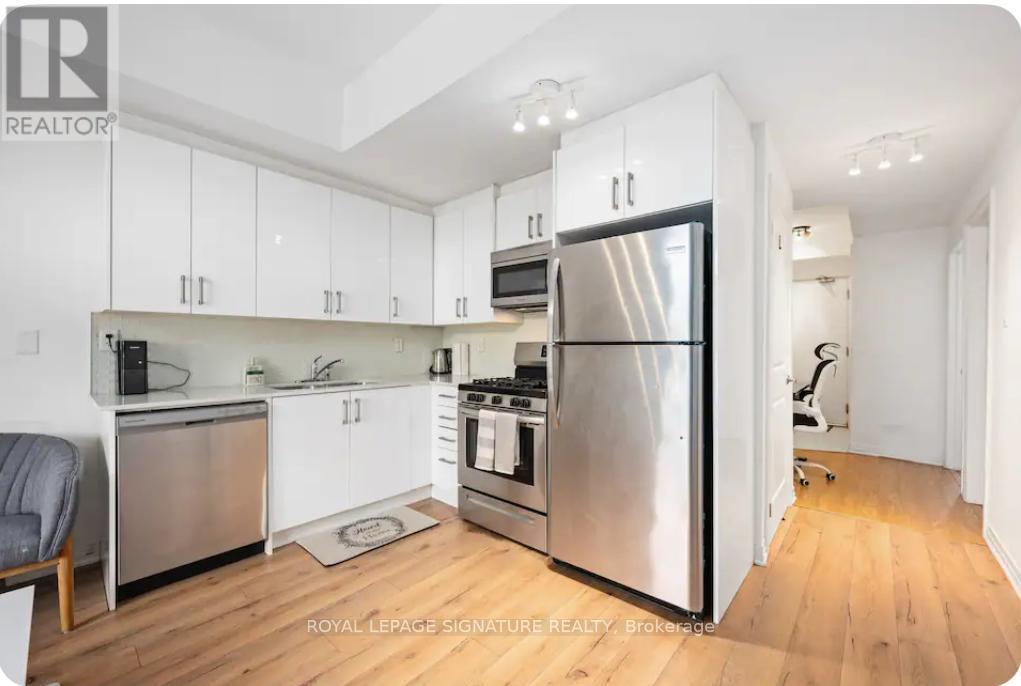
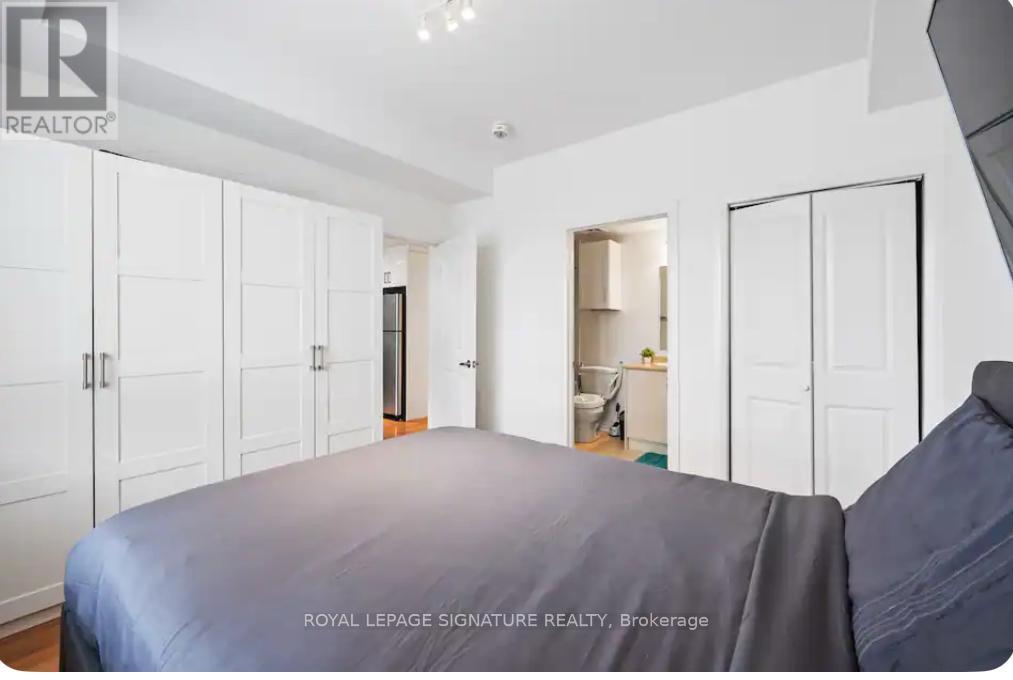
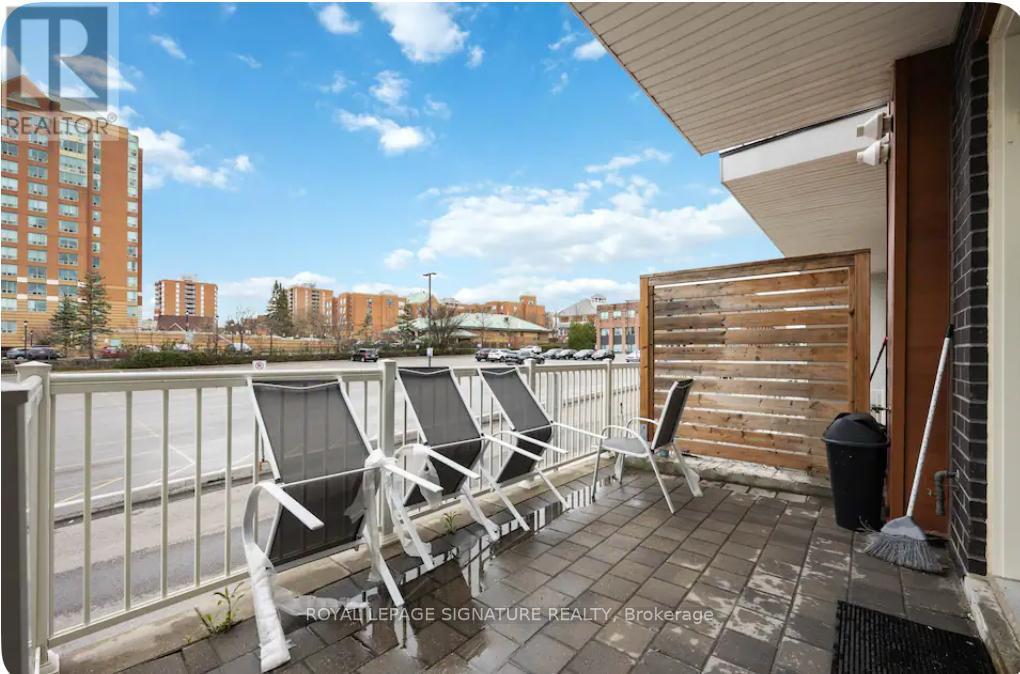
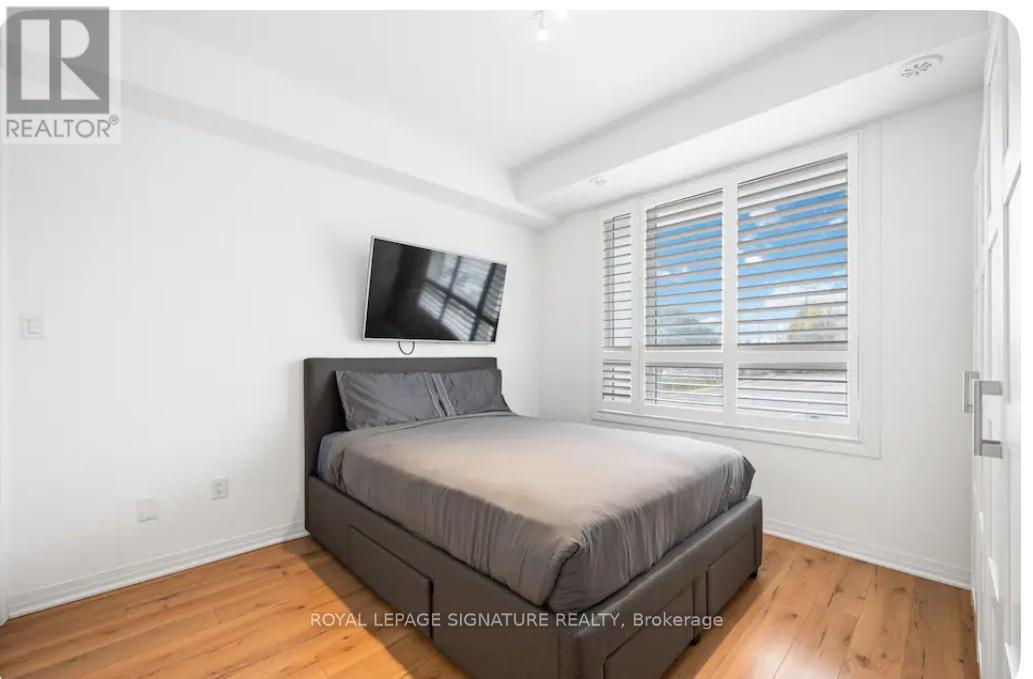
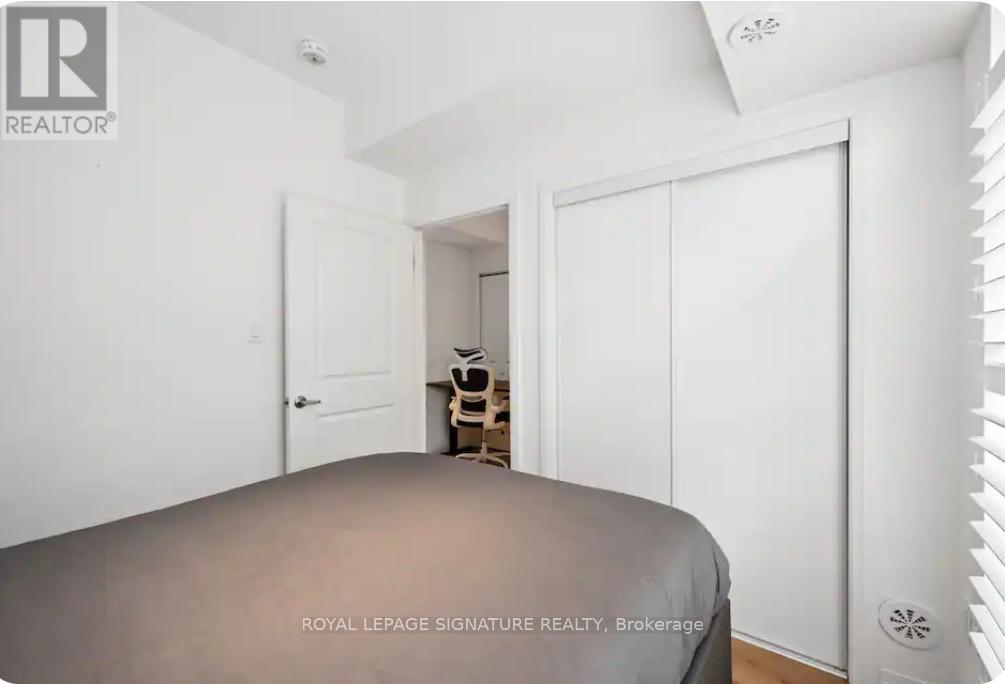
This stylish condo townhouse in the Malvern community offers 2 bedrooms and 2 bathrooms, along with both front and back balconies. Locatedin the Sky Lofts Urban Townhouses, the home features a bright, modern design with a generous north-facing layout. It comes with one underground parking spot and an additional locker for storage.Inside, you'll find hardwood floors throughout, a beautifully updated kitchen, and alarge private patio equipped with a gas hookup-perfect for outdoor enjoyment. The property is ideally situated within walking distance ofCatholic and public elementary schools, as well as nearby secondary schools. Public transit is easily accessible with TTC service just stepsaway, and major highways including the 401 and 407 are close by, making commuting simple and convenient. Very lw property taxes and maintenance fee. 24hours notice required for showing.
Map data © OpenStreetMap contributors
No open houses are scheduled for this home.
Can't make it? Request a private viewing.
| Bathroom | Main level | 2.59 x 1.25 m |
| Bathroom | Main level | 2.62 x 1.25 m |
| Bedroom | Main level | 2.59 x 2.77 m |
| Kitchen | Main level | 3.93 x 2.34 m |
| Living room | Main level | 3.93 x 2.16 m |
| Primary Bedroom | Main level | 2.16 x 3.5 m |
| Utility room | Main level | 0.85 x 1.46 m |




