 For sale 50
$1,350,000
4+1 bed3 bath1,500–2,000 sq ft
59 Bobmar Road
Highland Creek, Toronto
1 month agoMLS® E13685690
HOMELIFE NEW WORLD REALTY INC.
1364 Islington Avenue
Princess-Rosethorn, Toronto, Ontario M9A3K6
For sale· Added
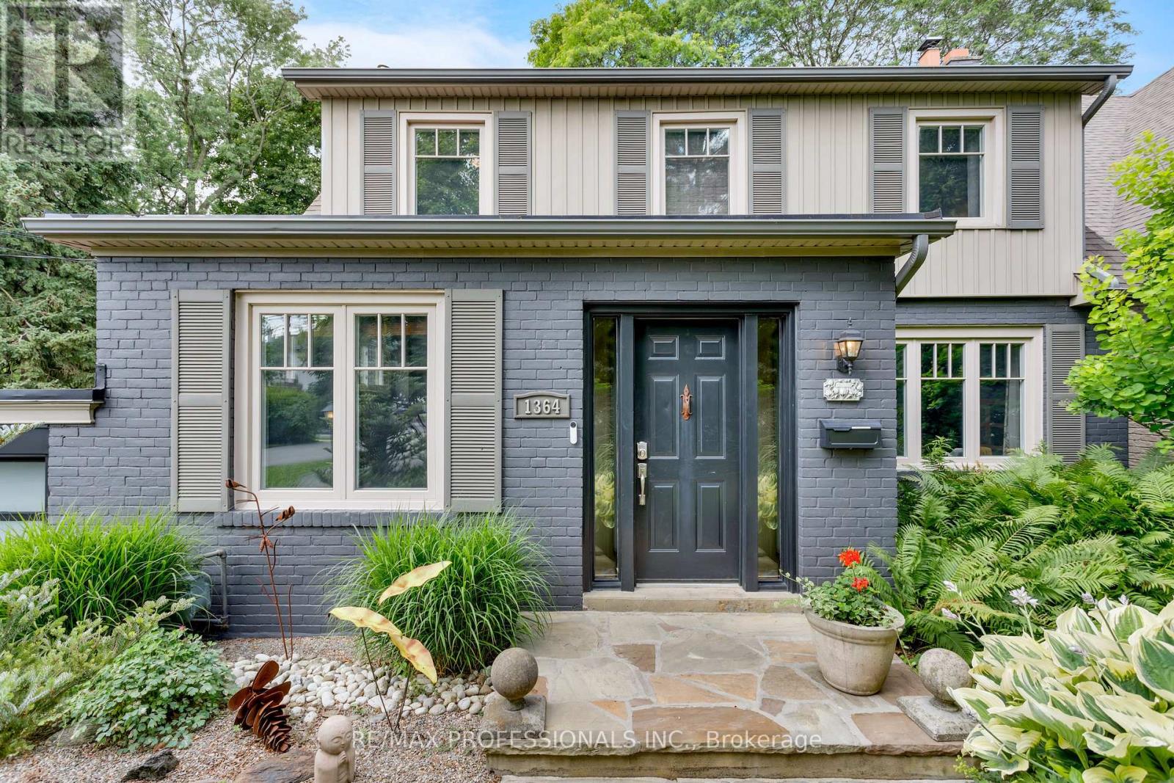
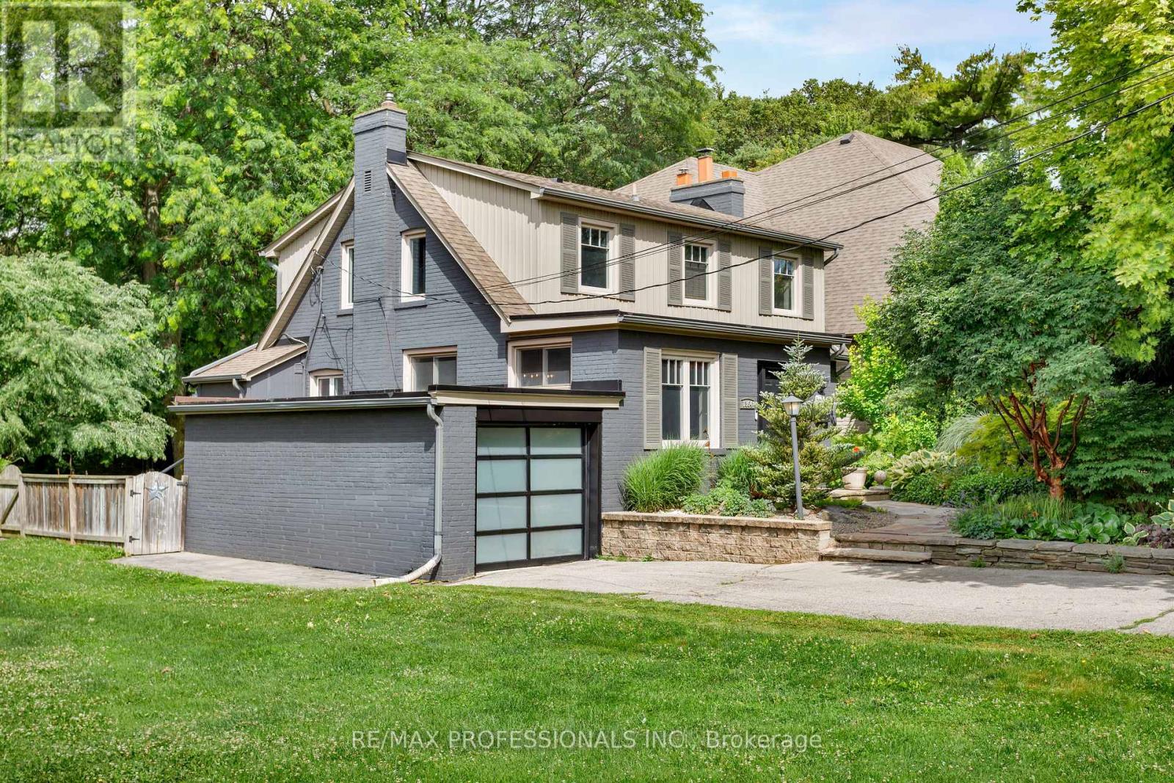
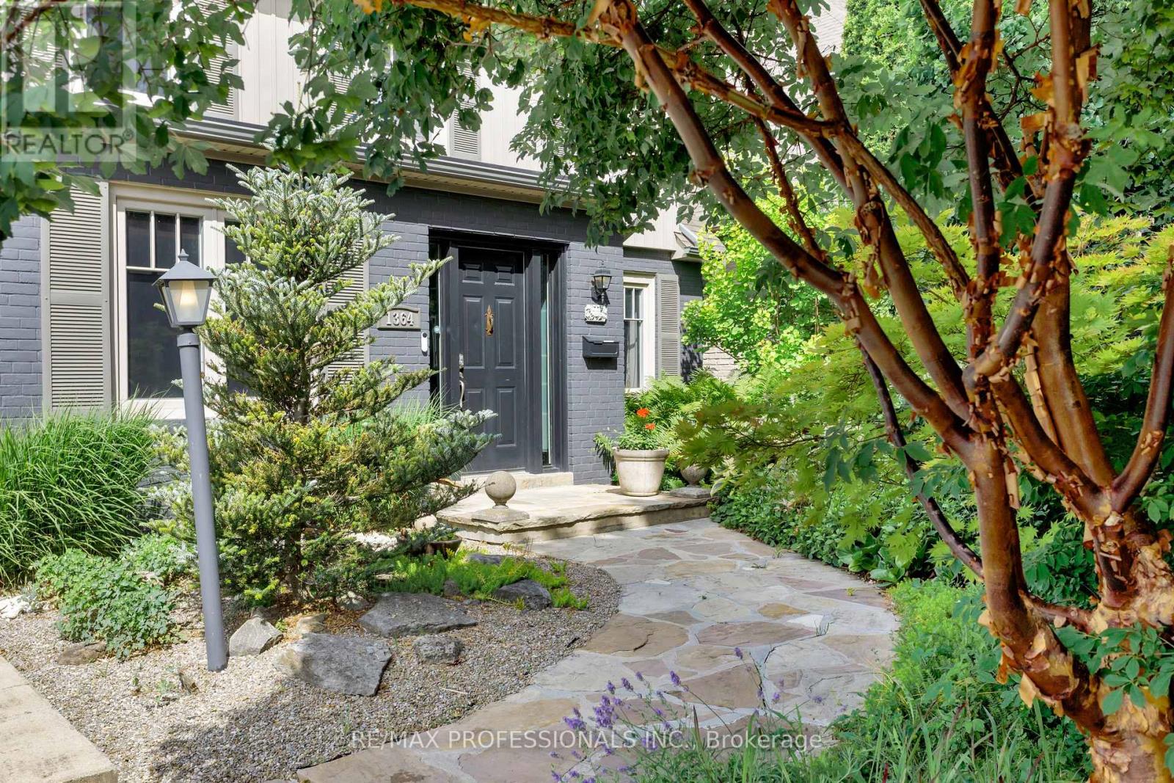
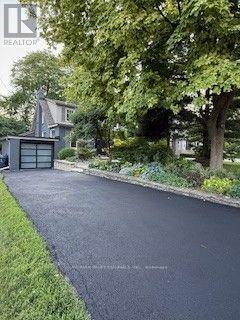
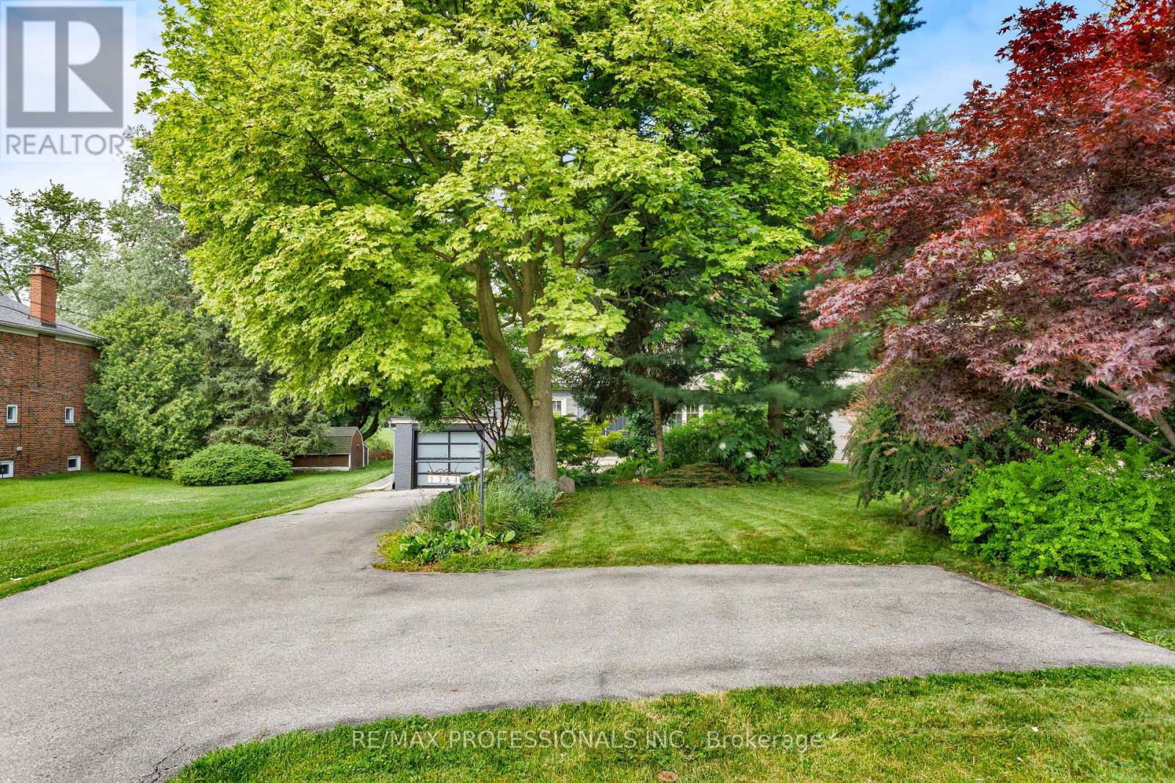
Rare opportunity in one of Etobicoke's most prestigious neighbourhoods! Situated on an extraordinary 49 x 395 ft (approx.) lot backing onto the private Islington Golf Club, this charming farmhouse-inspired home offers exceptional privacy, beautiful views and endless future potential. The existing 3 bed, 2.5 bath home is full of warmth and character. The spacious living room features a wood-burning fireplace, while the updated kitchen offers abundant natural light and a walk-out to the expansive backyard. The finished lower level adds valuable living space with a large recreation room featuring a gas fireplace, a versatile bonus room ideal for a home office or gym, and a spacious laundry room complete with sink and countertop workspace. The beautifully landscaped grounds showcase lush gardens and mature greenery, creating a peaceful outdoor retreat with room to envision your dream backyard oasis. Additional features include Rainbird irrigation system, backyard deck, Jacuzzi hot tub, updated tandem garage doors and tool shed. Whether you're looking to renovate, build your forever home, explore re-development possibilities, or invest in a premium location, this property offers exceptional flexibility. Conveniently located near Islington Subway Station and close to top-rated schools, parks, shopping, restaurants and everyday amenities. An exceptional property offering charm today and remarkable potential for tomorrow
Map data © OpenStreetMap contributors
No open houses are scheduled for this home.
Can't make it? Request a private viewing.
| Living room | Main level | 4.05 x 6.99 m |
| Kitchen | Main level | 3.97 x 3.87 m |
| Other | Basement | 3.12 x 3.79 m |
| Dining room | Main level | 2.98 x 5.94 m |
| Bedroom 3 | Second level | 2.97 x 3.38 m |
| Primary Bedroom | Second level | 4.04 x 6.99 m |
| Foyer | Main level | 1.91 x 1.9 m |
| Recreational, Games room | Basement | 4.02 x 6.99 m |
| Laundry room | Basement | 3.11 x 5.92 m |
| Bedroom 2 | Second level | 3.3 x 4.68 m |