 For sale 50
$1,350,000
4 bed3 bath2,000–2,500 sq ft
40 Holmcrest Trail
Centennial Scarborough, Toronto
2 months agoMLS® E13597790
ROYAL LEPAGE SIGNATURE REALTY
1394 Queen Street East
Greenwood-Coxwell, Toronto, Ontario M4L1C9
For sale· Added
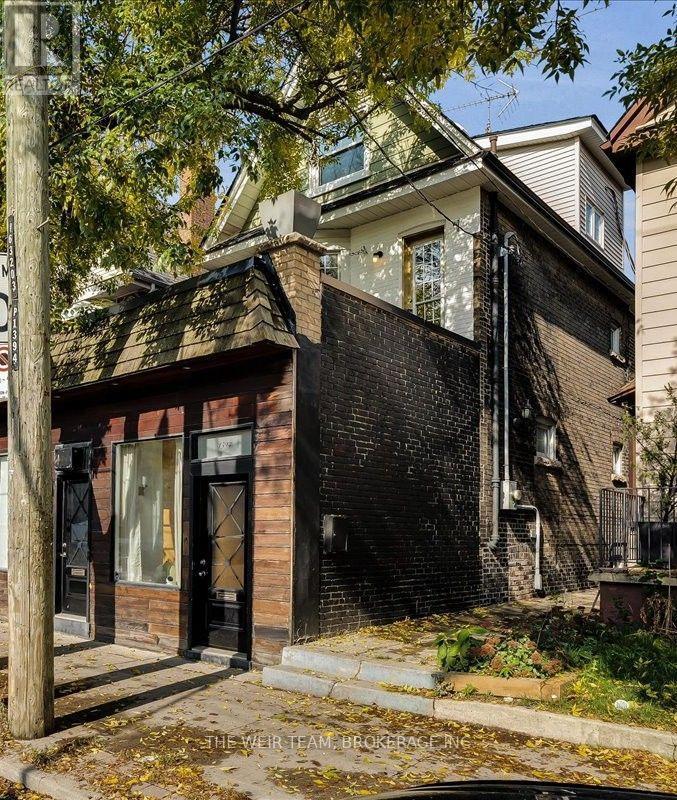
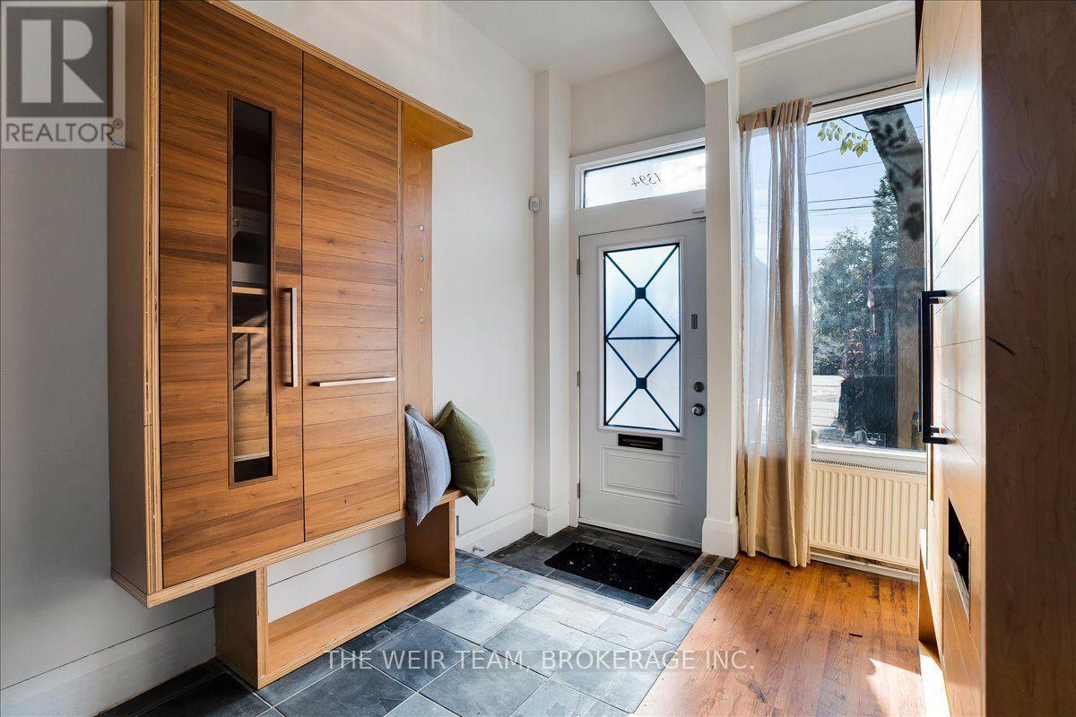
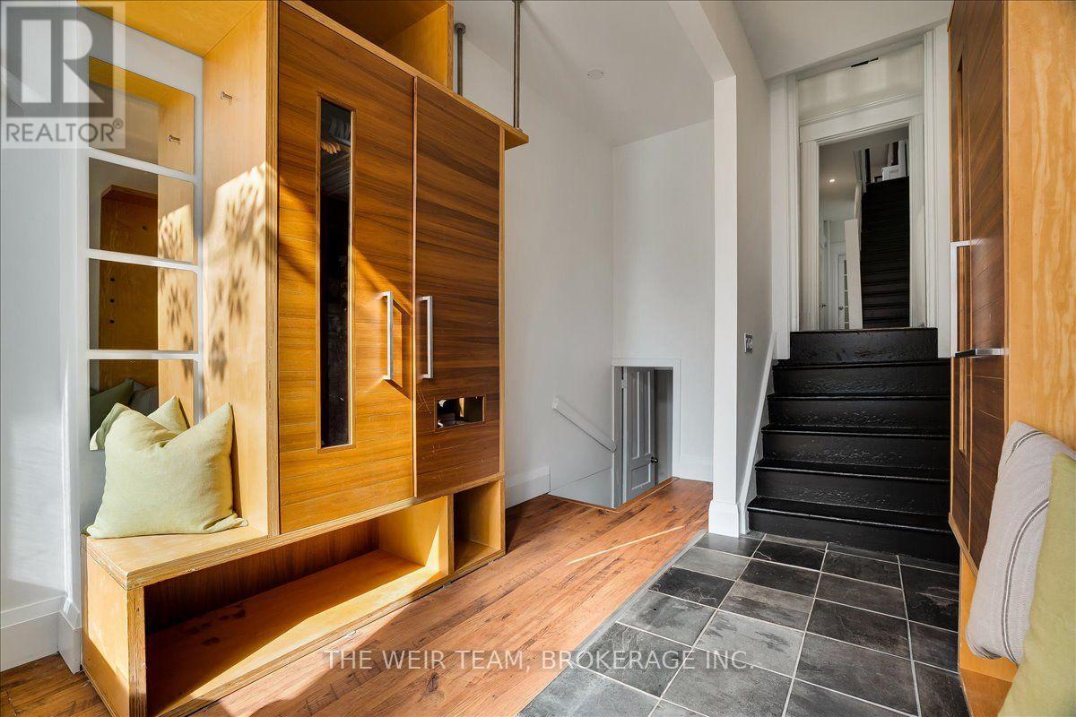
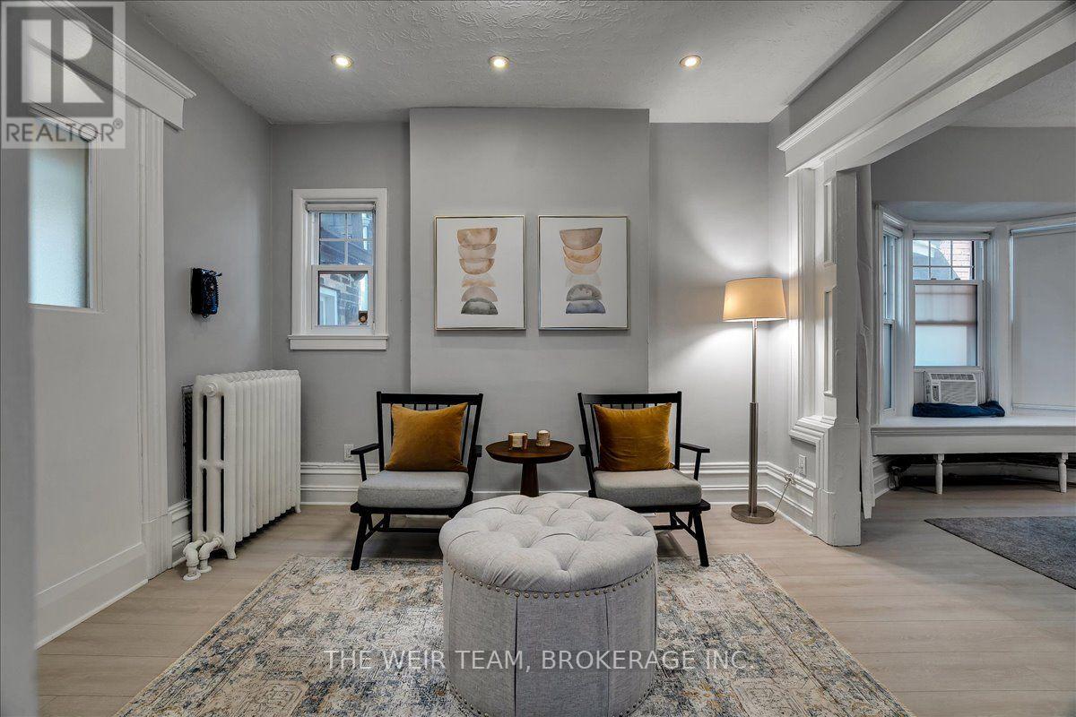
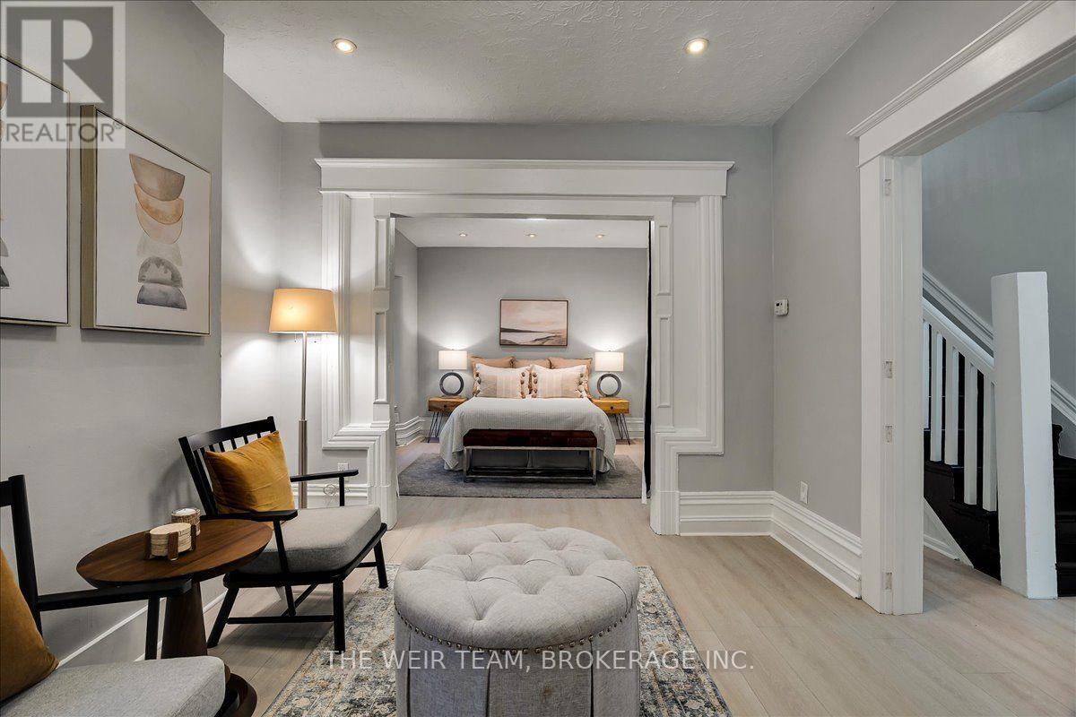
A Rare Queen Street East Opportunity! Spacious Family Home, Storefront & Separate One-Bedroom Apartment! Discover the possibilities at 1394 Queen Street East! This unique 2.5-storey, four-bedroom, four-bathroom residence combines generous family living with a street-facing storefront, a separate two-level, one-bedroom apartment and three-car laneway parking. An exceptional opportunity for those seeking a versatile property with potential for a live-work arrangement, extended family accommodation or potential additional income. The main residence welcomes you with a large foyer featuring built-in closets, while the main floor offers two bedrooms with flexibility for family, guests or a home office. The second floor features a bright and airy open-concept living and dining area, a separate den with a walkout to a balcony, and a convenient two-piece bathroom. The large kitchen offers plenty of space for cooking and gathering, with a walkout to an expansive deck complete with a BBQ area, hot tub and sitting space, perfect for entertaining or relaxing outdoors. The third floor offers a spacious primary retreat featuring a large bedroom, four-piece ensuite and walkout to an additional outdoor area with terrace potential. The basement provides room for an office or potential bedroom, plus a large storage area. At the rear, a separate two-level, one-bedroom apartment offers additional flexibility for extended family, guests or potential rental income. Facing Queen Street East, the storefront features its own two-piece bathroom and offers potential for a small business, studio or professional workspace. Steps to Leslieville, The Beaches, the waterfront trails, TTC, shops, restaurants and amenities along Queen St. this one is not to be missed!!
Map data © OpenStreetMap contributors
No open houses are scheduled for this home.
Can't make it? Request a private viewing.
| Foyer | Main level | 4.17 x 2.82 m |
| Office | Basement | 3.13 x 3.07 m |
| Utility room | Basement | 4.36 x 3.87 m |
| Office | Ground level | 4.21 x 3.23 m |
| Kitchen | Flat | 4.71 x 2.95 m |
| Bedroom 4 | Flat | 4.5 x 2.52 m |
| Recreational, Games room | Flat | 4.96 x 4.64 m |
| Bedroom | Main level | 3.63 x 3.27 m |
| Bedroom 2 | Main level | 3.6 x 3.4 m |
| Laundry room | Main level | 2.66 x 1.48 m |
| Living room | Second level | 8 x 3.18 m |
| Dining room | Second level | 8 x 3.18 m |
| Kitchen | Second level | 4.47 x 4.08 m |
| Den | Second level | 2.4 x 1.65 m |
| Primary Bedroom | Third level | 3.92 x 3.42 m |
| Bathroom | Third level | 4.34 x 3.71 m |