
 For rent 50
$3,500/mo
3+1 bed4 bath1,100–1,500 sq ft
34 Blue Anchor Trail
Rouge E10, Toronto
1 month agoMLS® E13750968
RE/MAX CROSSROADS REALTY INC.
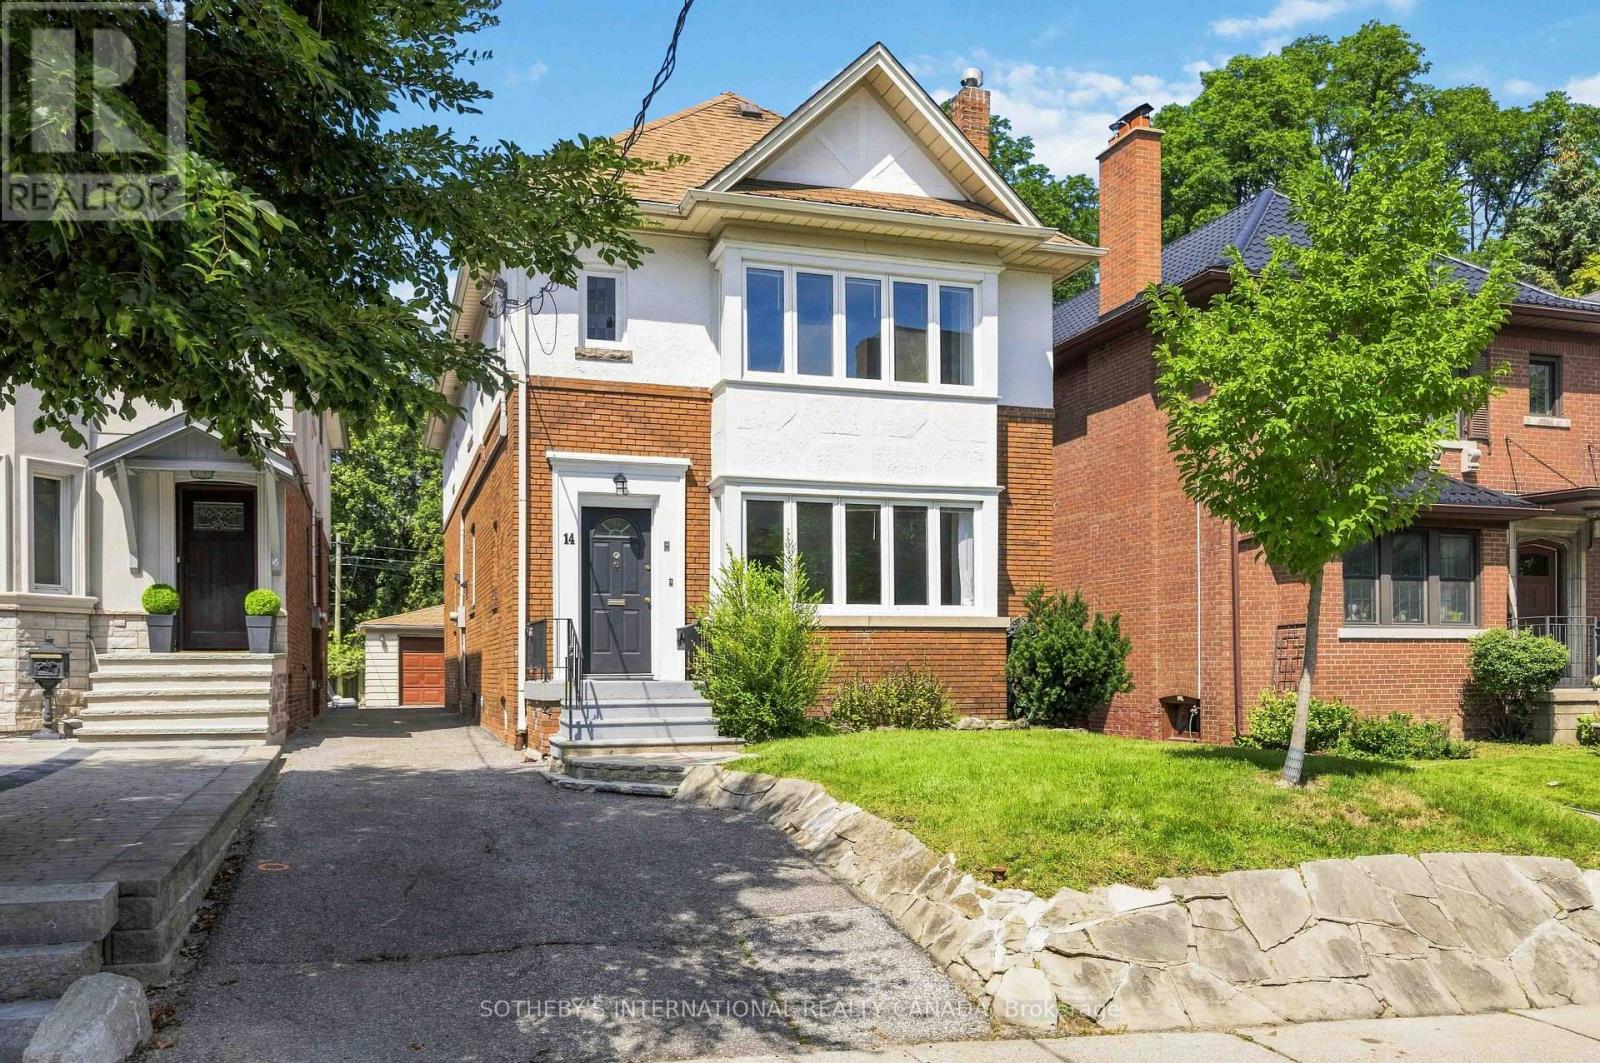
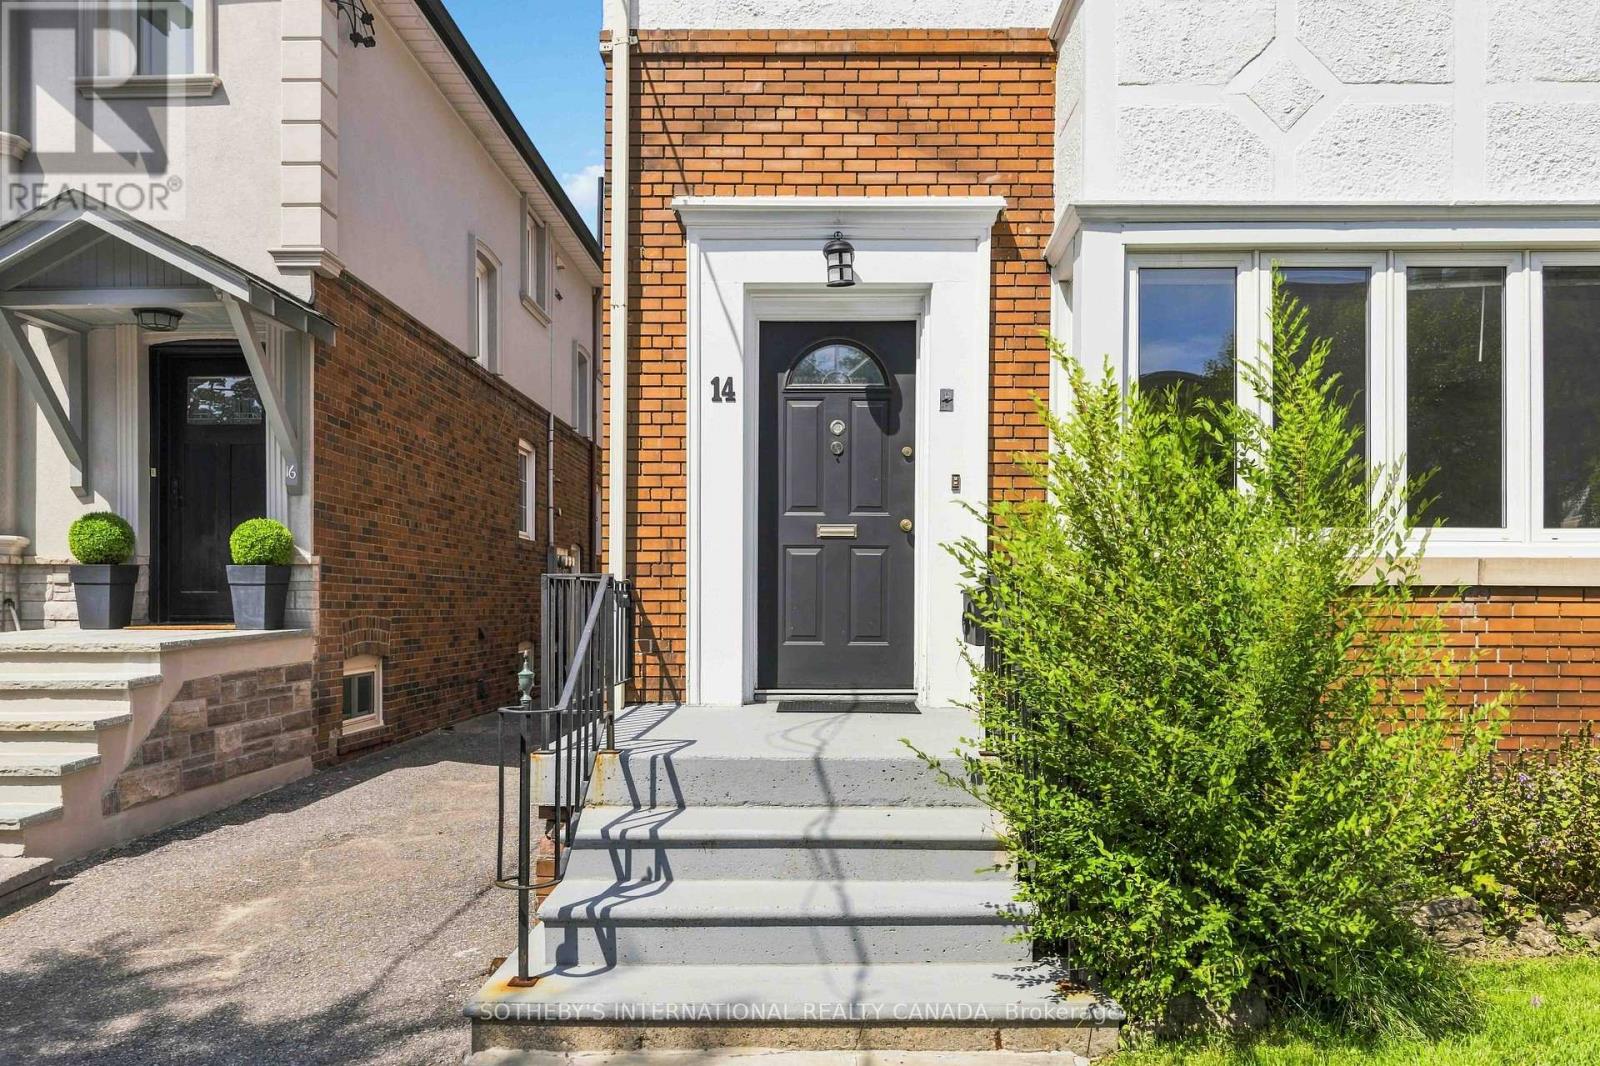
14 Kilbarry Road #Main
Yonge-St. Clair, Toronto, Ontario M5P1K5
For rent· Added
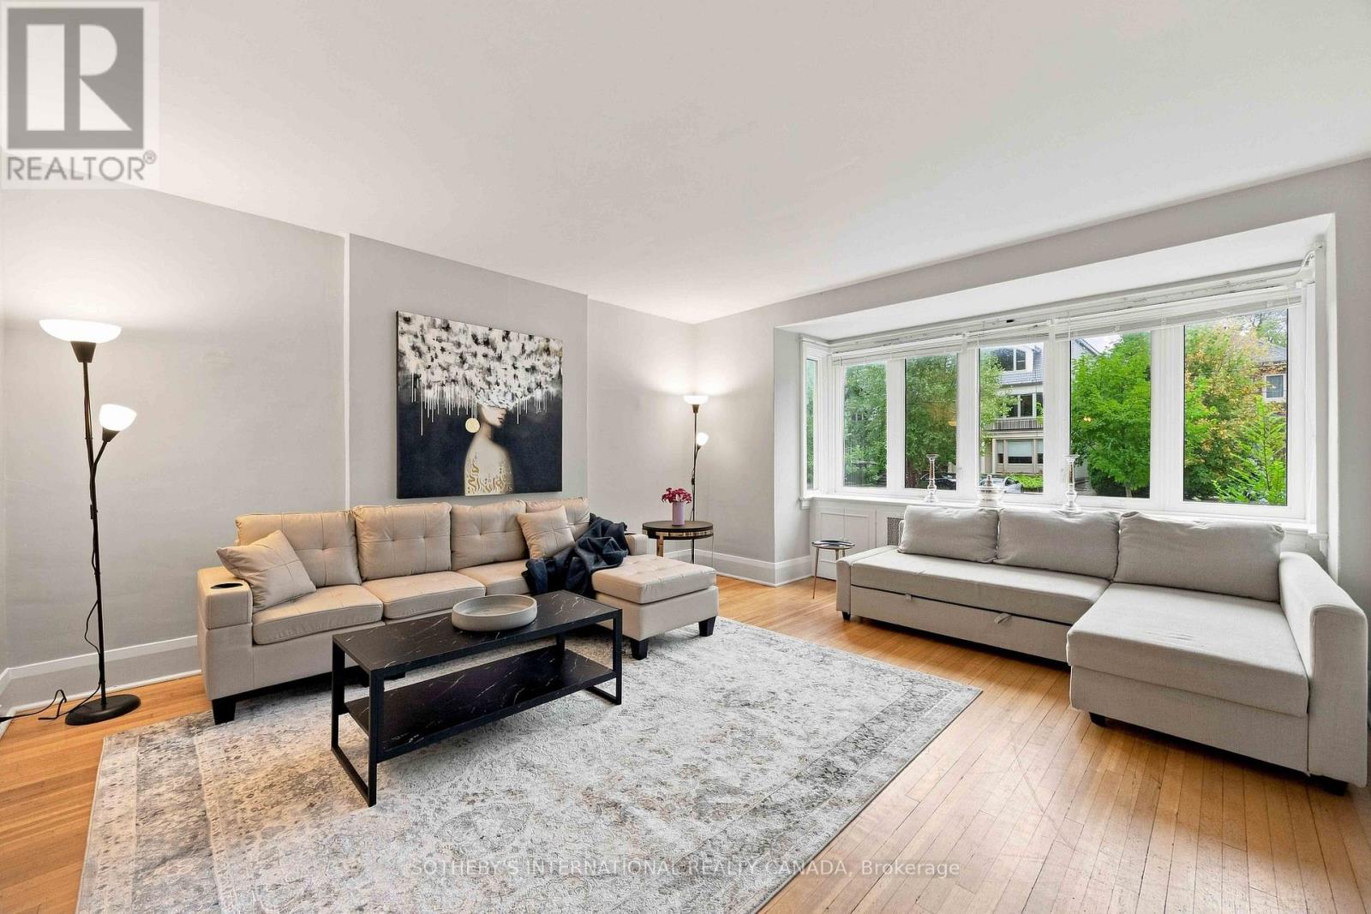
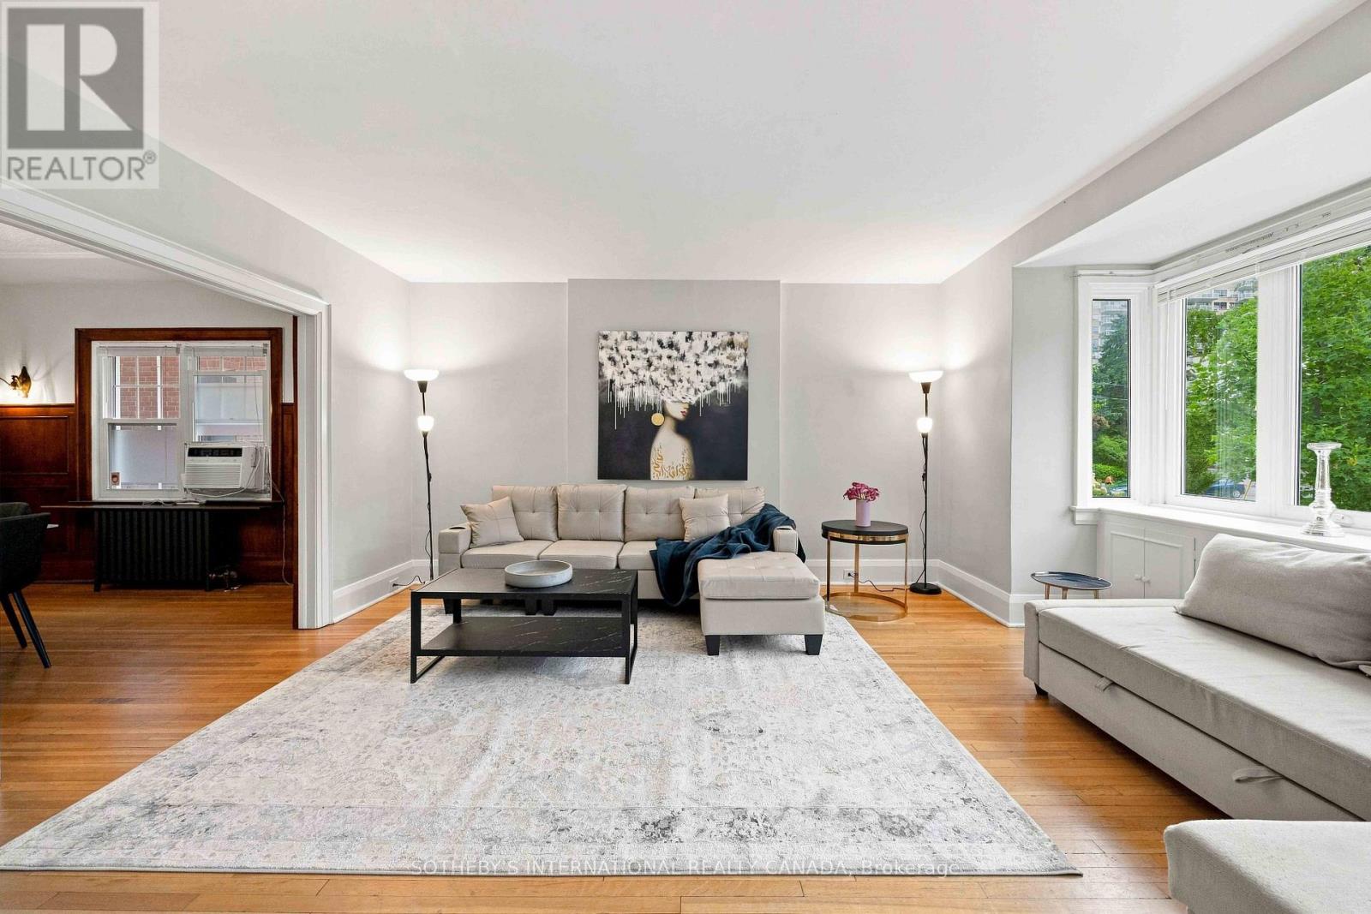
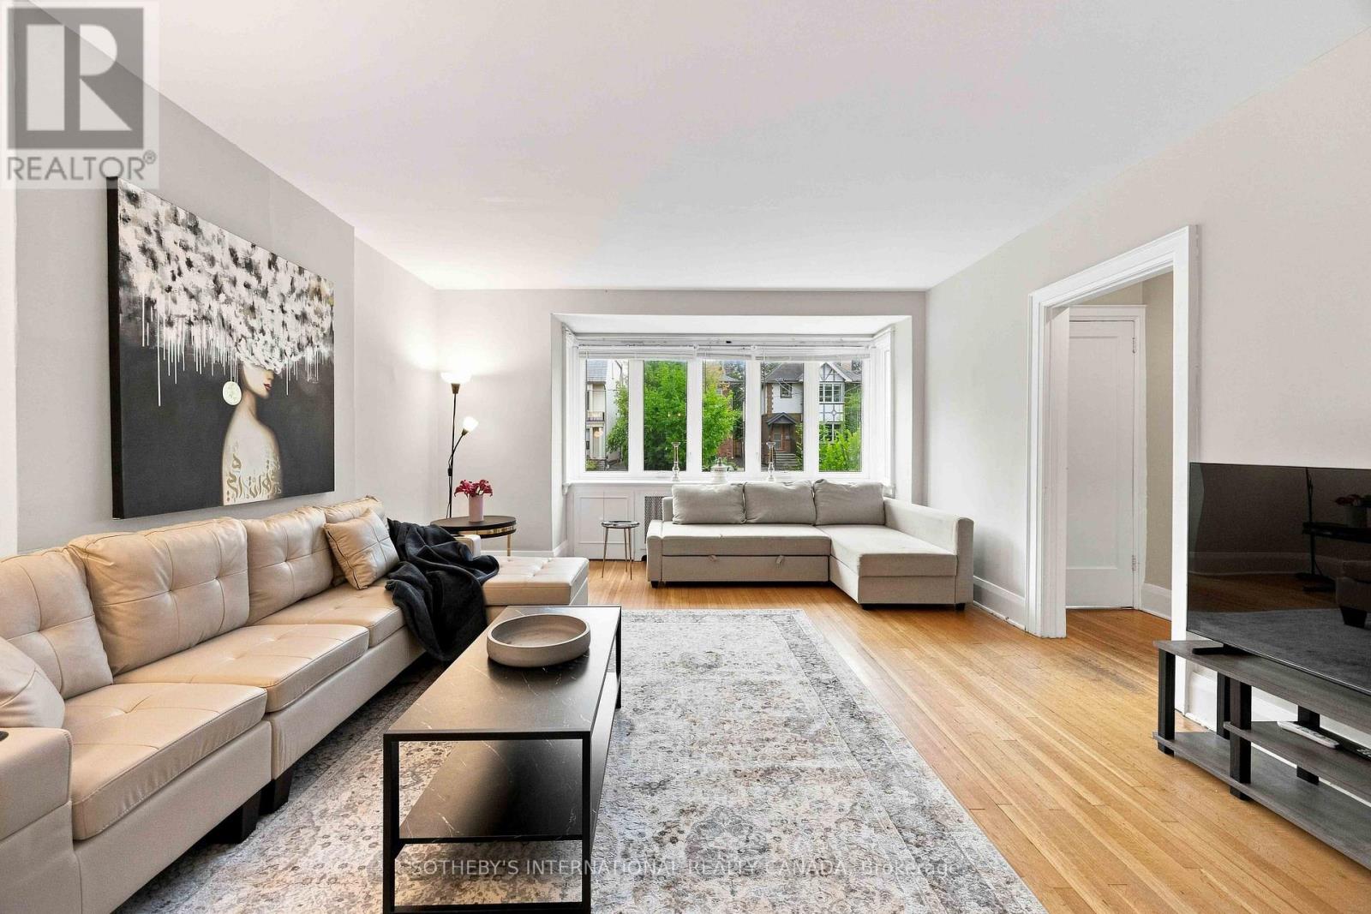
Fully furnished, all-inclusive short-term rental on the main floor of a well-maintained home. Available for a minimum 6-month term, withflexibility for the right opportunity. This self-contained 2-bedroom, 1-bathroom suite features a spacious living room, separatedining room, generously sized bedrooms, an updated kitchen, and a full bathroom. One bedroom includes an attached sunroom, ideal for a home office, reading area, or additional living space. Hardwood flooring runs throughout, with ensuite laundry, air conditioning, plus allutilities and internet included. Garage parking access is also available. Ideally located within walking distance of both Davisville and St. Clair subway stations, witheasy access to Yonge Street's shops, restaurants, cafés, and amenities. Close to sought-after schools including Upper Canada College (UCC), BSS, Deer Park, and Brown Jr.
Map data © OpenStreetMap contributors
No open houses are scheduled for this home.
Can't make it? Request a private viewing.
| Living room | Main level | 4.99 x 4.35 m |
| Dining room | Main level | 3.73 x 3.58 m |
| Kitchen | Main level | 3.31 x 2.57 m |
| Bedroom | Main level | 3.32 x 3.47 m |
| Bedroom 2 | Main level | 3.15 x 4.49 m |
| Sunroom | Main level | 1.76 x 2.87 m |




