
 For sale 50
$750,000
3 bed3 bath1,600–1,799 sq ft
10 Torresdale Avenue #1408
Westminster-Branson, Toronto
1 month agoMLS® C13681732
RE/MAX PRIME PROPERTIES - UNIQUE GROUP
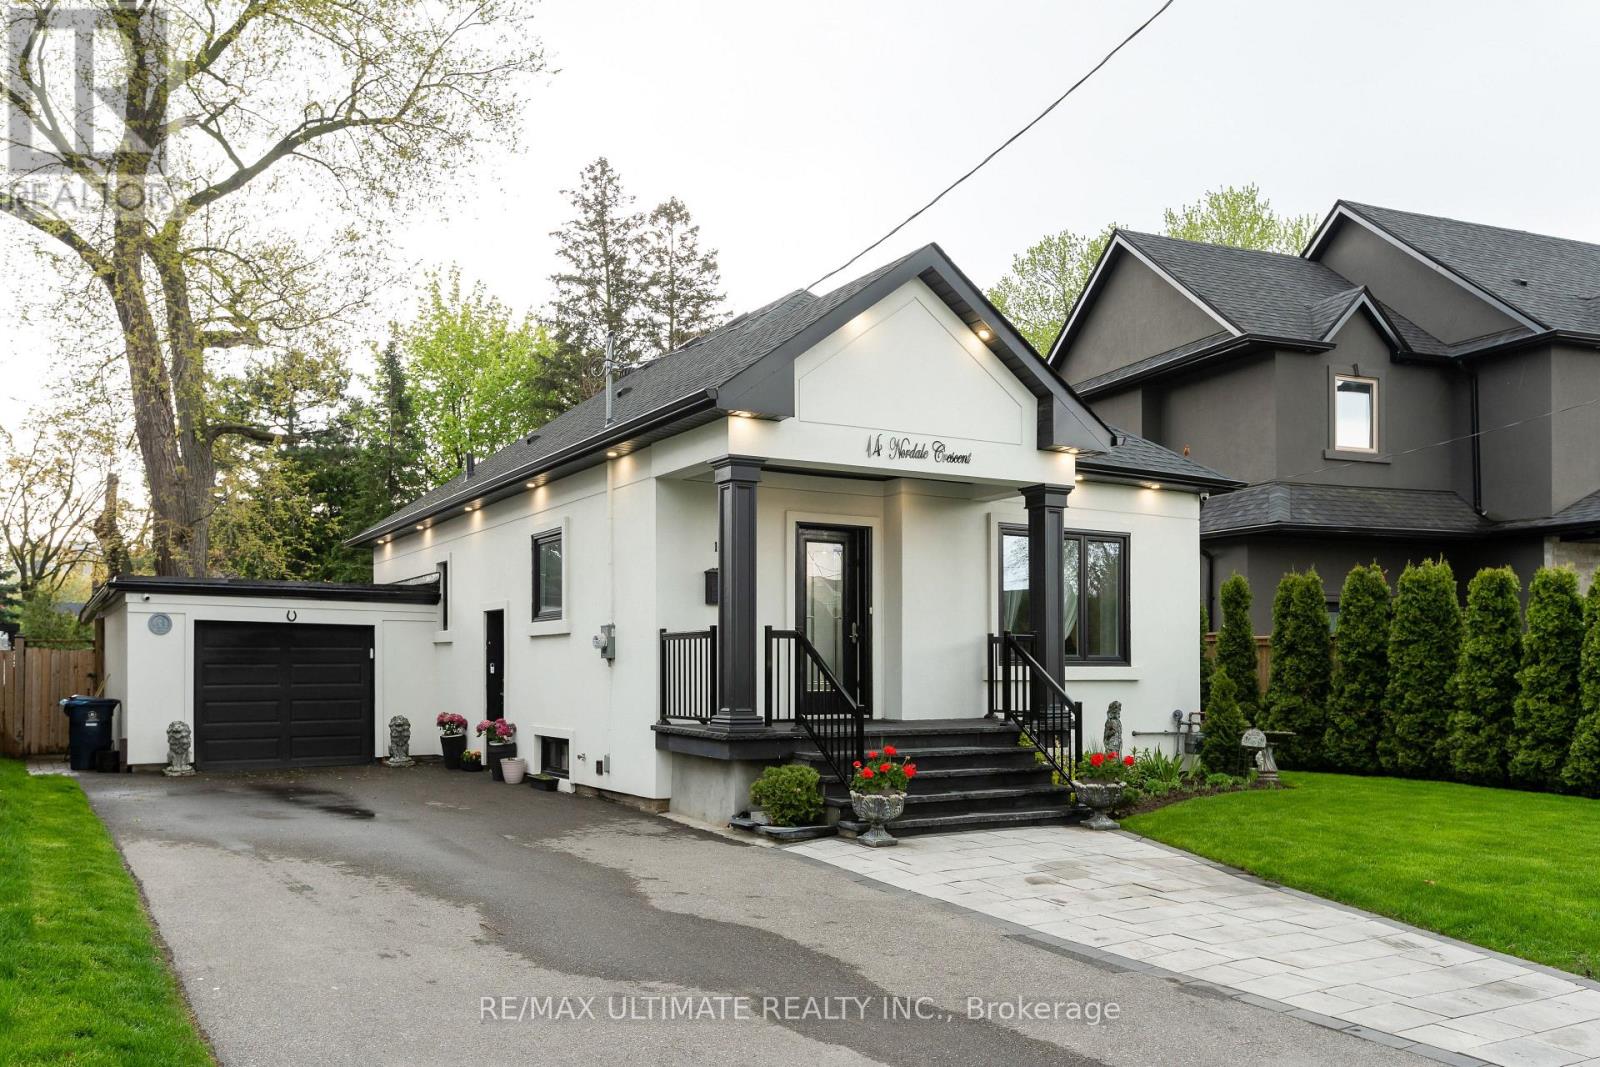
14 Nordale Crescent
Brookhaven-Amesbury, Toronto, Ontario M6M3A1
For sale· Added
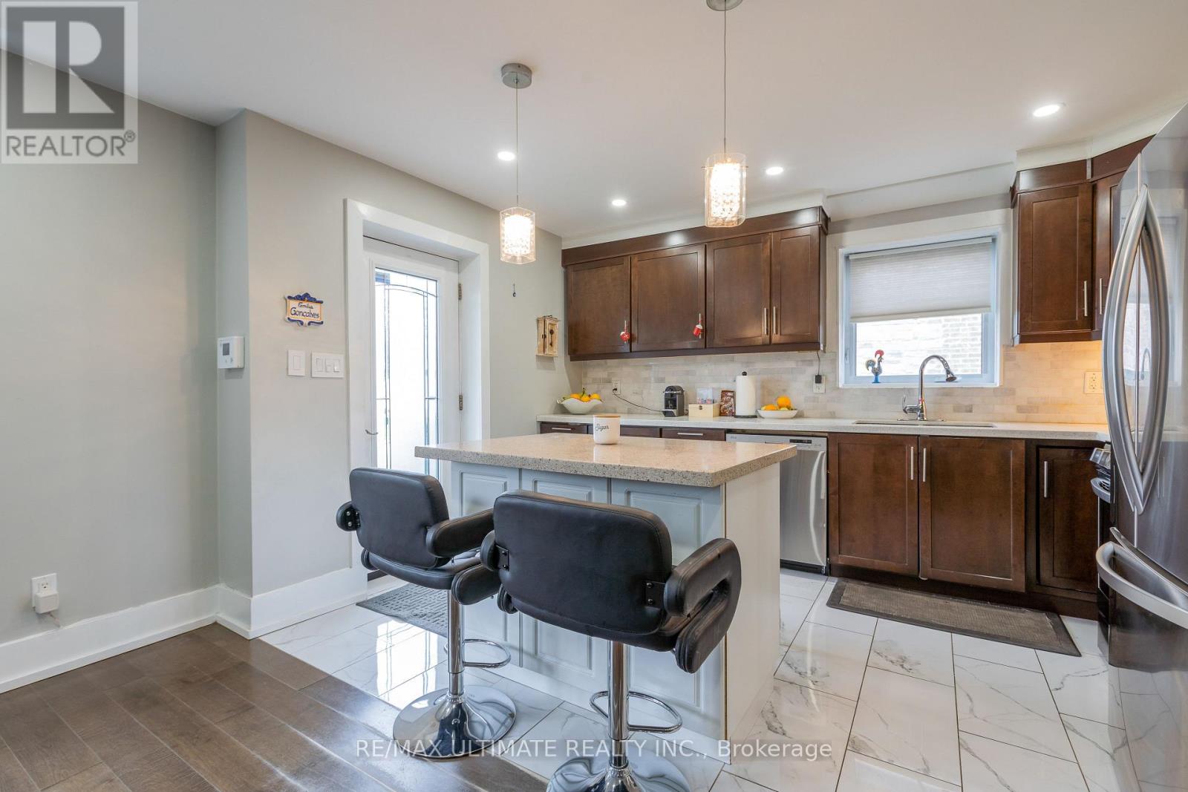
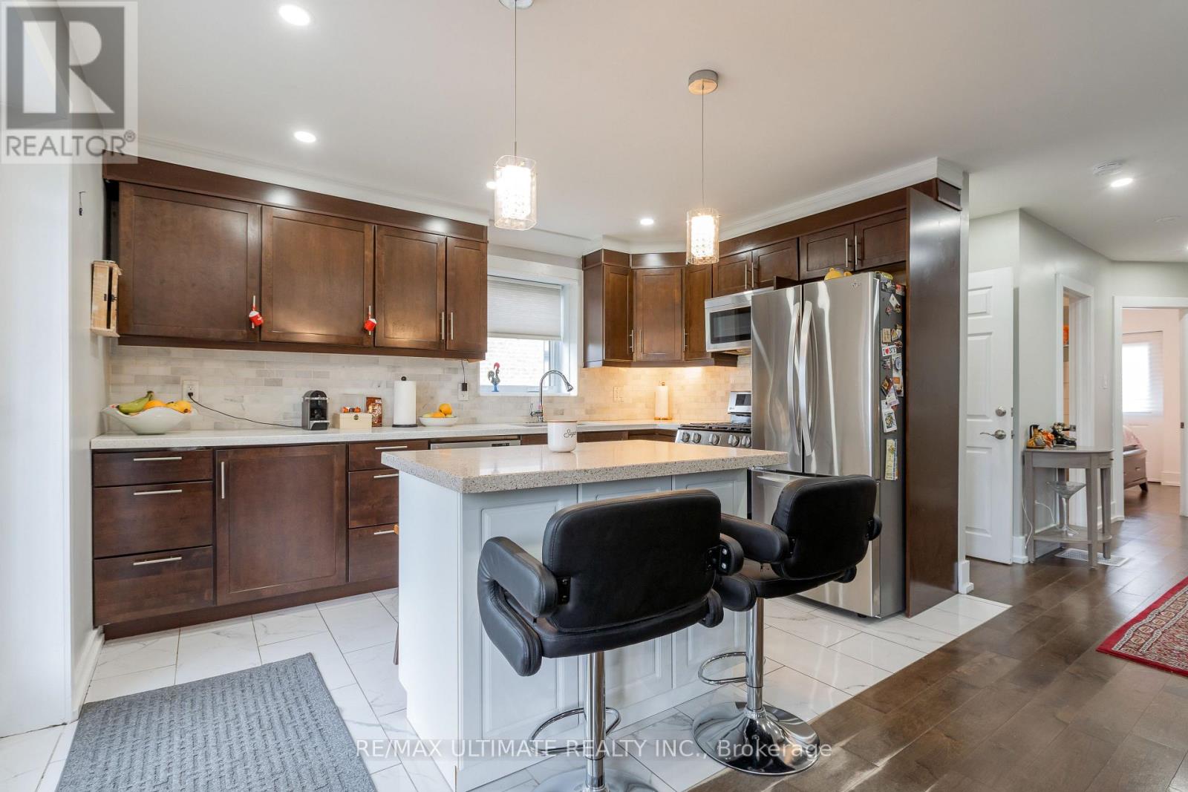
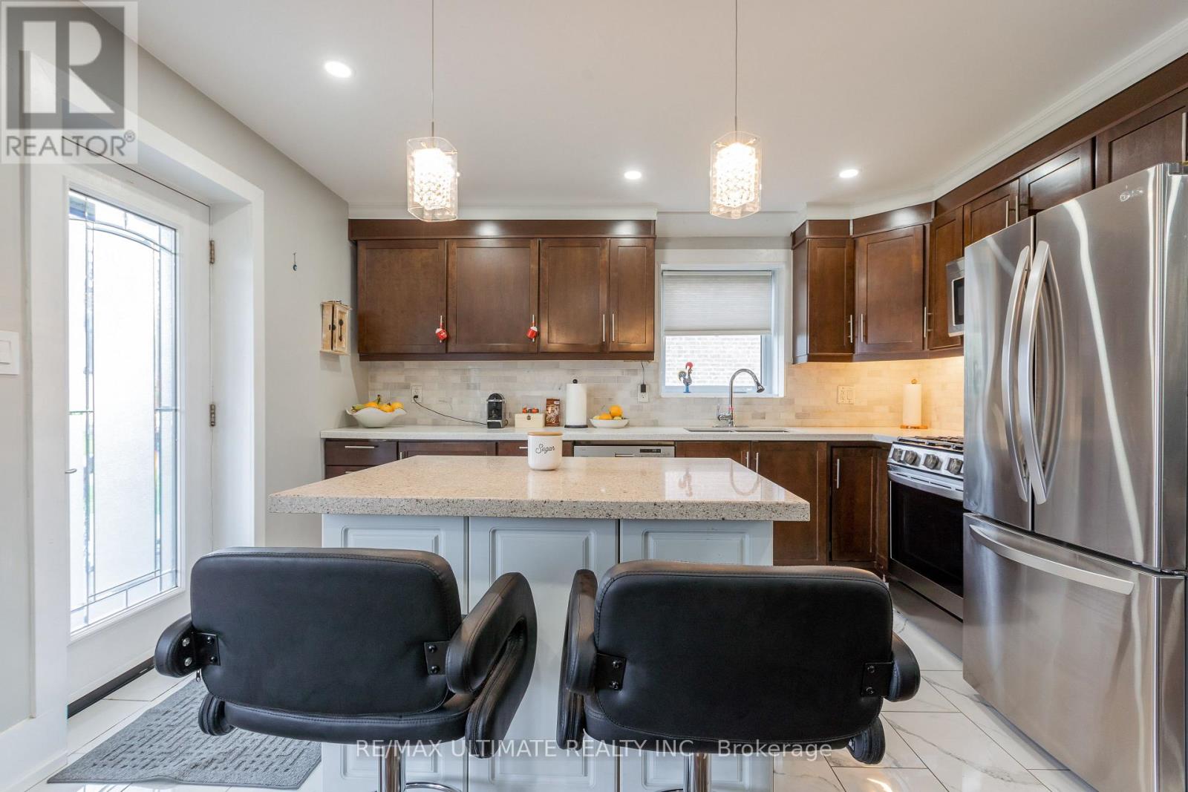
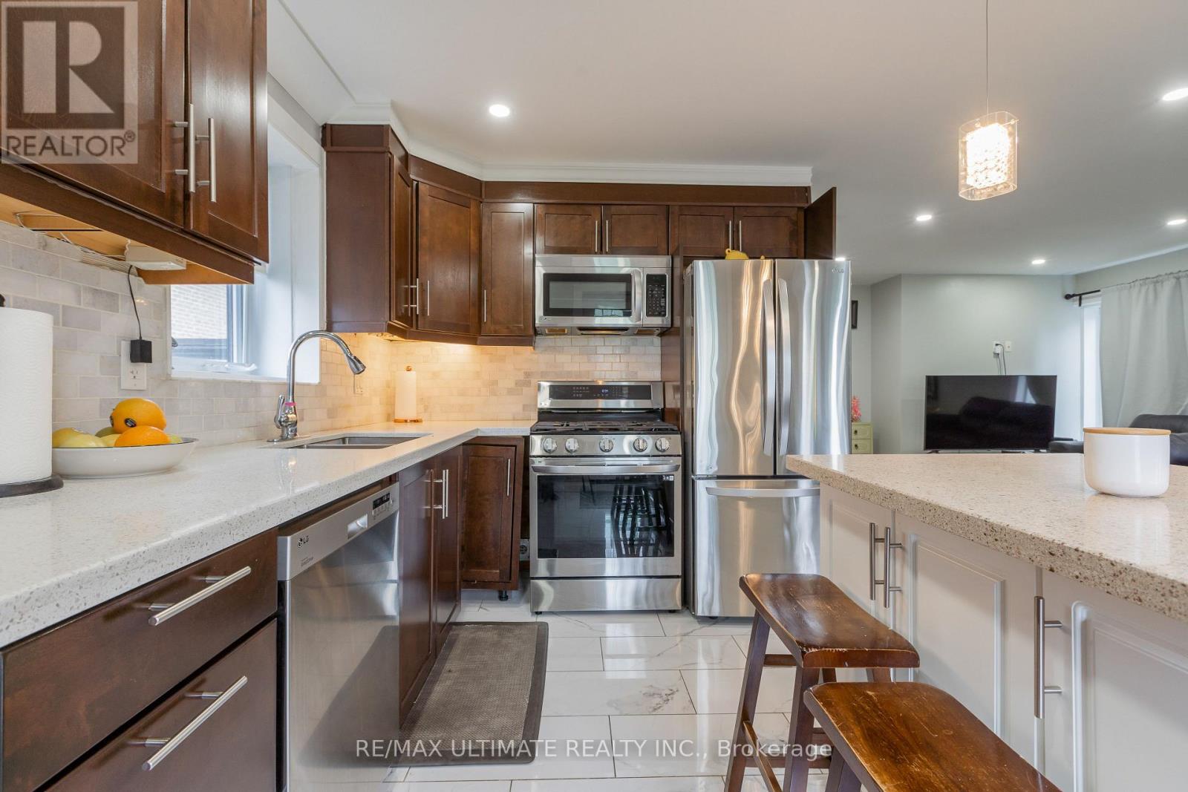
Renovated bungalow perfectly situated on a quiet, family-friendly street in the prestigious and highly sought-after Brookhaven community, just south of Lawrence Ave - a rare opportunity in today's market. Set on an exceptional 50 x 125 ft lot, this home features a stunning ravine-style backyard with natural stone and flagstone patio, offering a level of privacy and tranquility that is hard to find in the city. The main floor has been fully renovated and features an open-concept living and dining area, a modern kitchen with granite countertops and a breakfast nook, two spacious bedrooms with closets, and contemporary finishes that blend style, comfort, and functionality. The professionally finished lower level, complete with a separate entrance, includes a full 2-bedroom suite with living and dining area, modern kitchen, and laundry - ideal for extended family, guests, or additional income potential. Exterior features include a garage and a private driveway accommodating up to 5 vehicles. Prime location close to excellent schools, parks, and major highways (400/401), ensuring convenience and accessibility. Many quality renovations and improvements throughout.
Map data © OpenStreetMap contributors
No open houses are scheduled for this home.
Can't make it? Request a private viewing.
| Living room | Main level | 3.86 x 5 m |
| Bedroom 3 | Basement | 4.07 x 3.23 m |
| Bedroom 4 | Basement | 2.72 x 3.29 m |
| Dining room | Main level | 3.4 x 3.98 m |
| Kitchen | Main level | 3.96 x 2.71 m |
| Eating area | Main level | 3.96 x 2.71 m |
| Primary Bedroom | Main level | 3.86 x 3.05 m |
| Bedroom 2 | Main level | 3.35 x 2.95 m |
| Living room | Basement | 5.25 x 2.83 m |
| Dining room | Basement | 2.57 x 1.44 m |
| Kitchen | Basement | 3.22 x 3.56 m |
| Eating area | Basement | 3.22 x 3.56 m |




