 For rent 50
$12,800/mo
7 bed5 bath3,500–5,000 sq ft
63 Highland Avenue
Rosedale-Moore Park, Toronto
1 month agoMLS® C13731350
SUTTON GROUP-ADMIRAL REALTY INC.
140 Harrison Street
Trinity-Bellwoods, Toronto, Ontario M6J2A4
For rent· Added
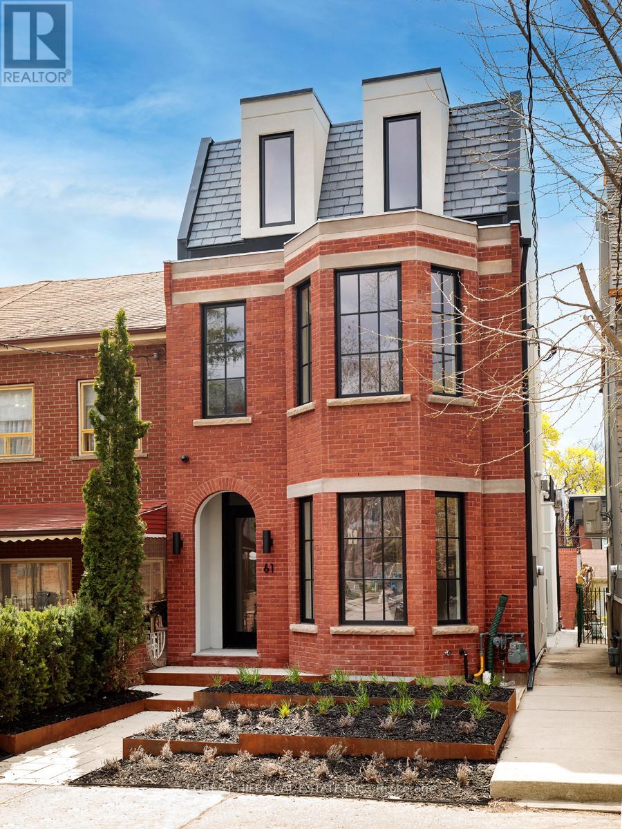
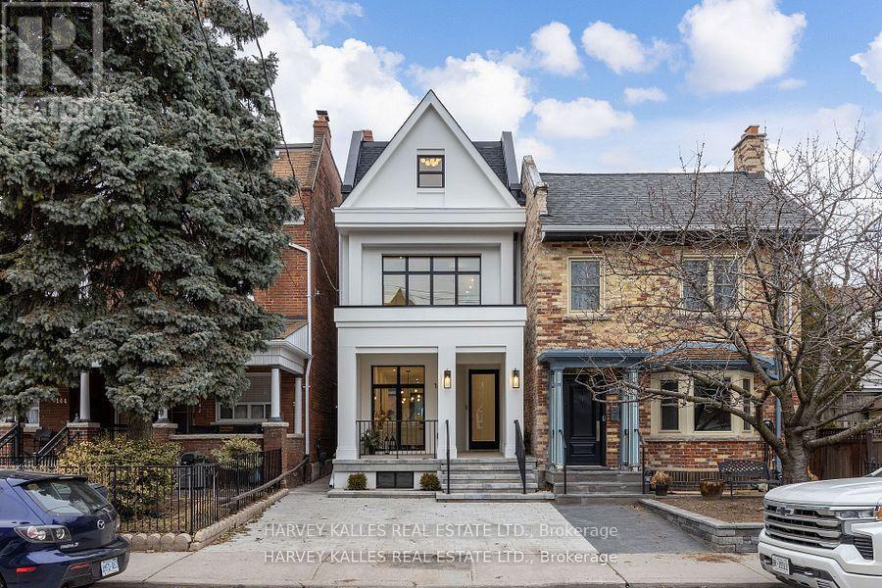
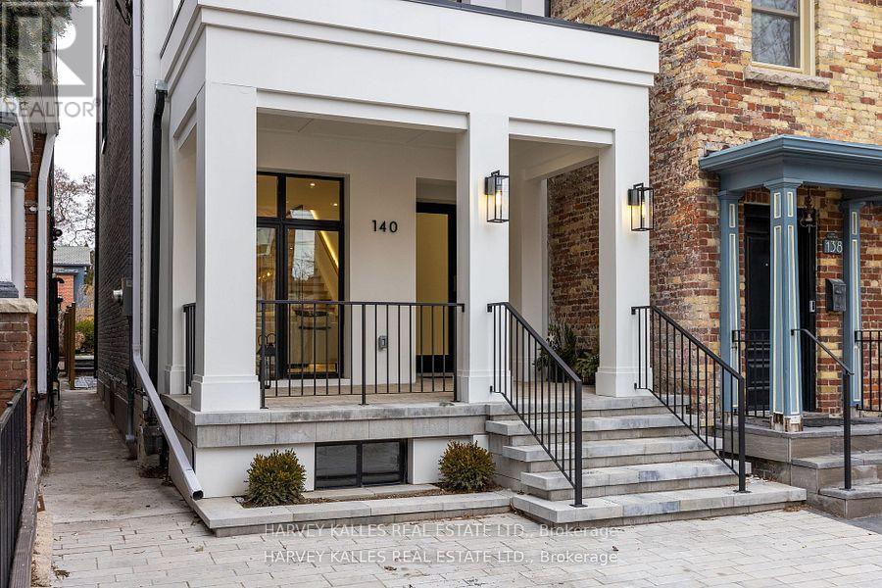
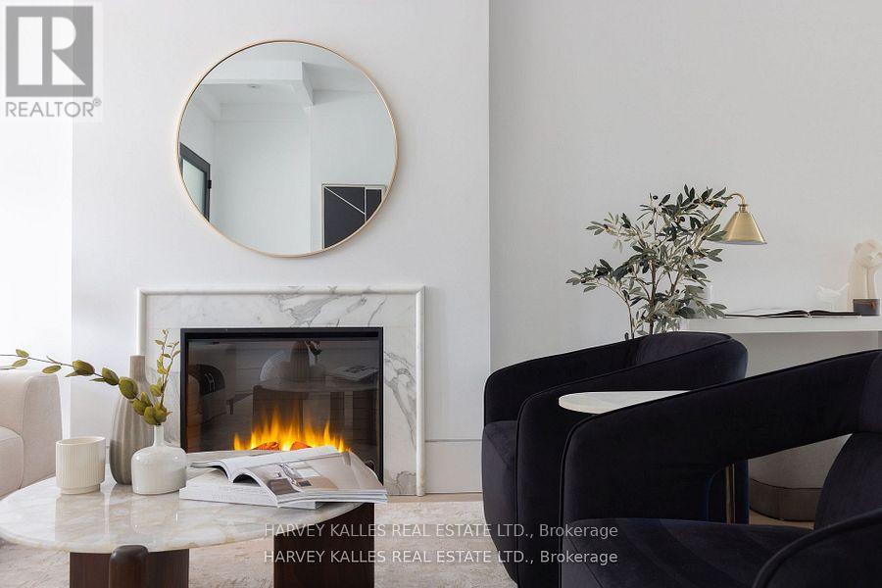
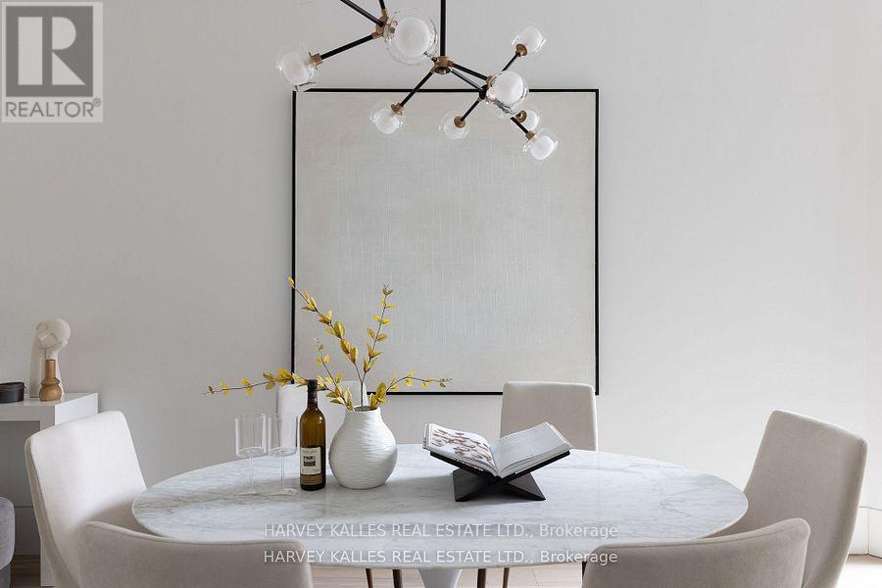
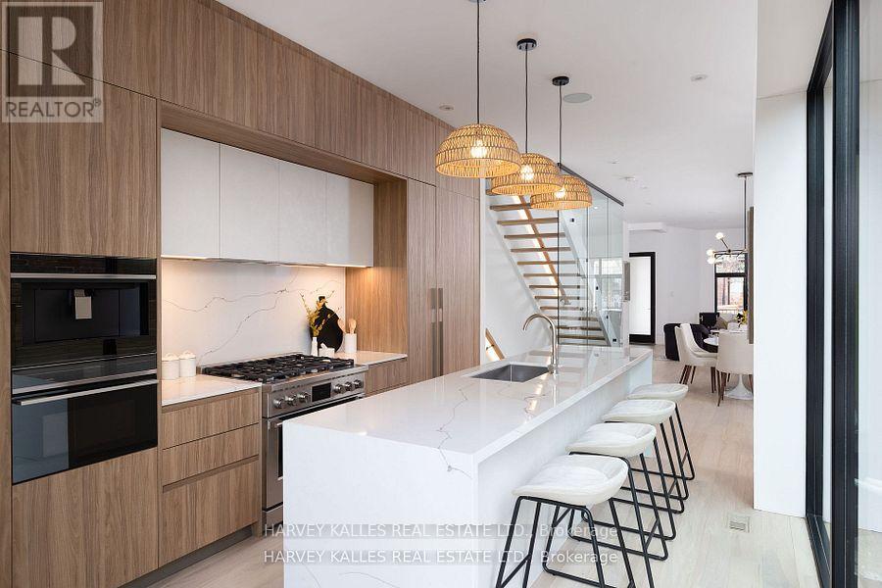
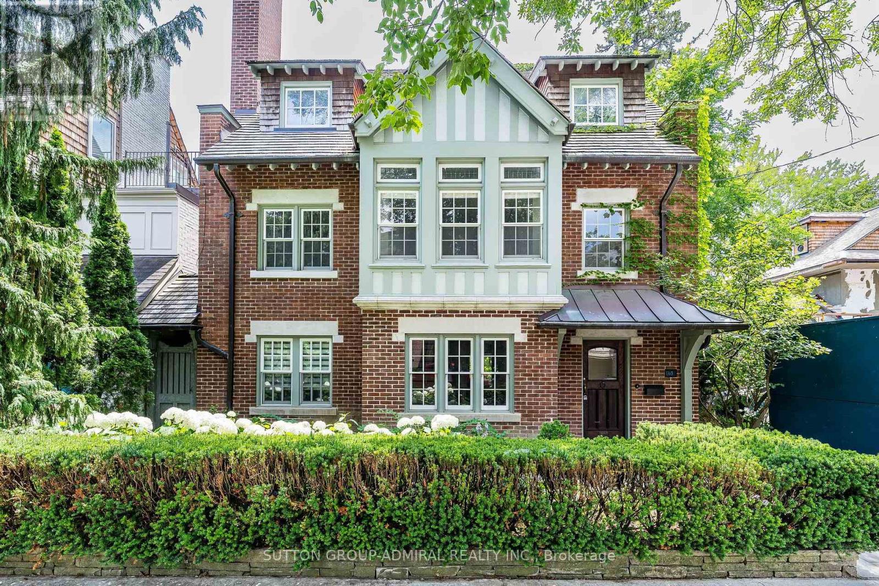
AAA Fully Furnished Detached - Available for short term rent. It's not often a home of this caliber becomes available in the vibrant heart of Dundas & Ossington. This fully detached, three-storey residence is a masterclass in modern luxury! Tucked away on a quiet, tree-lined street, yet just steps from Toronto's most exciting restaurants, boutiques, and cultural hotspots. Thoughtfully reimagined from top to bottom, the home offers 3,195SF, including 2,335SF above grade & 860SF fully finished lower level. Every element is curated to the highest standard, from 10-foot ceilings and floor-to-ceiling windows to Italian marble accents including extremely elegant living room fireplace, custom millwork, Sonos-integrated in-ceiling speakers, and indirect mood lighting throughout. The custom kitchen features integrated Fisher & Paykel appliances and over 17 feet of built-in storage, leading to a powder room, mudroom, and walk-out to a fully fenced garden. Upstairs, three bedrooms include an incredible third-floor primary retreat with custom paneling, a private terrace with pergola, custom walk-in closet, and spa-like 5-piece ensuite bath. The finished lower level adds flexibility with a family room, fourth bedroom with 3-piece ensuite, in-ceiling speakers, tons of additional storage, and a laundry rough-in. Complete with a welcoming front porch, landscaped front yard, and parking for two, this exceptional home offers luxurious urban living in one of Toronto's most sought-after neighborhoods.
Map data © OpenStreetMap contributors
No open houses are scheduled for this home.
Can't make it? Request a private viewing.
| Foyer | Main level | 0 x 0 m |
| Family room | Lower level | 6.91 x 3.99 m |
| Bedroom 4 | Lower level | 5.49 x 2.95 m |
| Living room | Main level | 6.1 x 4.2 m |
| Dining room | Main level | 5.19 x 4.2 m |
| Kitchen | Main level | 4.88 x 3.57 m |
| Bedroom 2 | Second level | 4.26 x 3.26 m |
| Bedroom 3 | Second level | 4.57 x 3.35 m |
| Office | Second level | 2.3 x 2.3 m |
| Other | Second level | 0 x 0 m |
| Primary Bedroom | Third level | 4.21 x 4.16 m |
| Other | Third level | 0 x 0 m |