 For rent 50
$14,000/mo
5+2 bed6 bath3,500–5,000 sq ft
35 Wentworth Avenue
Lansing-Westgate, Toronto
2 months agoMLS® C13599288
SUTTON GROUP-ADMIRAL REALTY INC.
63 Highland Avenue
Rosedale-Moore Park, Toronto, Ontario M4W2A2
For rent· Added
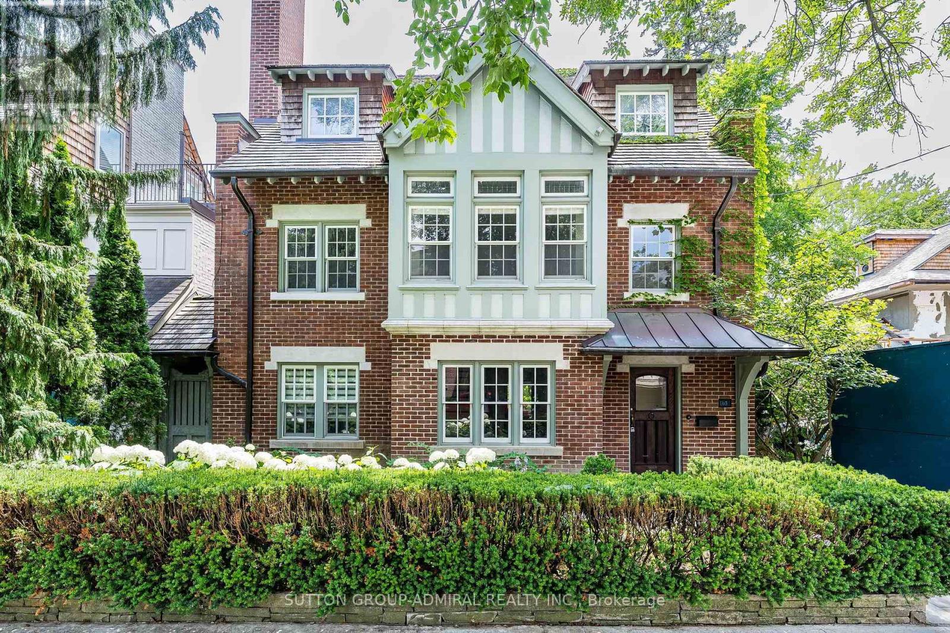
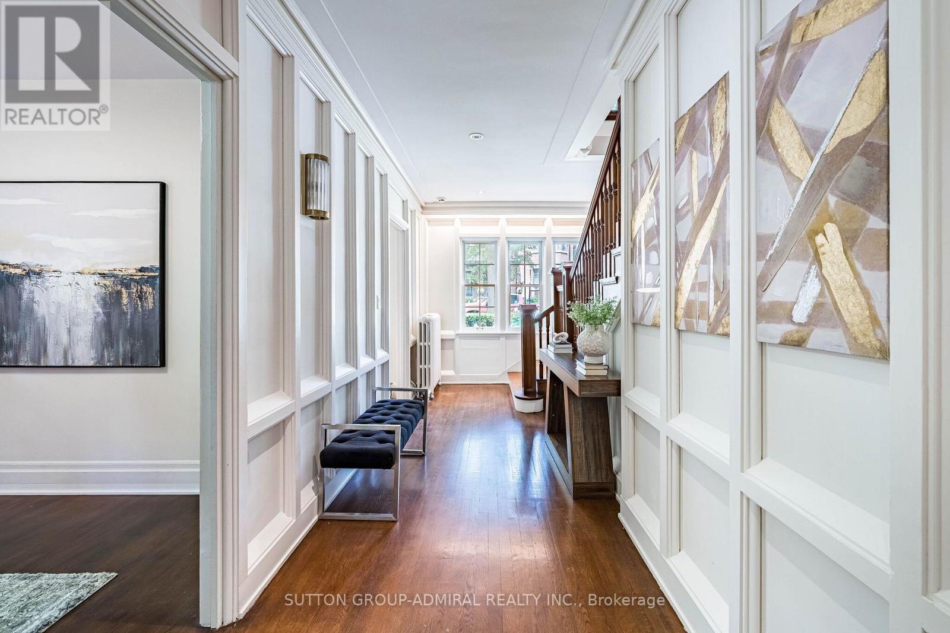
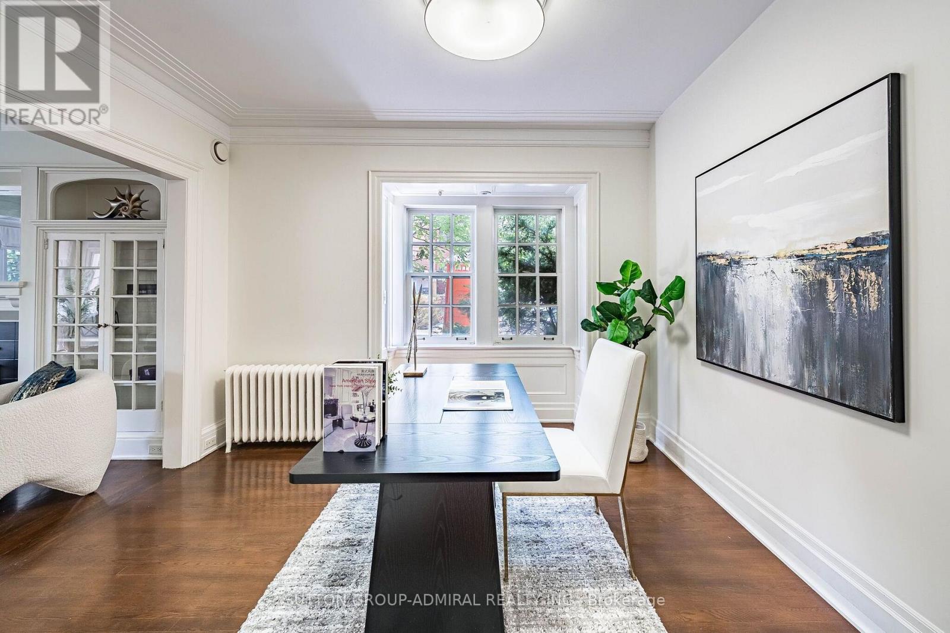
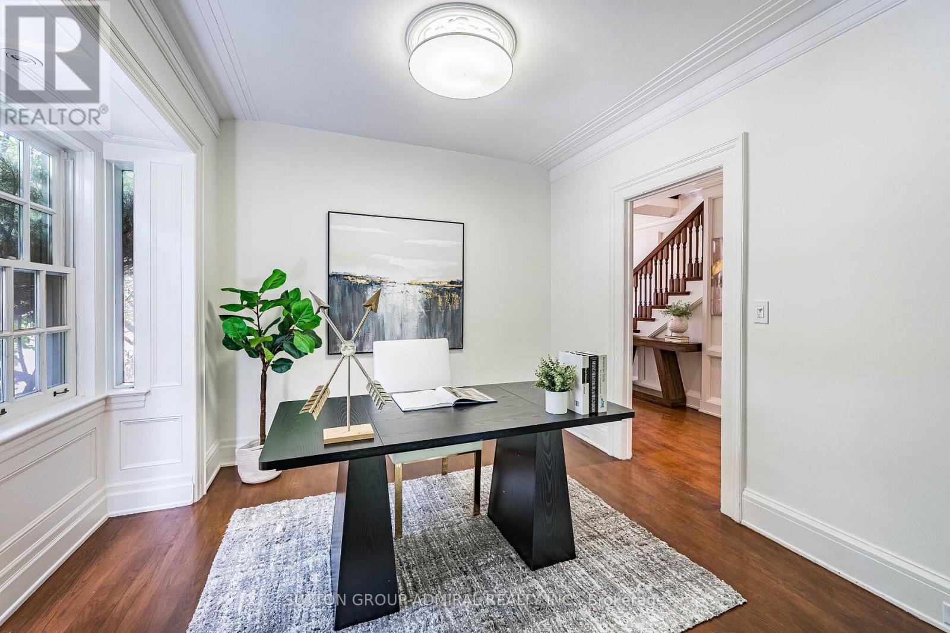
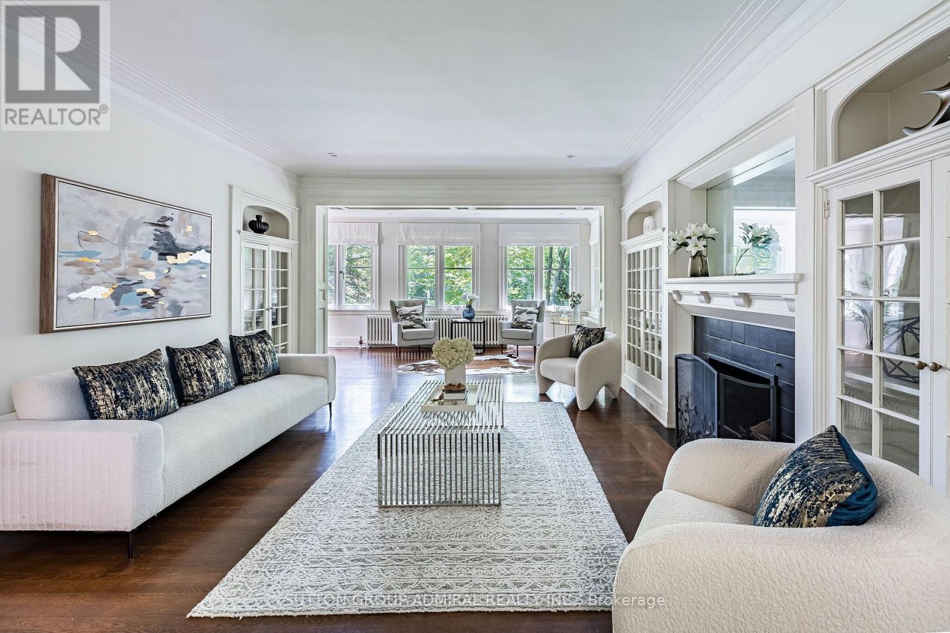
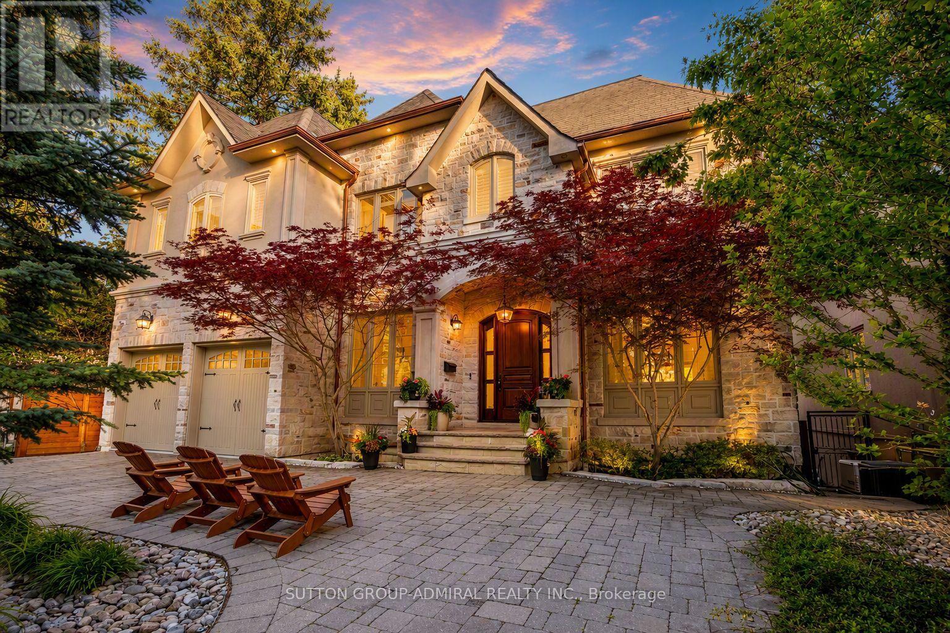
Timeless Rosedale Elegance. This masterfully restored 7-bedroom, 5-bath Arts & Crafts home combines charm and modern comfort. Striking street presence and exquisite period details throughout create a warm, sophisticated atmosphere. Grand principal rooms offer ample space for entertaining and day-to-day family living, with abundant natural light . The primary suite features a south-facing terrace, perfect for morning coffee or relaxing evenings, a spacious change room, and a luxurious ensuite bath, creating a private retreat.. A large deck off the family room provides the ideal setting for family gatherings and outdoor entertaining. The home also includes a 2-car garage and private drive with additional parking. Located just steps from Summerhill Market, Rosedale Park, and scenic trails, this exceptional property offers the ultimate blend of privacy, luxury, and convenience in one of Toronto's most coveted neighborhoods.. Excellent Location, Short Stroll To Summer Hill Market And Steps To Rosedale Park, Tons Of Family Fun Including, Tennis, Soccer, Ice Skating, Playground W Splash Pad Are Literally At Your Door Step.
Map data © OpenStreetMap contributors
No open houses are scheduled for this home.
Can't make it? Request a private viewing.
| Kitchen | Main level | 6.06 x 3.38 m |
| Primary Bedroom | Second level | 5.24 x 4.6 m |
| Bedroom 2 | Second level | 4.93 x 3.01 m |
| Office | Main level | 4.35 x 3.01 m |
| Recreational, Games room | Lower level | 7.1 x 5.85 m |
| Bedroom 3 | Third level | 3.62 x 3.35 m |
| Living room | Main level | 4.26 x 4.23 m |
| Family room | Main level | 6.15 x 2.71 m |
| Dining room | Main level | 5.3 x 5.12 m |
| Bedroom 5 | Third level | 4.26 x 3.04 m |
| Exercise room | Lower level | 3.68 x 3.41 m |
| Bedroom 4 | Third level | 4.51 x 3.04 m |