
 For sale 50
$399,900
1 bed1 bath500–599 sq ft
1808 St. Clair Avenue West #712
Weston-Pellam Park, Toronto
1 month agoMLS® W13761870
ROYAL LEPAGE MEADOWTOWNE REALTY
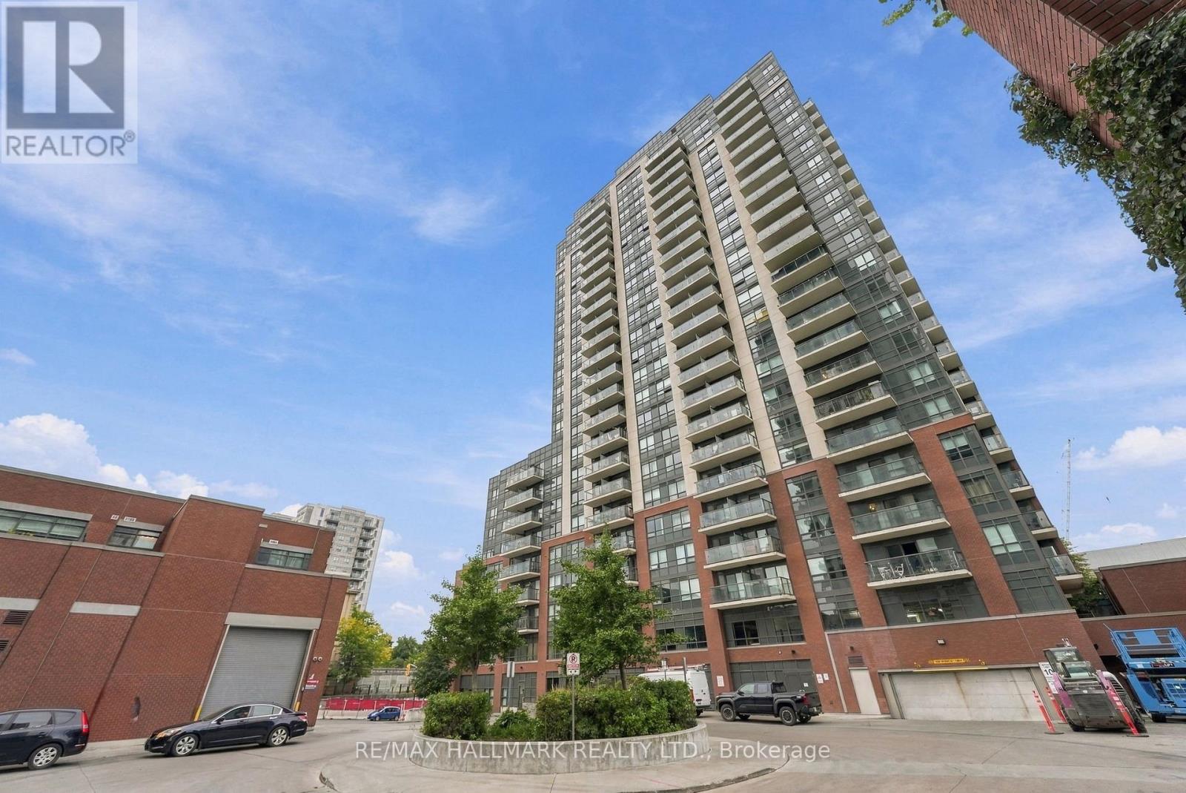
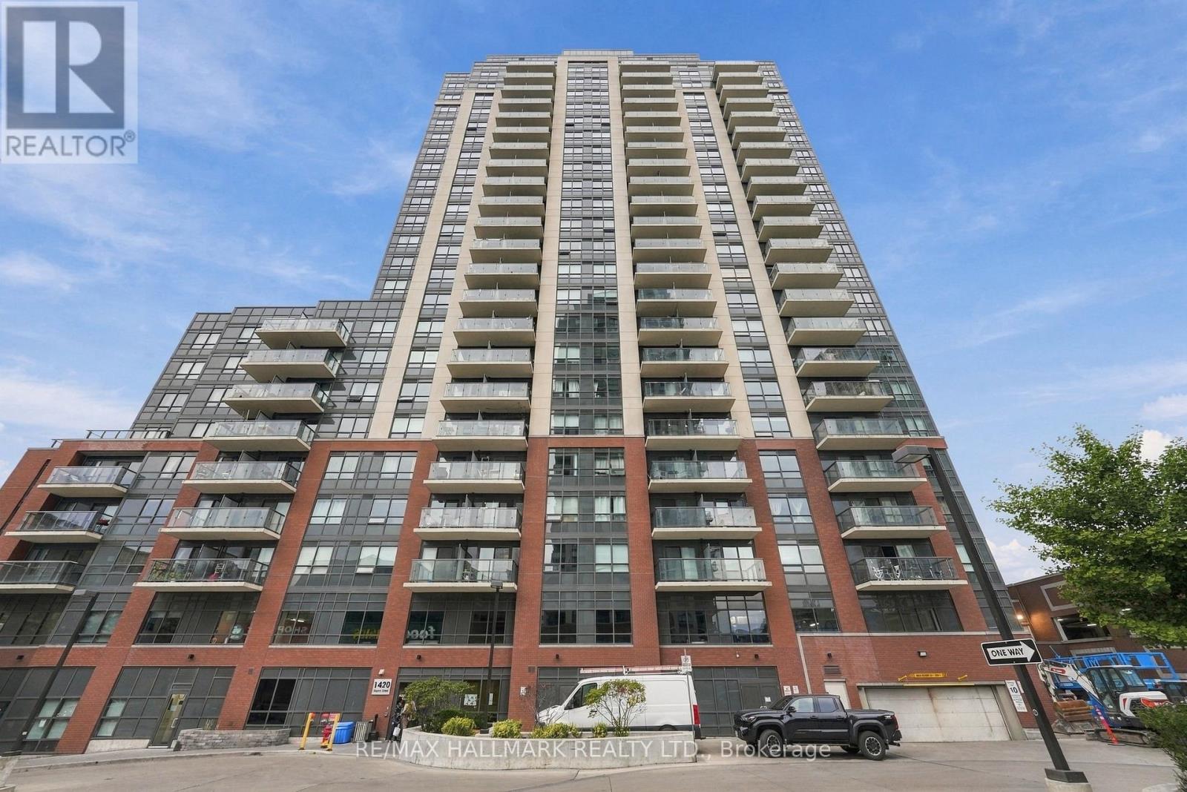
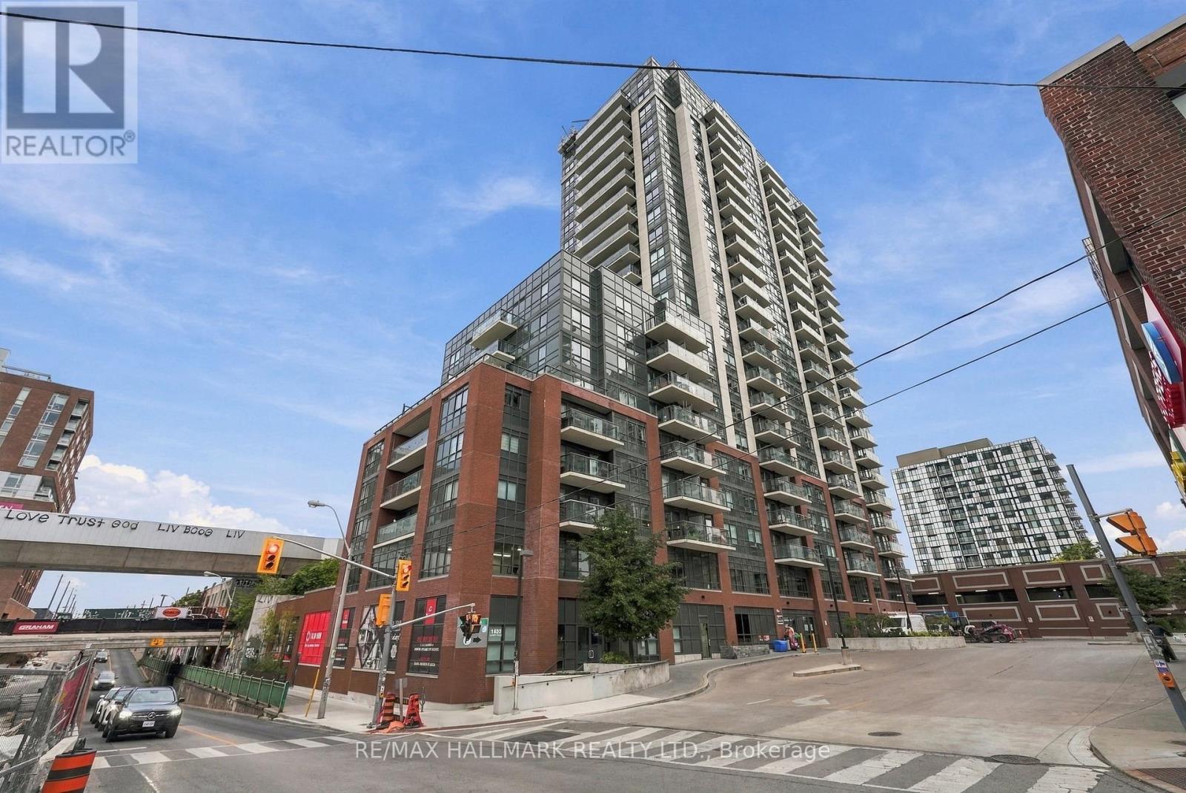
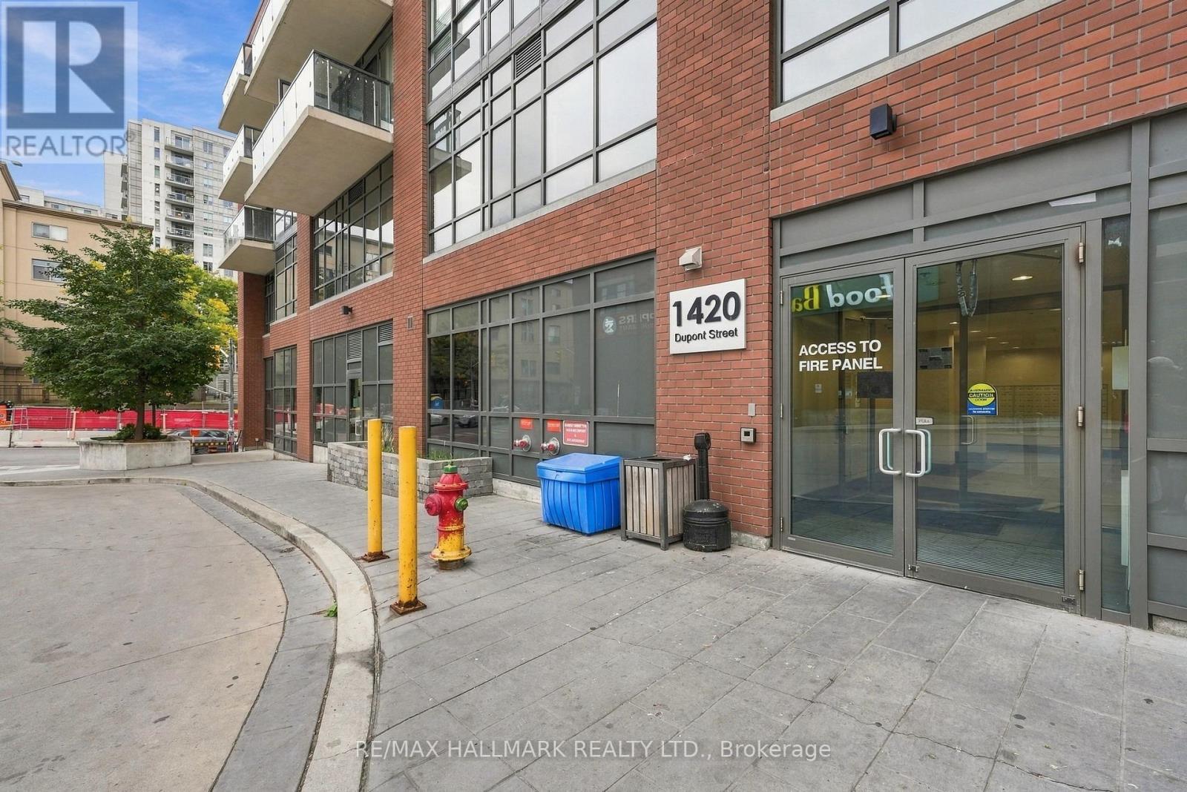
1420 Dupont Street #1408
Dovercourt-Wallace Emerson-Junction, Toronto, Ontario M6H4J8
For sale· Added
Welcome to this bright and functional two-bedroom corner suite located in the heart of the vibrant Junction Triangle. This spacious loft boasts an open-concept layout with modern finishes and a private balcony offering expansive open views. Residents enjoy an incredible array of building amenities, including a concierge and 24-hour security system, a fully-equipped gym, a rooftop deck, Communal BBQs, party and media rooms, a meeting and rec room, a secure parking garage with visitor parking, bike storage, and high-speed FibreStream internet. Step outside to a neighbourhood that perfectly blends convenience with character, surrounded by cozy cafes, great restaurants, lush parks, and the scenic West Toronto Railpath. Plus, with the TTC, UP Express, and Bloor GO Station just a few minutes away, your daily commute is incredibly easy and efficient.
Map data © OpenStreetMap contributors
No open houses are scheduled for this home.
Can't make it? Request a private viewing.
| Kitchen | Flat | 5.46 x 2.93 m |
| Dining room | Flat | 5.46 x 2.93 m |
| Living room | Flat | 5.46 x 2.93 m |
| Primary Bedroom | Flat | 3.14 x 3.11 m |
| Bedroom 2 | Flat | 3.14 x 2.93 m |




