
 For sale 50
$510,000
1+1 bed1 bath500–599 sq ft
1926 Lake Shore Boulevard West #1616
South Parkdale, Toronto
1 month agoMLS® W13766116
RE/MAX REALTY SERVICES INC.
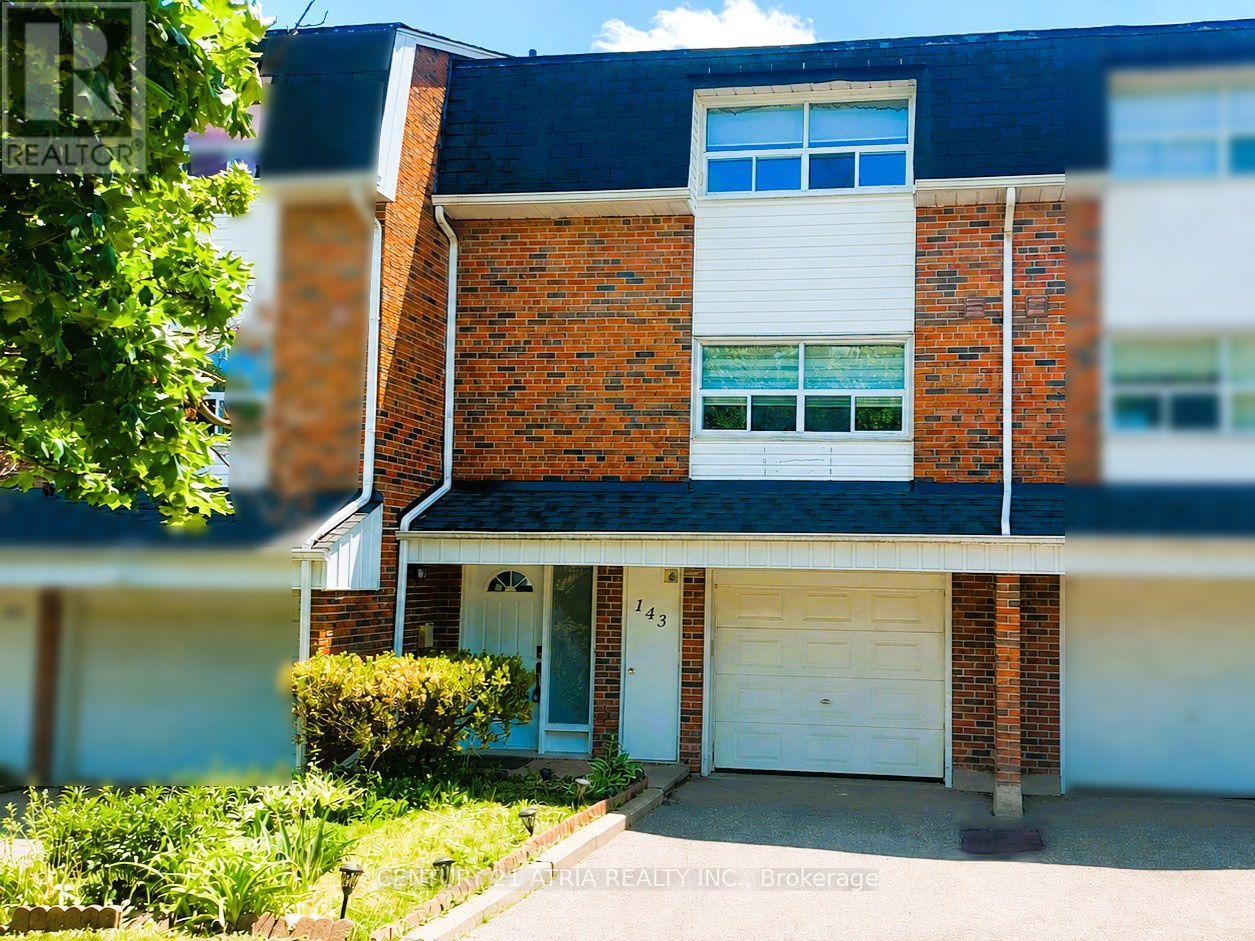
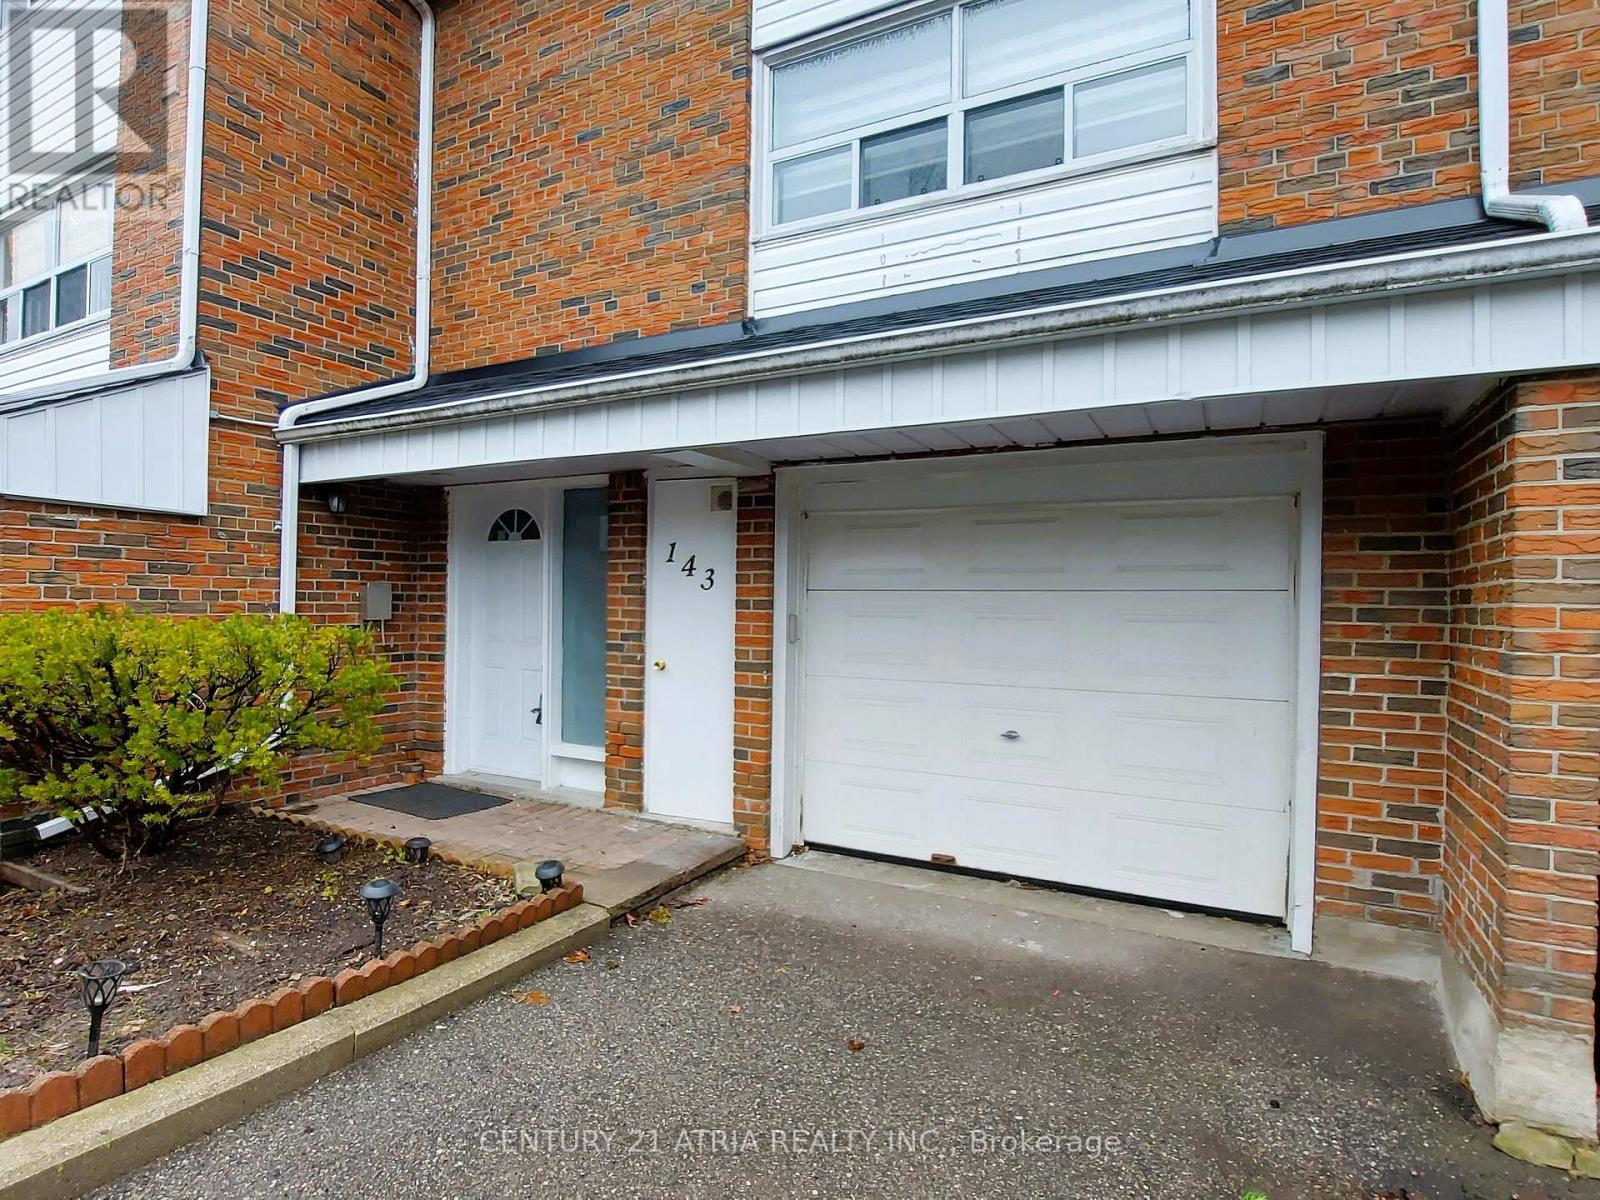
143 Purpledusk Trail
Morningside, Toronto, Ontario M1E4C9
For sale· Added
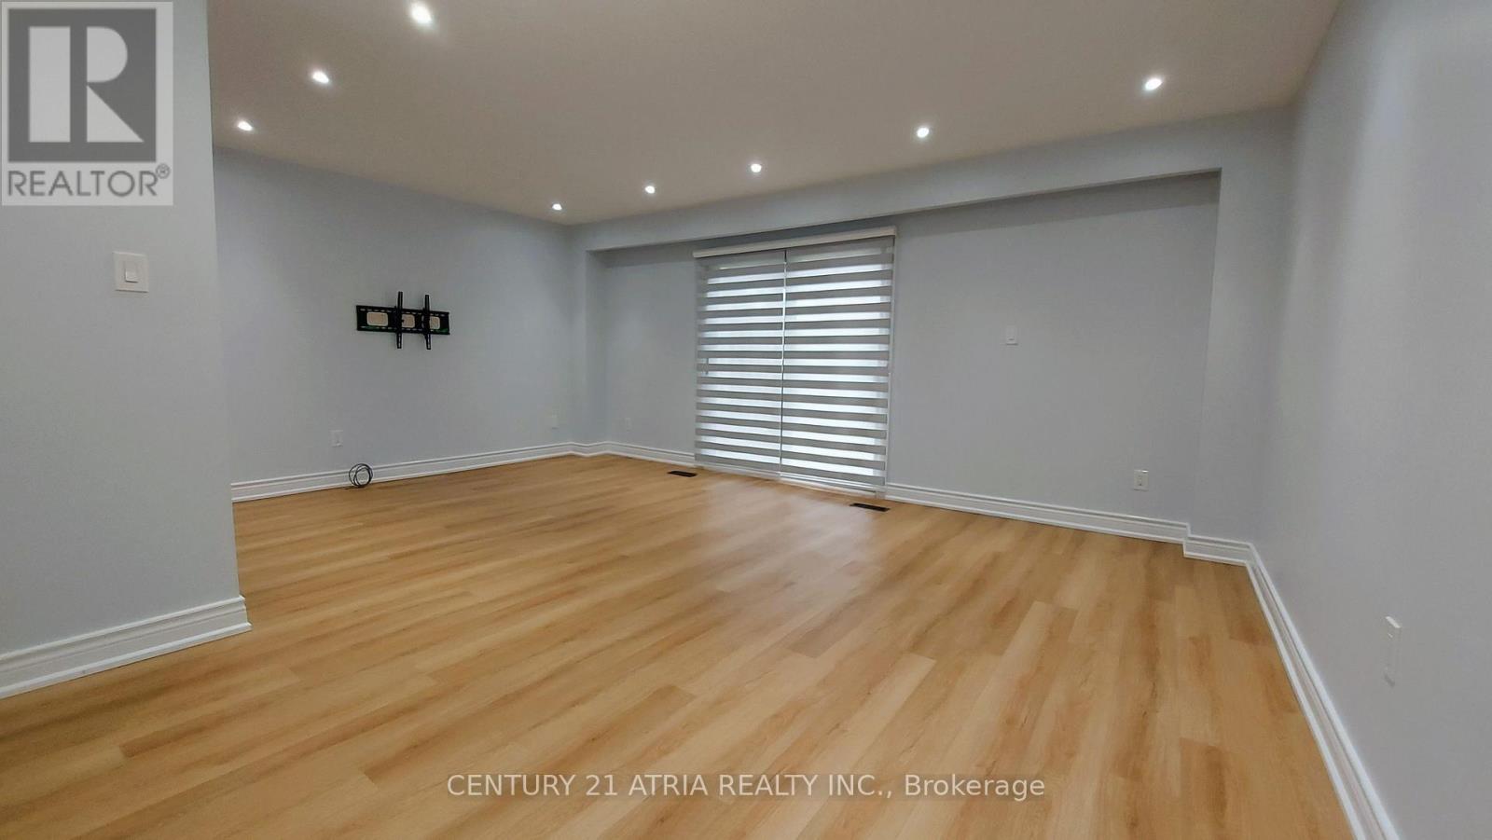
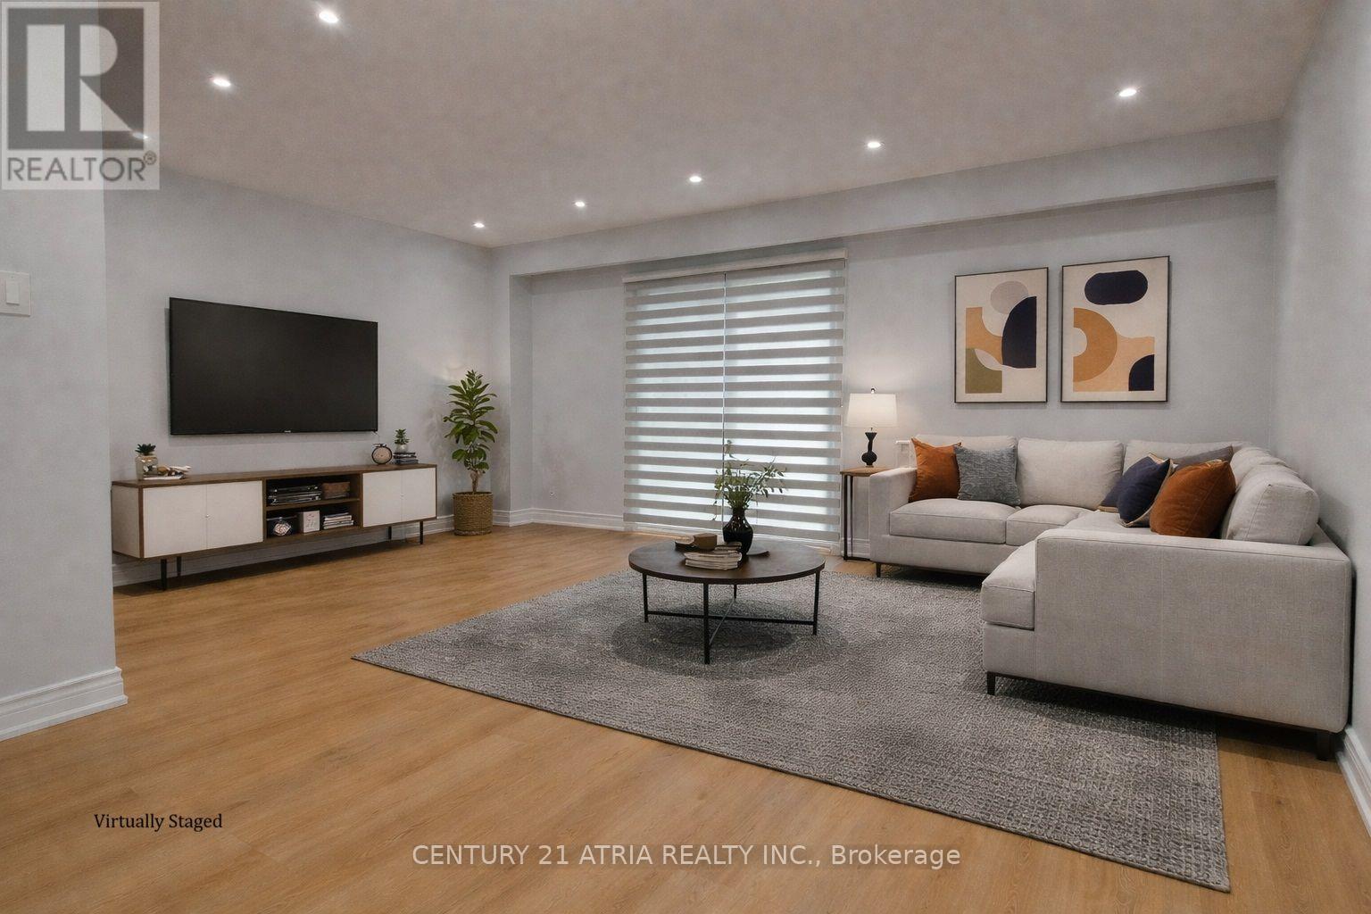
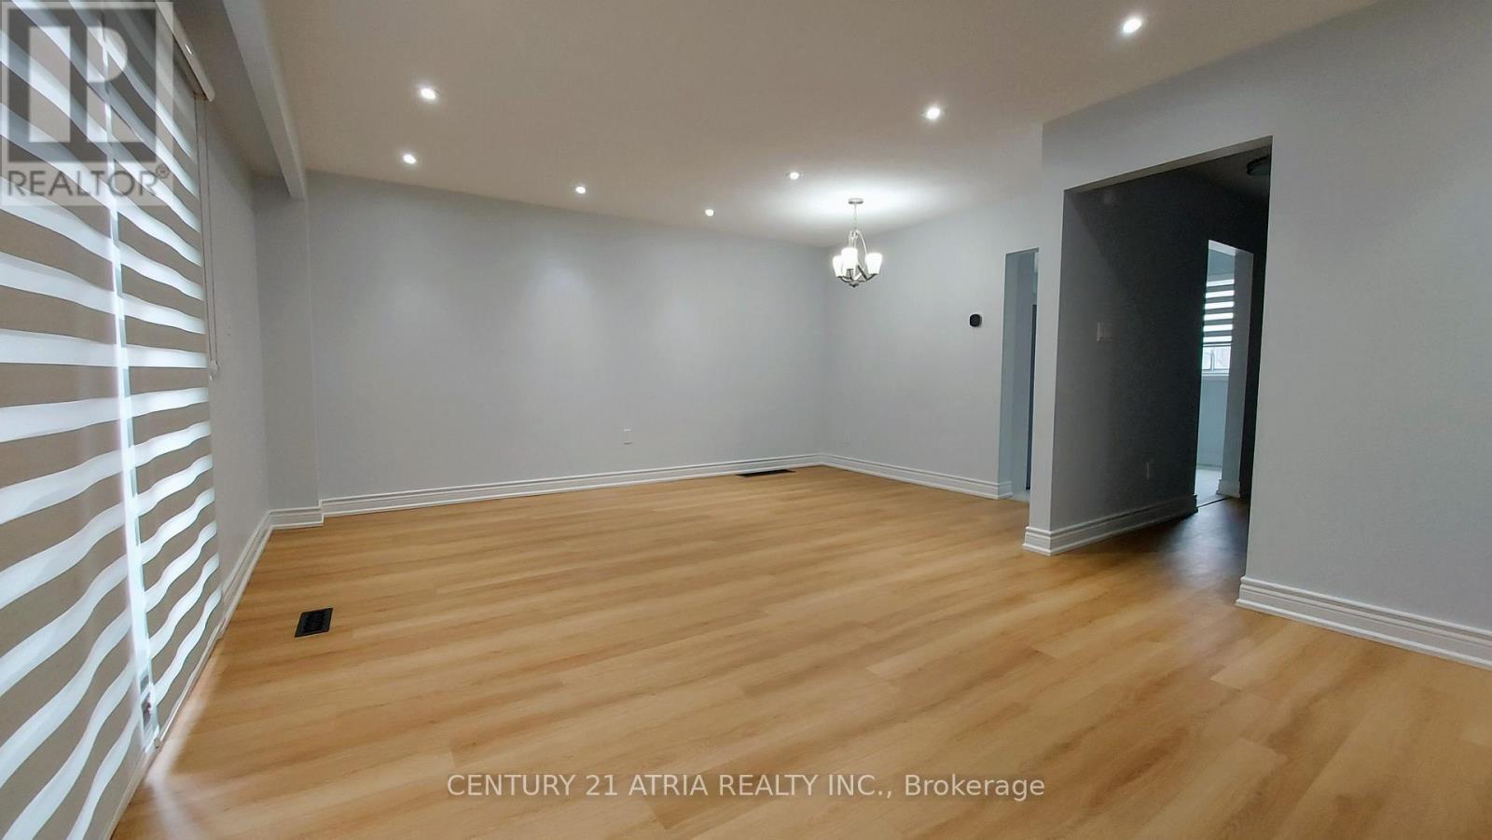
Welcome to 143 Purpledusk Tr. situated in an Excellent Location! Move In Ready! Updated 3+1 Bedroom Townhouse Complete With A Large Open Concept Dining and Living Area and provides A Walk-Out to the Backyard area. Stunning Upgrades done in Bedrooms and Bathrooms to Full Size Eat-In Kitchen with Stainless Steel Appliances and Granite Countertops. Total of 3 Parking Spots! Steps and Minutes To TTC stops, Centenary Hospital, Shopping, Groceries, HWY 401, University of Toronto Scarborough, Schools and More. A Great opportunity for starter or growing Families and Investors.
Map data © OpenStreetMap contributors
No open houses are scheduled for this home.
Can't make it? Request a private viewing.
| Living room | Main level | 5.5 x 3.25 m |
| Dining room | Main level | 3.15 x 3.05 m |
| Kitchen | Main level | 3.3 x 3.15 m |
| Primary Bedroom | Second level | 4.55 x 3.05 m |
| Bedroom 2 | Second level | 3.26 x 2.74 m |
| Bedroom 3 | Second level | 3.26 x 2.45 m |
| Bedroom 4 | Ground level | 3.3 x 2.65 m |




