
 For rent 50
$4,000/mo
4+1 bed4 bath2,000–2,500 sq ft
44 Bankview Circle
West Humber-Clairville, Toronto
1 month agoMLS® W13724672
ROYAL LEPAGE SIGNATURE REALTY
144 Northcliffe Boulevard #Main
Oakwood Village, Toronto, Ontario M6E3K6
For rent· Added
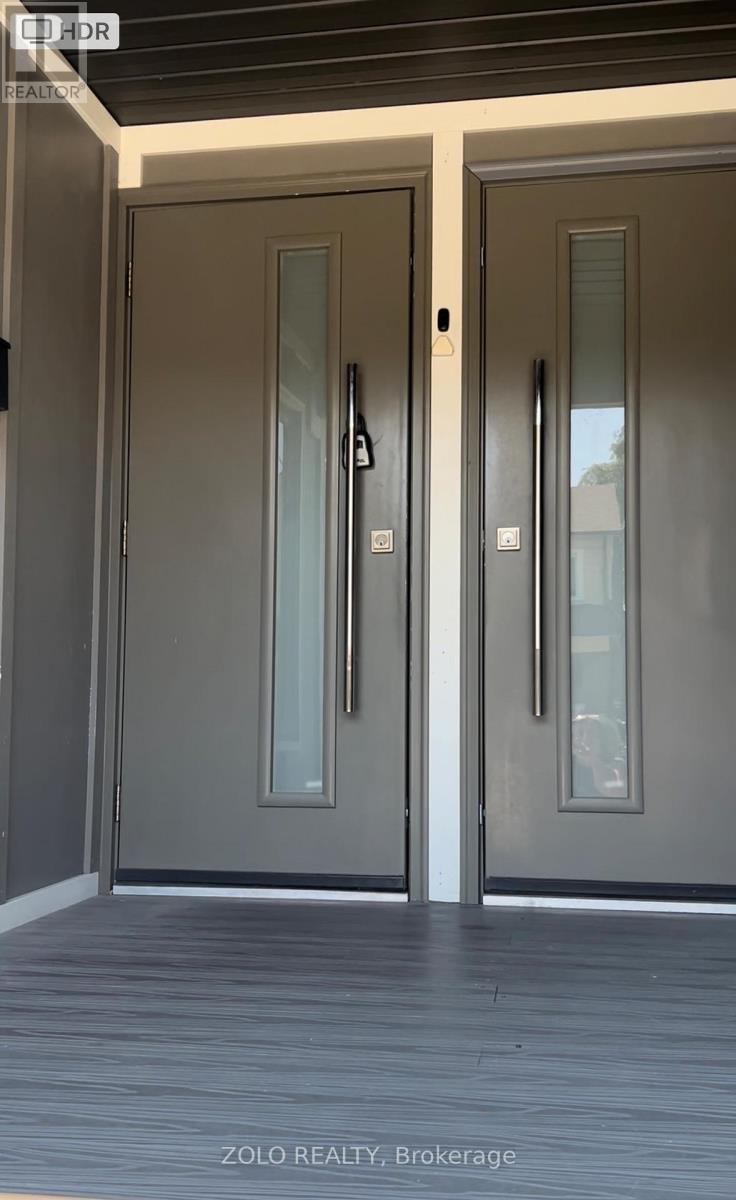
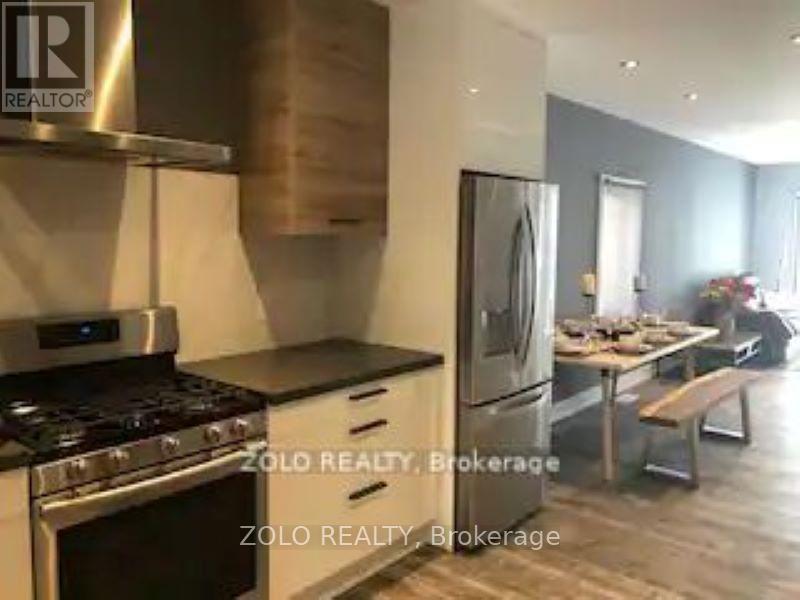
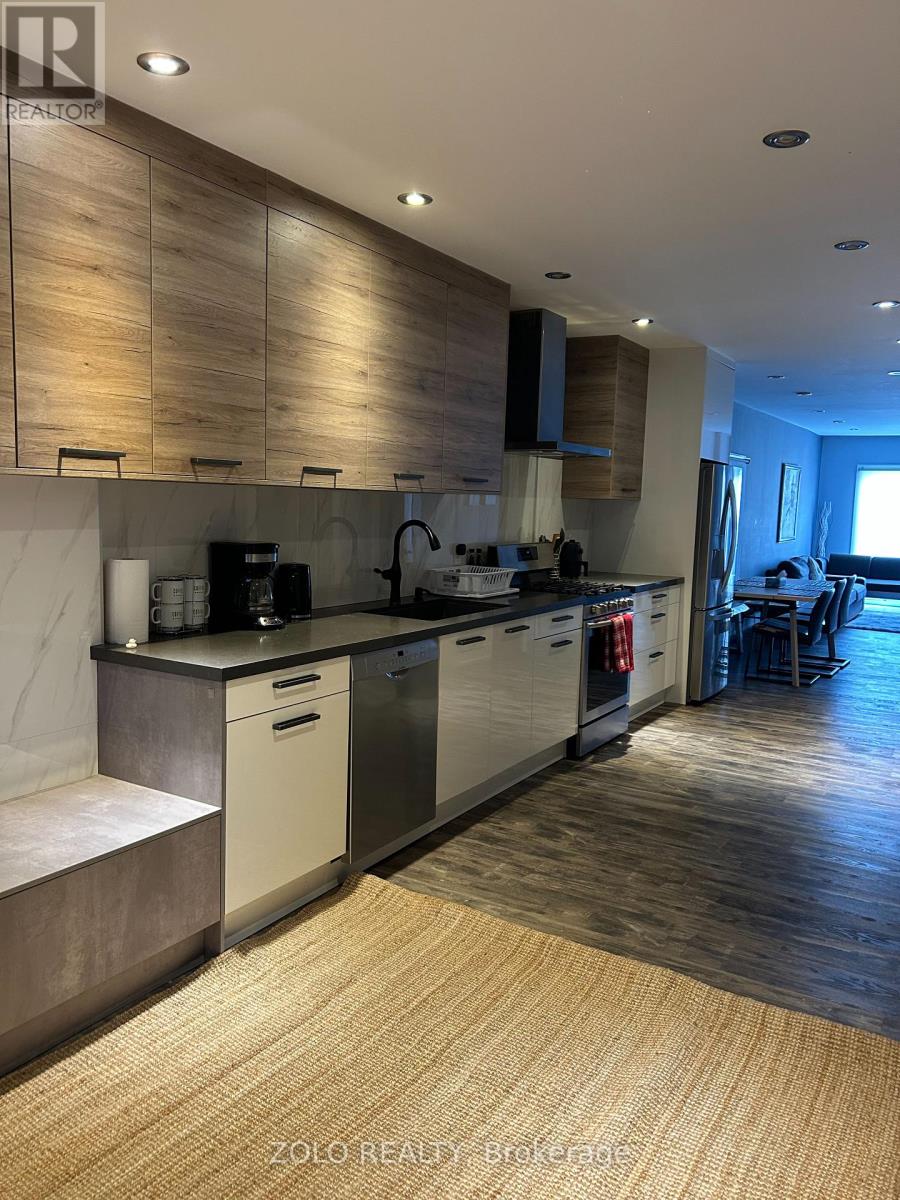
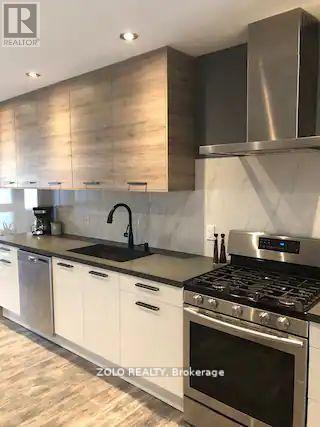
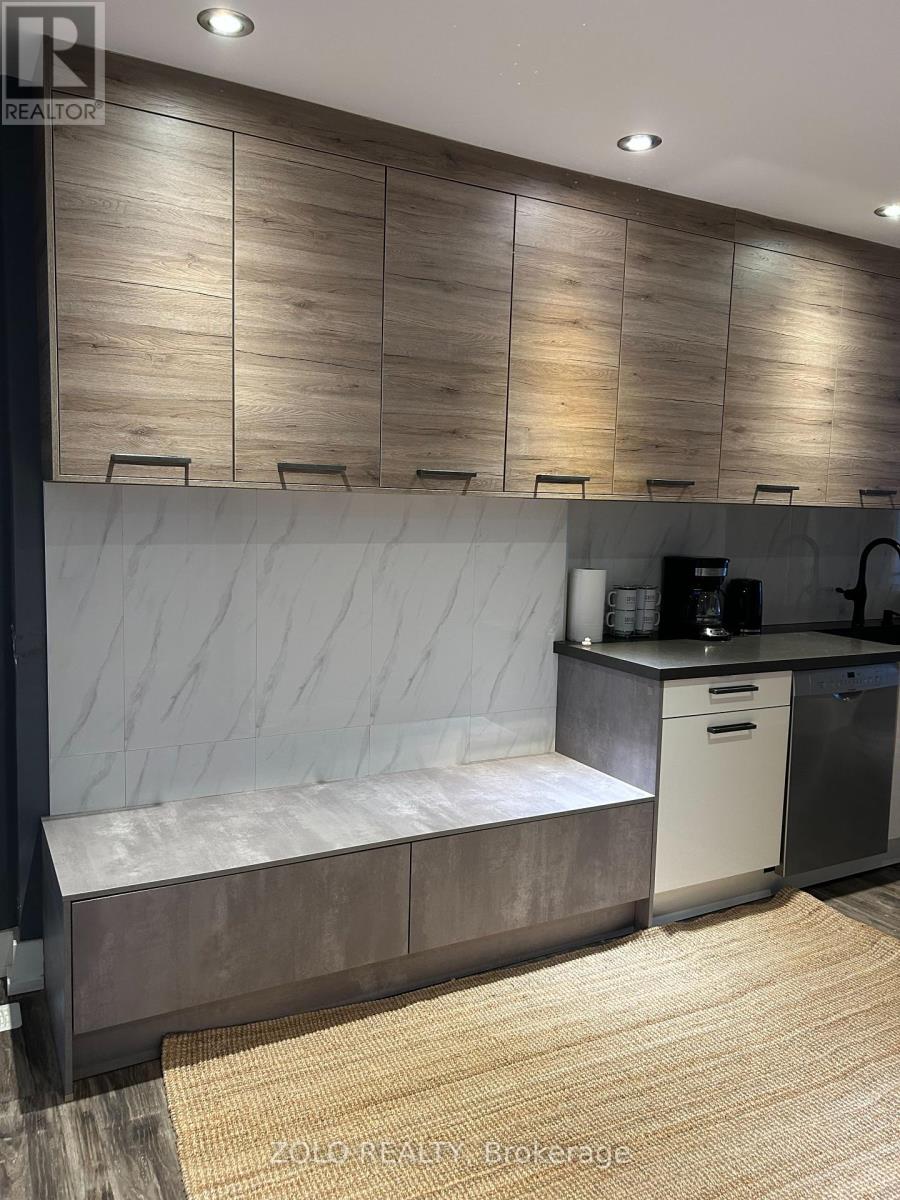
Beautiful Self Contained Open Concept Unit On The Main Floor. Renovated and spacious 3 Bedroom, 2 full Bathroom, offering modern comfort and convenience in a highly sought-after Toronto Neighbourhood. The bright and functional layout features generously sized bedrooms and bathrooms, and tasteful updates throughout. Enjoy the convenience of full-size in-unit washer and dryer and a complete set of S/S appliances making this home truly move-in ready. Master bedroom with an ensuite. 2 Minute Walk To Public Transit and the vibrant St. Clair west neighbourhood. Excellent location for families and professionals looking for space, comfort and convenience. On-street parking available at $25/month.
Map data © OpenStreetMap contributors
No open houses are scheduled for this home.
Can't make it? Request a private viewing.
| Living room | Main level | 8 x 3 m |
| Dining room | Main level | 8 x 3 m |
| Kitchen | Main level | 6 x 3 m |
| Bedroom | Main level | 5.25 x 3.63 m |
| Bedroom 2 | Main level | 3.63 x 3.48 m |
| Bedroom 3 | Main level | 4.5 x 4.5 m |




