
 For sale 50
$599,999
2 bed2 bath600–699 sq ft
100 Harbour Street #1202
Waterfront Communities C1, Toronto
1 month agoMLS® C13678654
RE/MAX GOLD REALTY INC.
145 Long Branch Avenue #22
Long Branch, Toronto, Ontario M8W0A9
For sale· Added
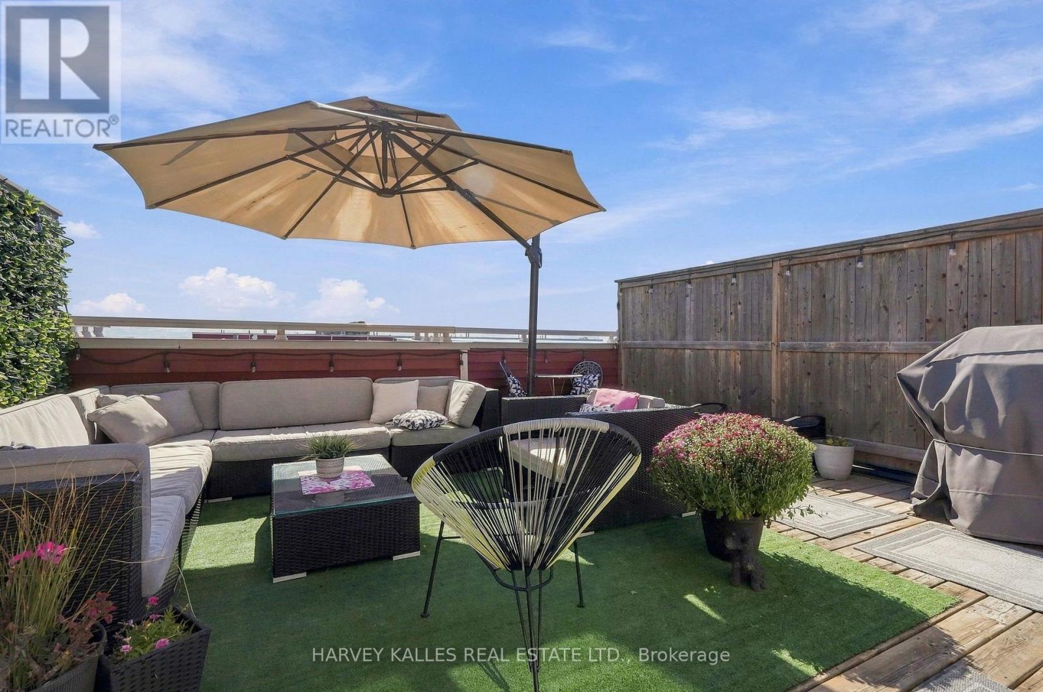
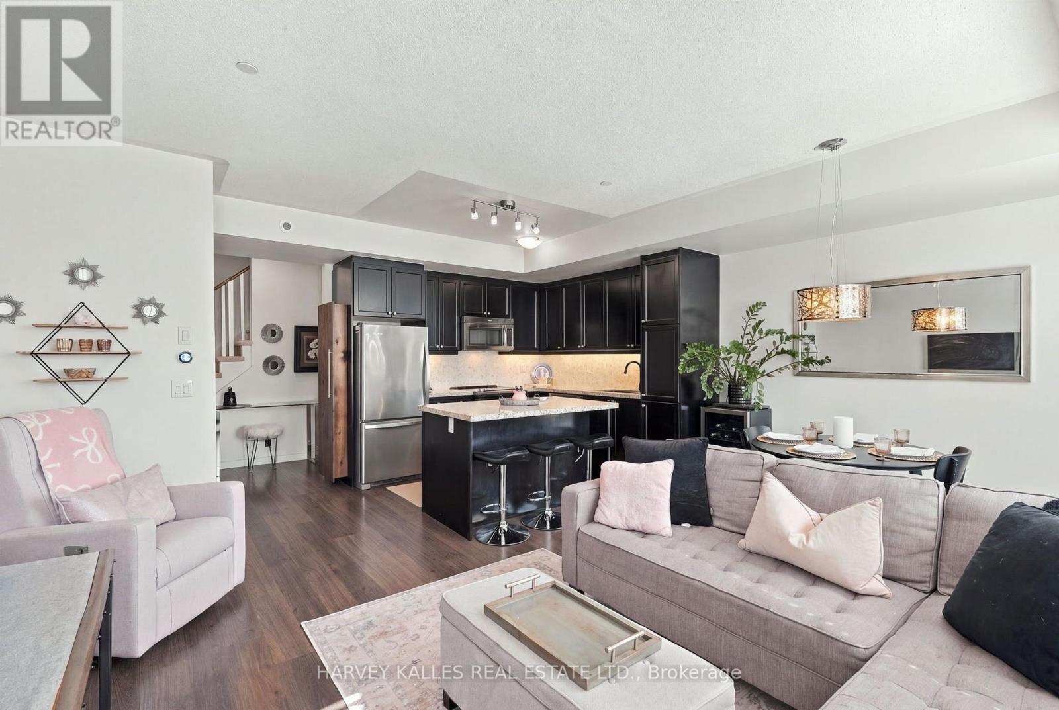
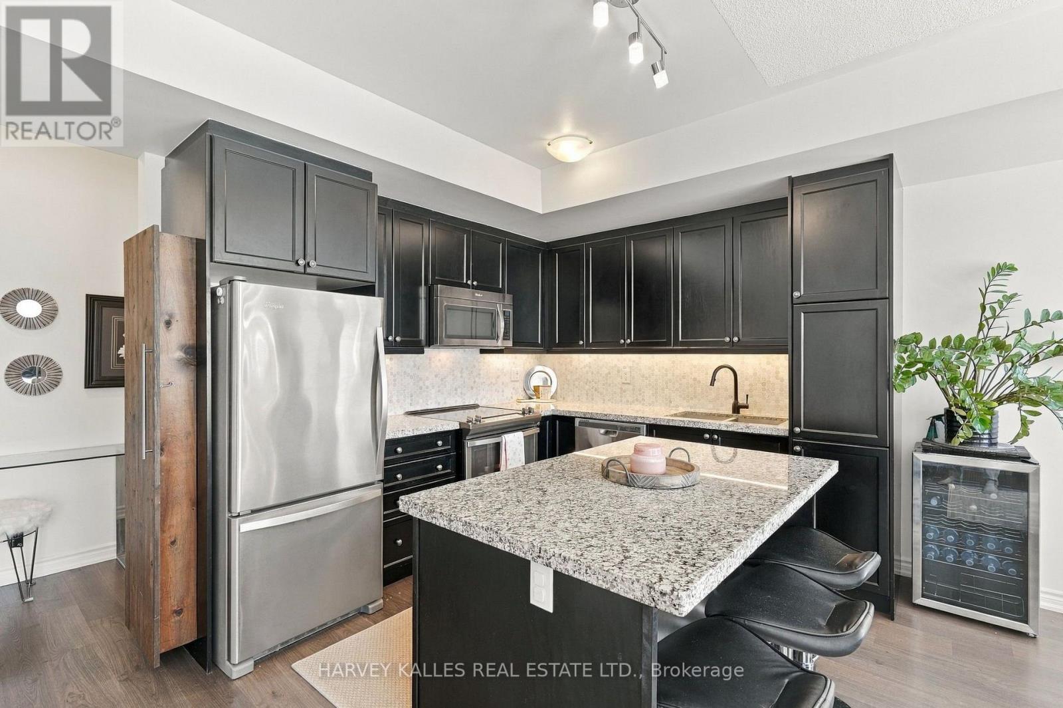
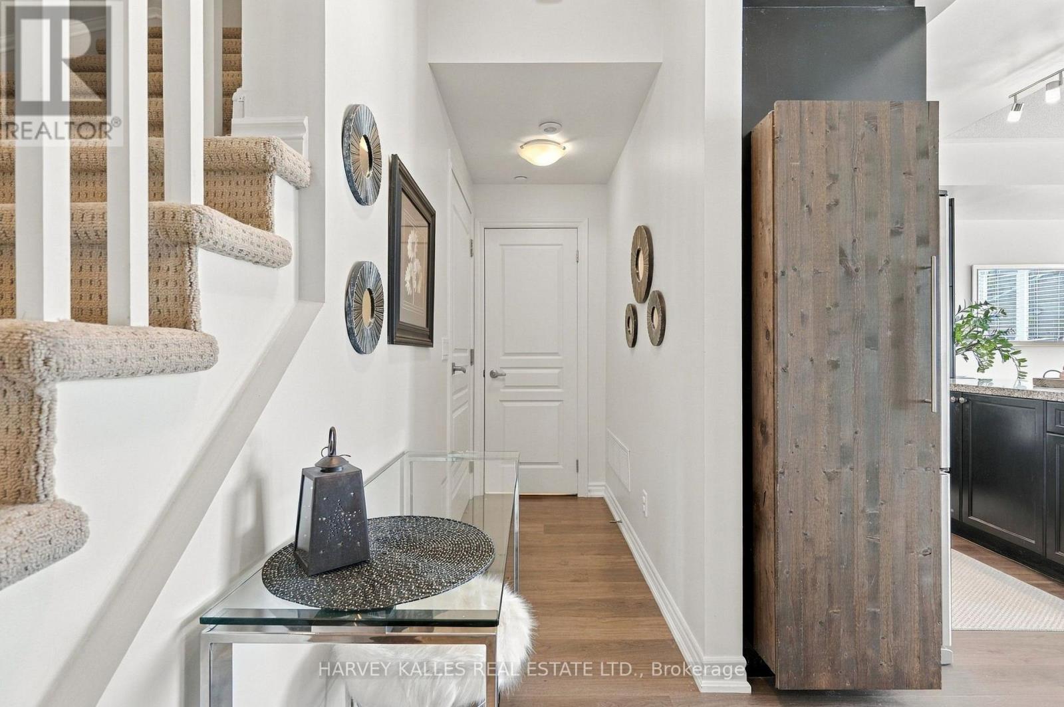
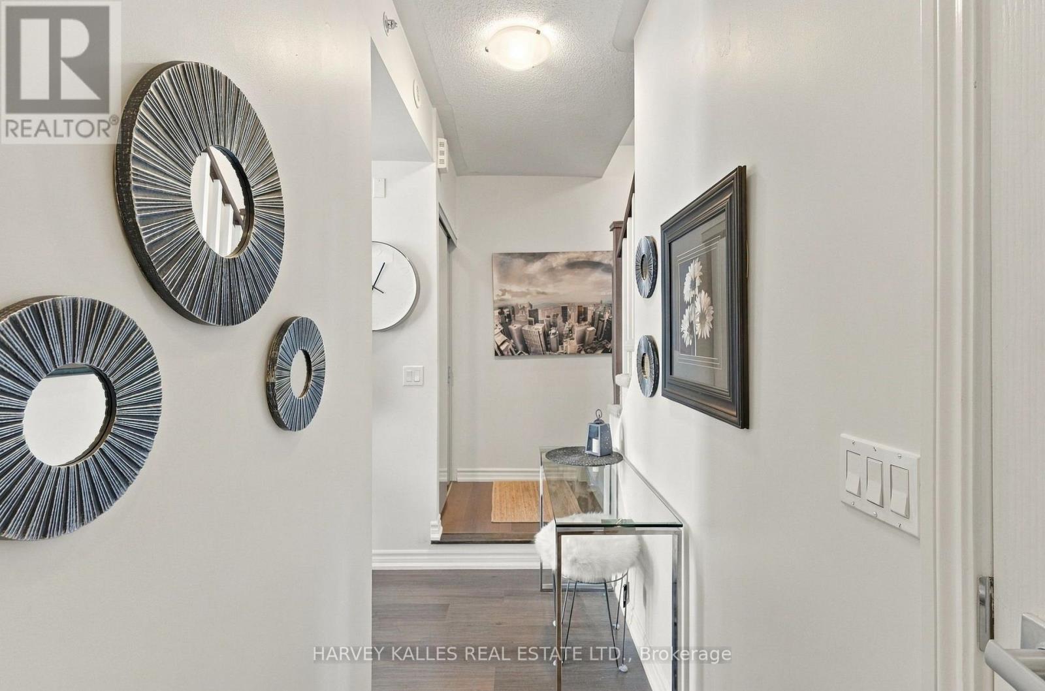
Welcome to Unit 22 at 145 Long Branch Avenue, ideally positioned in one of the community's most desirable locations. This bright, south-facing, 2-bedroom, 3-bathroom townhouse offers the perfect next step from downtown condo living, with more room to relax and entertain while staying connected to the city. Enjoy a spacious private rooftop terrace with clear lake views, perfect for summer barbecues, soaking up the sun or unwinding. Inside, an upgraded kitchen features granite countertops, a large island and upgraded appliances. The primary bedroom includes an ensuite and a generous walk-in closet, and full-size laundry adds everyday convenience. Experience city living with a suburban feel in the heart of Long Branch. Walk to Lake Ontario, waterfront parks, beaches, groceries, shops and neighbourhood restaurants. Nearby Long Branch GO Station and streetcar access along Lake Shore Boulevard keep downtown Toronto within easy reach. An ideal move west for those seeking outdoor space, a welcoming community and convenient access to everything Toronto has to offer.
Map data © OpenStreetMap contributors
No open houses are scheduled for this home.
Can't make it? Request a private viewing.
| Living room | Main level | 3.14 x 3.12 m |
| Dining room | Main level | 2.42 x 4.42 m |
| Kitchen | Main level | 3.14 x 2.85 m |
| Primary Bedroom | Second level | 2.89 x 5.01 m |
| Bedroom 2 | Second level | 2.54 x 3.21 m |
| Other | Second level | 1.49 x 2.27 m |




