 For sale 50
$728,000
2+1 bed2 bath1,400–1,599 sq ft
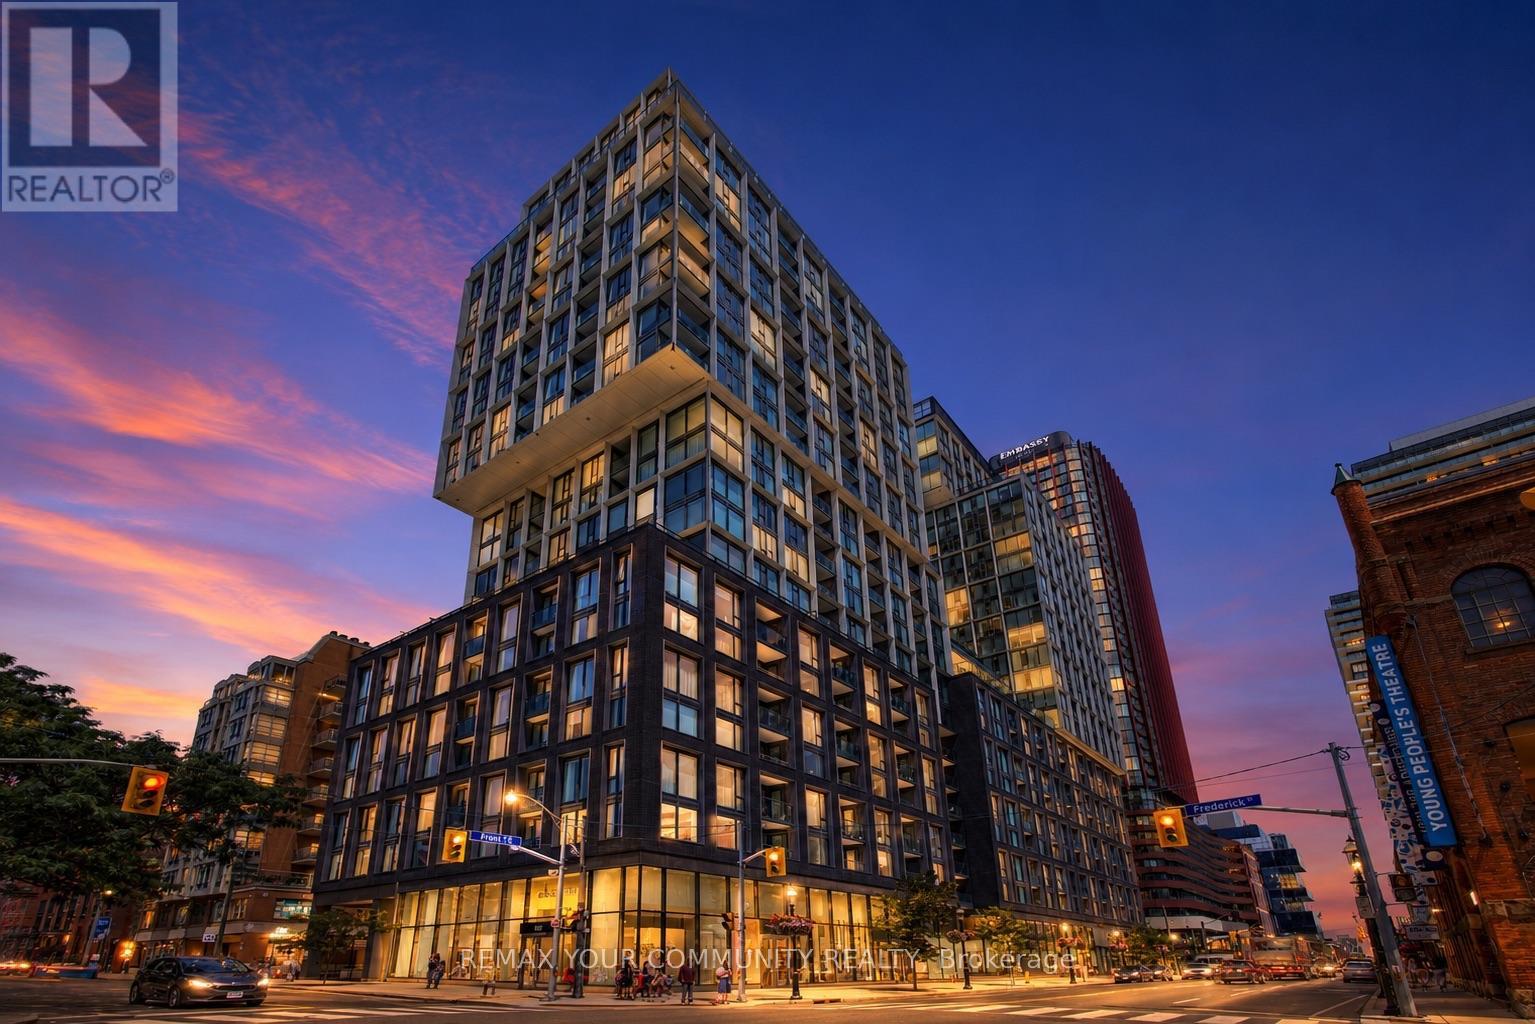
168 Bonis Avenue #1201
Tam O'Shanter-Sullivan, Toronto
25 days agoMLS® E13801614
BAY STREET GROUP INC.
146 Beaverbrook Court
Rouge E10, Toronto, Ontario M1C3A9
For sale· Added
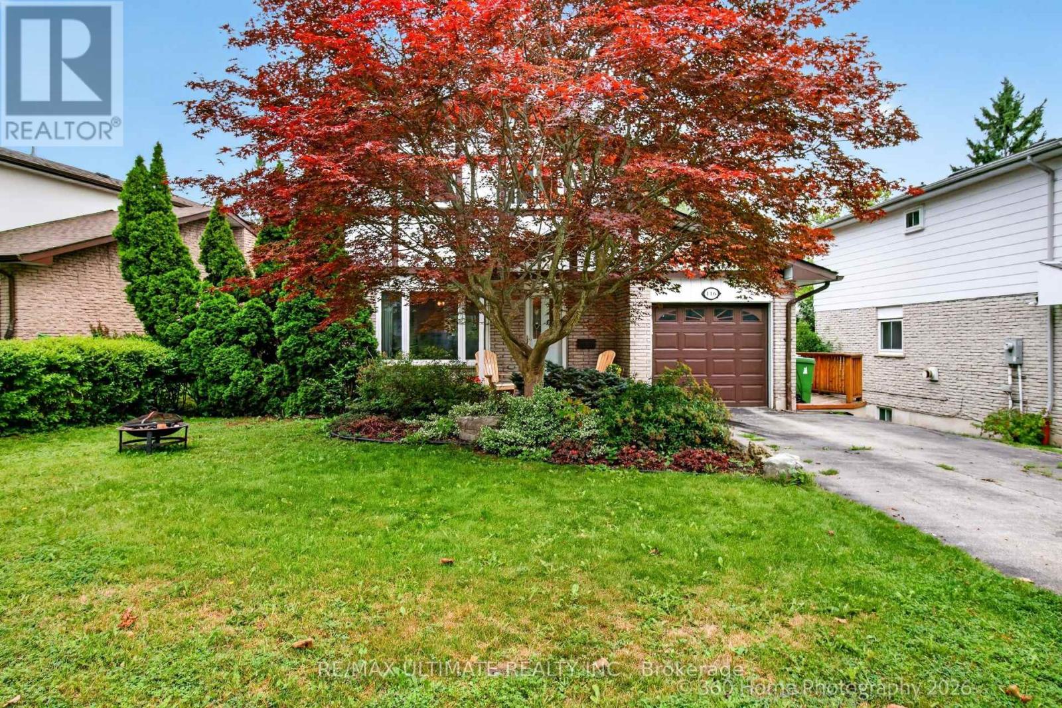
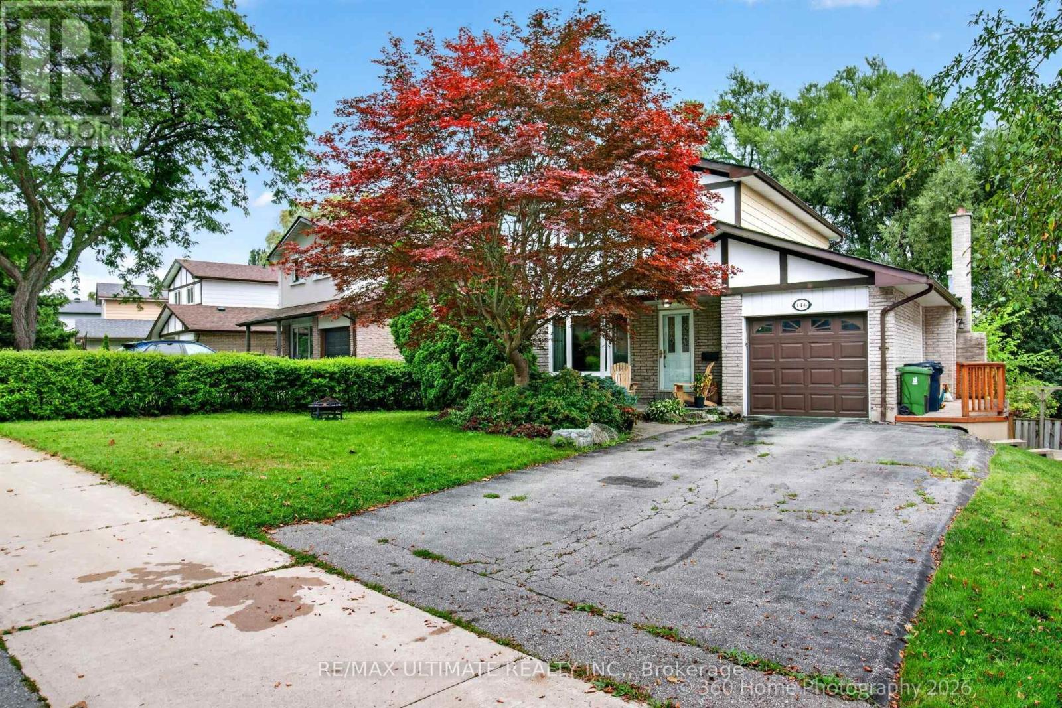
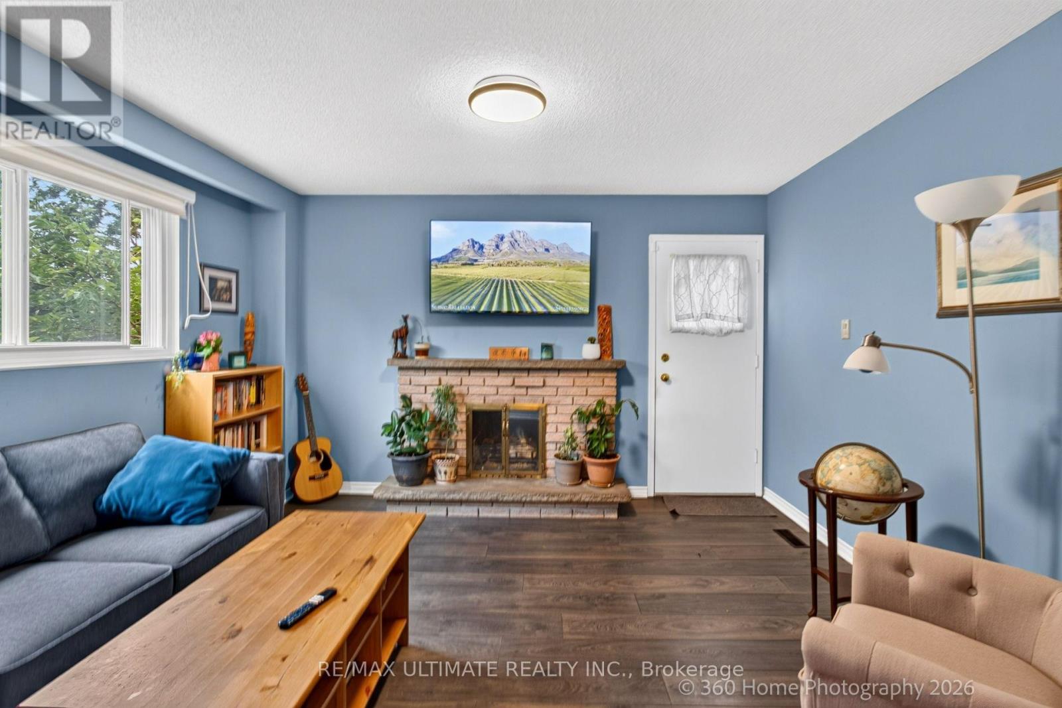
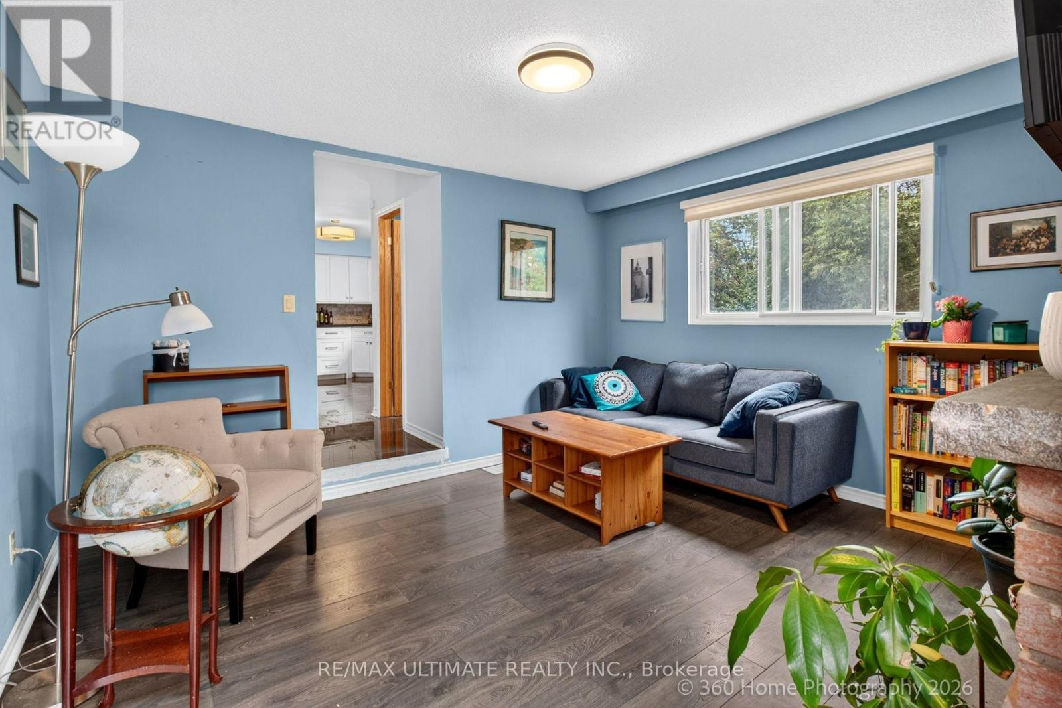
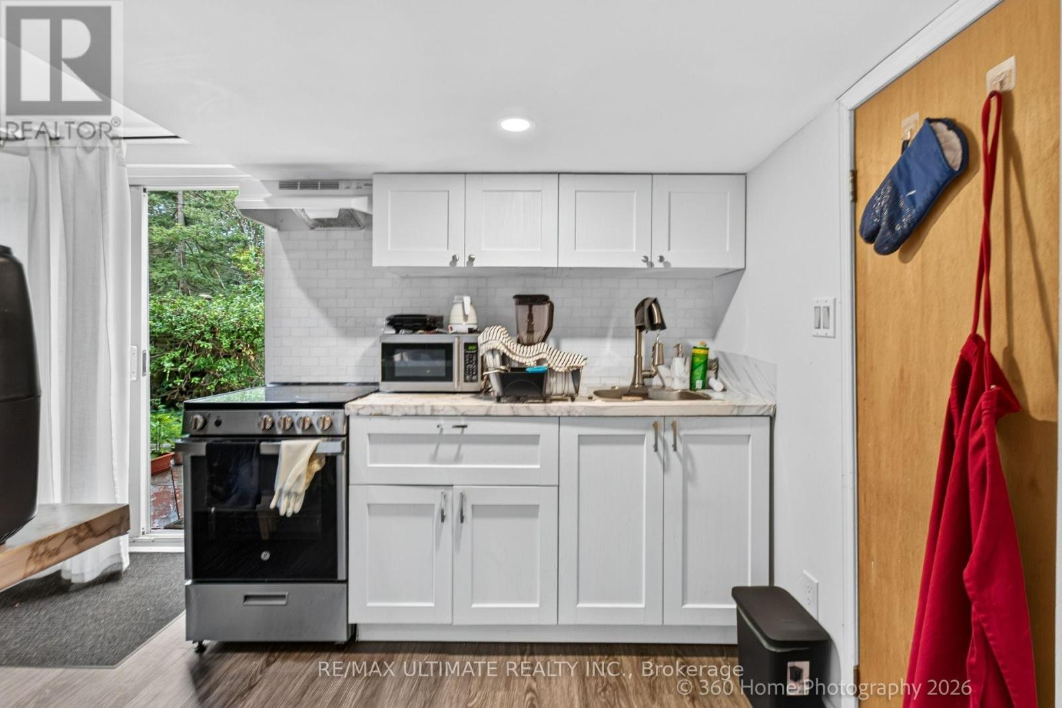
Prime West Rouge Lakeside Community! This beautifully maintained detached two-storey family home is tucked away on a quiet, child-friendly court and sits on a premium, deep, south-facing lot. The bright walkout basement offers endless possibilities, while the renovated kitchen is perfect for everyday living and entertaining. Enjoy the warmth of the main floor family room with a cozy fireplace, and step outside to the spacious sundeck, ideal for summer BBQs and gatherings. Conveniently located just steps from a walkway leading to the school and close to excellent schools, parks, TTC, GO Transit, Rouge Beach, the lake, popular dining, and quick access to Highway 401. Pride of ownership is evident throughout this exceptional home. Tenant paying $1650 a month willing to stay as a tenant or Leave on closing.
Map data © OpenStreetMap contributors
No open houses are scheduled for this home.
Can't make it? Request a private viewing.
| Living room | Main level | 6.2 x 3.5 m |
| Dining room | Main level | 4.09 x 2.7 m |
| Kitchen | Main level | 4.07 x 3.62 m |
| Family room | Main level | 4.5 x 3.22 m |
| Primary Bedroom | Second level | 3.81 x 2.89 m |
| Bedroom 2 | Second level | 2.76 x 2.72 m |
| Bedroom 3 | Second level | 3.5 x 2.84 m |
| Living room | Lower level | 6.03 x 4.88 m |
| Kitchen | Lower level | 6.03 x 4.88 m |
| Bedroom | Lower level | 3.5 x 2.84 m |