
 For sale 50
$978,000
3 bed1 bath1,100–1,500 sq ft
48 Alexis Boulevard
Clanton Park, Toronto
1 month agoMLS® C13742790
REMAX YOUR COMMUNITY REALTY
146 Wolseley Street
Trinity-Bellwoods, Toronto, Ontario M6J3R4
For sale· Added
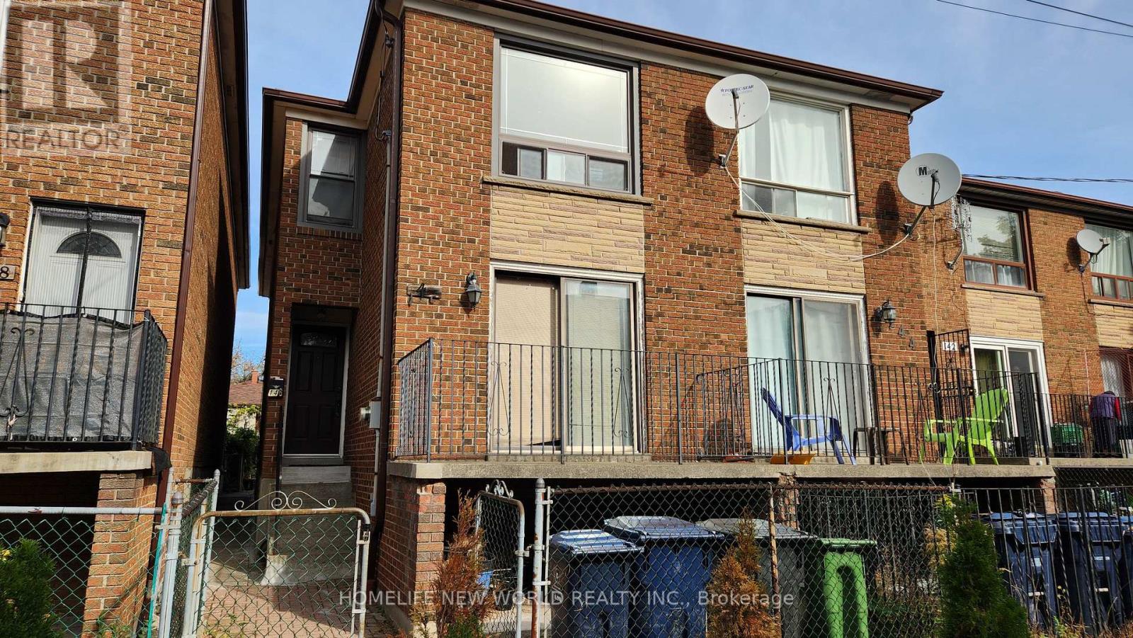
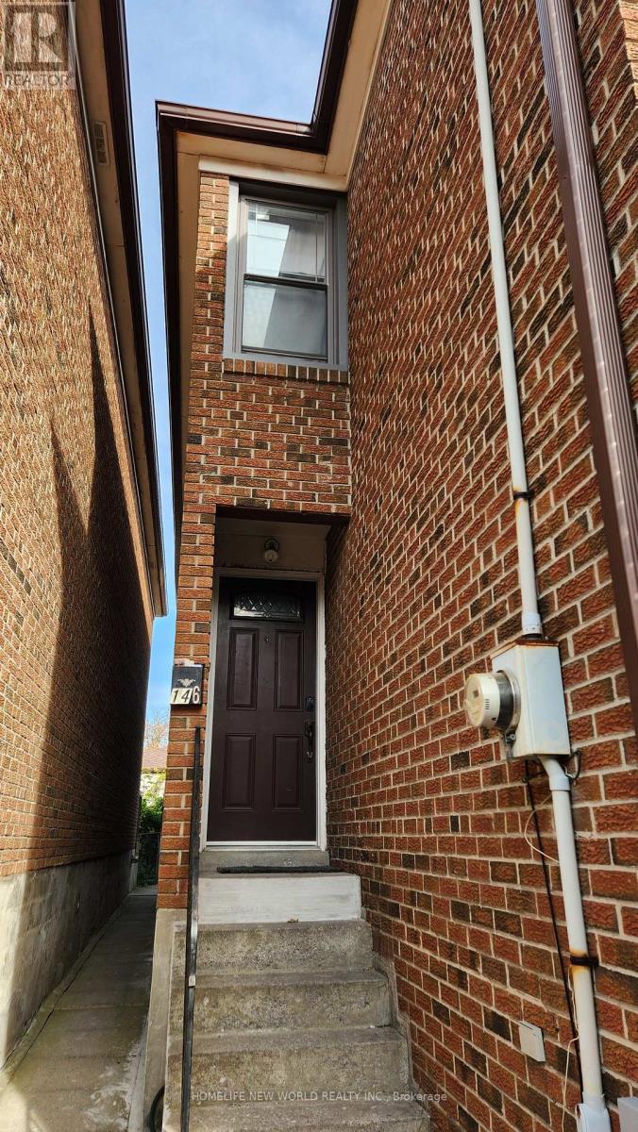
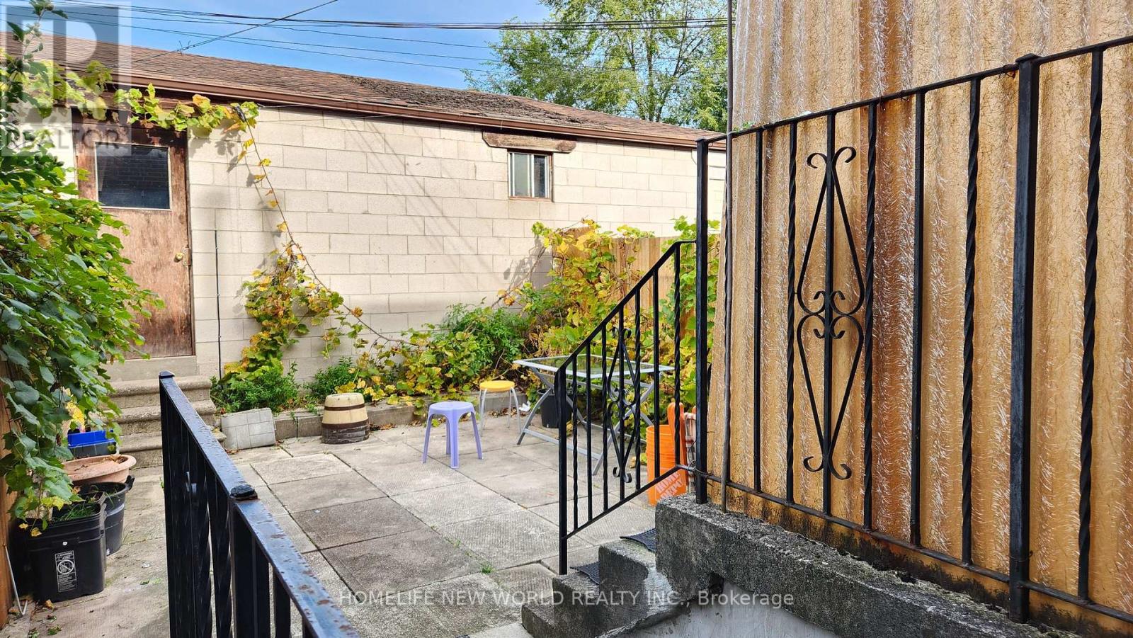
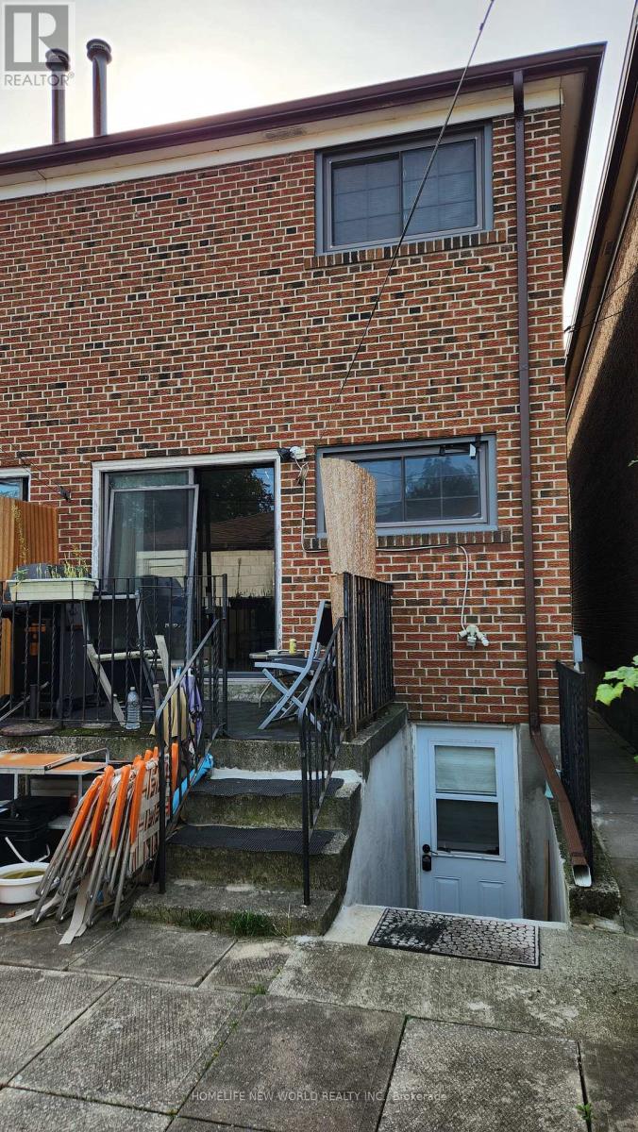
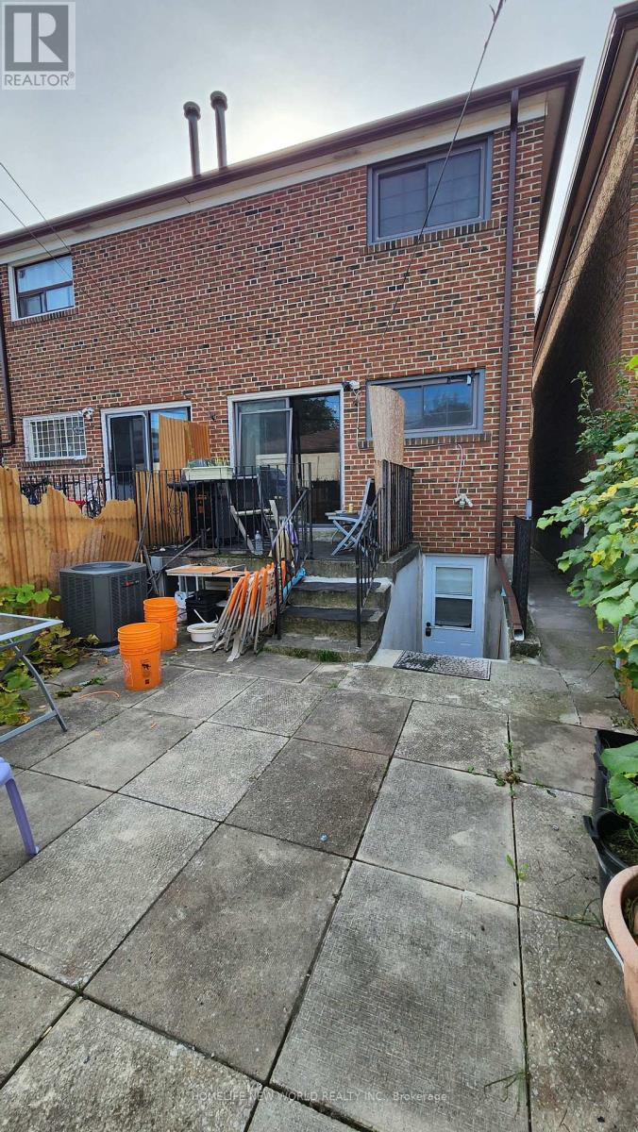
Location Location!! Steps to Queen St. W. and Bathurst shops and restaurants. The Queen and Bathurst streetcars are just steps away. Built in 1980, brick semi-detached in the community of Trinity-Bellwoods with a detached single garage. This home awaits your decorating touch to make it sparkle! Solid home with 4 bedrooms, all parquet floors, oak staircase, huge eat-in kitchen with a walkout to a patio, low maintance backyard, and detached garage. There is a separate main floor family room/den off the kitchen. The basement 2 bedroom apartment has a separate rear walk-up entrance with it's own kitchen and 4-pc bath, 7.5 ft ceiling. All windows and doors, gas furnace, central air conditioner are approx. 5 years or less new. This house has solid bones, newer windows and doors, newer HVAC. The garage door is "as is", does not open fully.
Map data © OpenStreetMap contributors
No open houses are scheduled for this home.
Can't make it? Request a private viewing.
| Living room | Main level | 5.98 x 3.15 m |
| Bedroom | Basement | 3.3 x 3.1 m |
| Den | Main level | 3.46 x 3.25 m |
| Kitchen | Main level | 4.5 x 4.29 m |
| Primary Bedroom | Second level | 3.59 x 3.69 m |
| Bedroom 2 | Second level | 2.82 x 3.26 m |
| Bedroom 3 | Second level | 2.48 x 3.27 m |
| Bedroom 4 | Second level | 3.32 x 3.15 m |
| Living room | Basement | 4.13 x 4.27 m |
| Foyer | Basement | 2.47 x 2.6 m |
| Bedroom | Basement | 2.75 x 3.18 m |




