
 For sale 50
$949,000
3+2 bed2 bath1,100–1,500 sq ft
6 Canton Avenue
Downsview-Roding-CFB, Toronto
1 month agoMLS® W13761374
RE/MAX PREMIER INC.
1479 O'Connor Drive #2
East York, Toronto, Ontario M4B2V5
For sale· Added
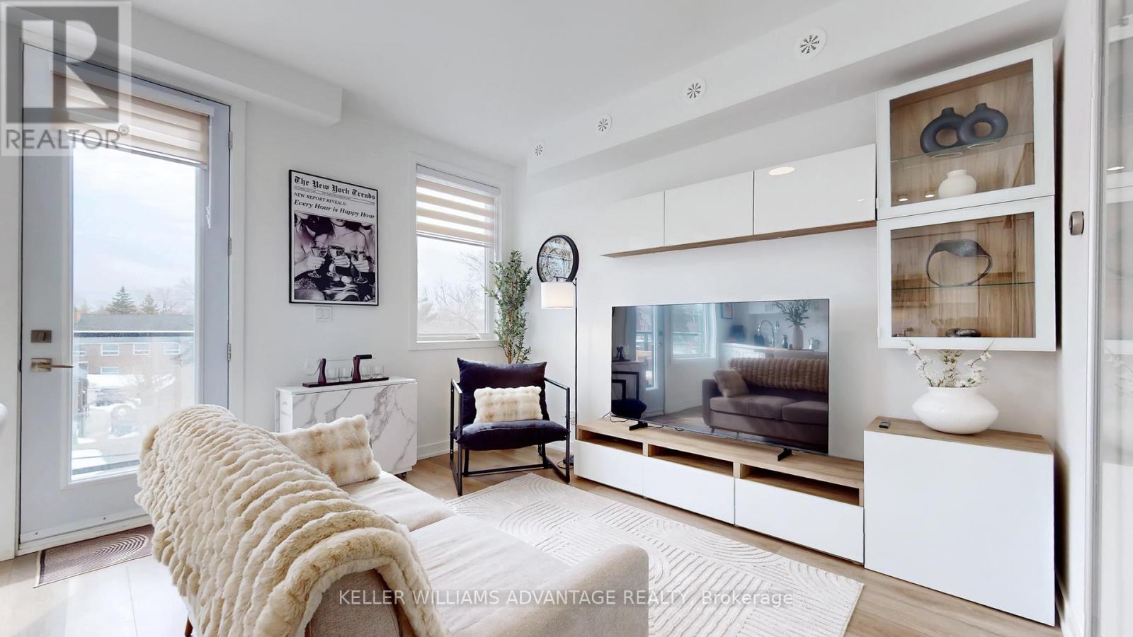
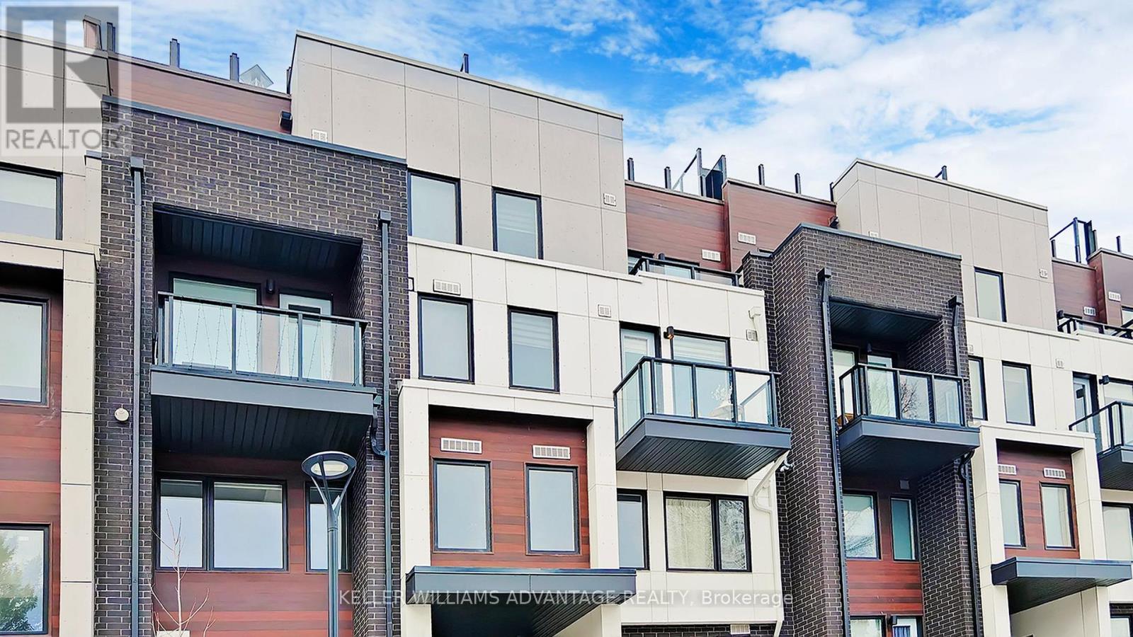
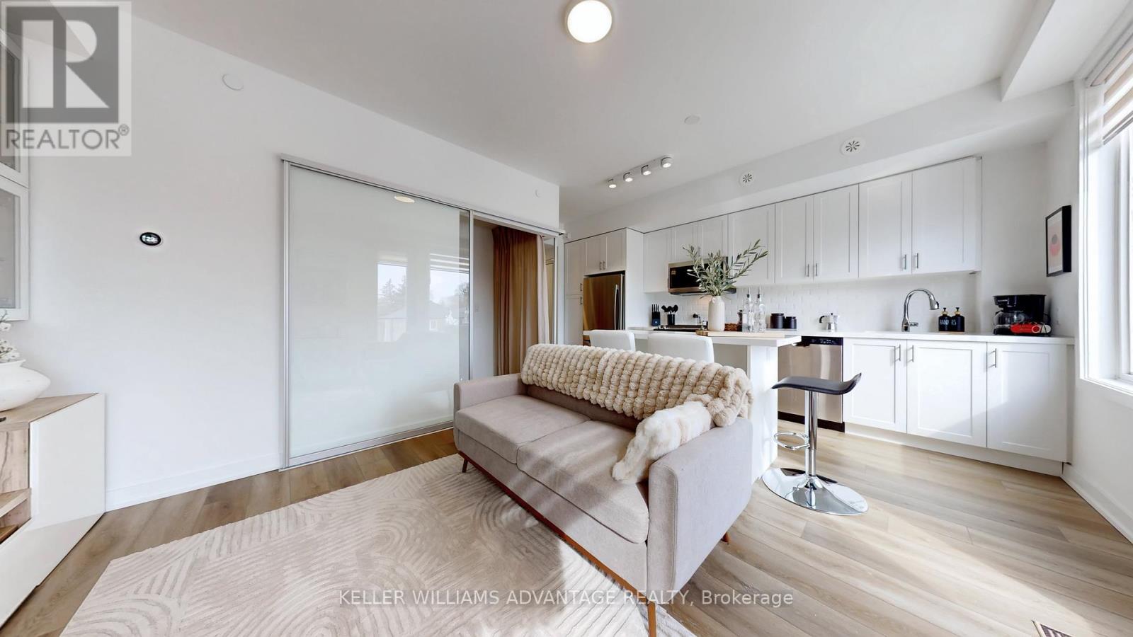
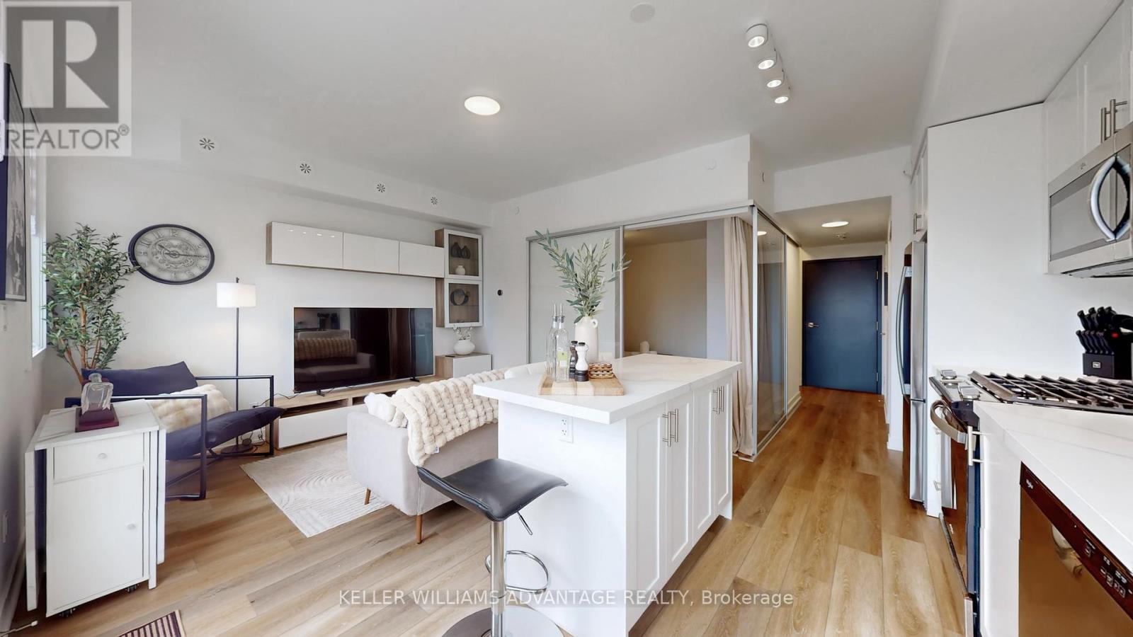
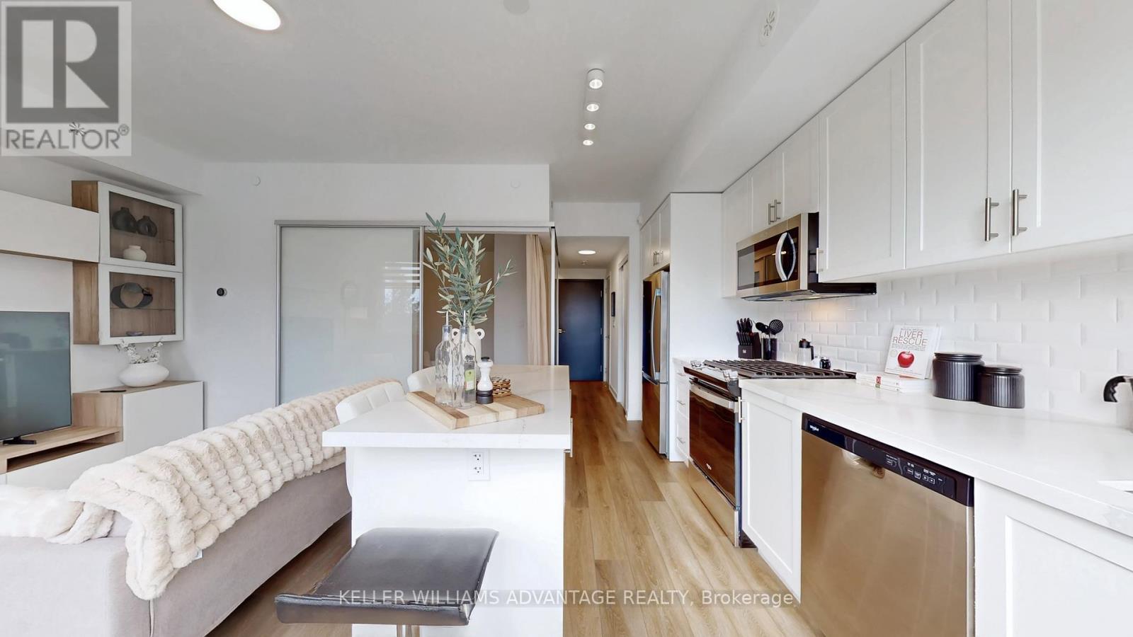
Welcome to this bright and spacious 3-bedroom townhome designed for modern living and effortless entertaining. Featuring large windows that flood the space with natural light, a beautiful updated brand new kitchen with brand new appliances and functional open layout, this home offers both comfort and style. Enjoy a private balcony on the main floor, plus a serene primary retreat with its own ensuite and private balcony. The highlight is the expensive rooftop terrace and two private balconies - perfect for hosting gatherings, summer events and unforgettable moments. Ideally located with easy access to DVP, short drive to woodbine lakeshore, Victoria park and Eglinton ave, this home offers both convenience and lifestyle. Owner is willing to sell furnished, making this truly turnkey opportunity.
Map data © OpenStreetMap contributors
No open houses are scheduled for this home.
Can't make it? Request a private viewing.
| Kitchen | Main level | 3 x 2 m |
| Living room | Main level | 3 x 3 m |
| Bedroom | Main level | 3 x 4 m |
| Partial bathroom | Main level | 2 x 3 m |
| Primary Bedroom | Second level | 4 x 3 m |
| Bedroom 2 | Second level | 3 x 3 m |
| Bathroom | Second level | 3 x 2 m |
| Bedroom | Second level | 2 x 3 m |
| Laundry room | Second level | 1 x 1 m |




