

 For sale 50
$718,900
2+1 bed2 bath1,000–1,199 sq ft
2 Rean Drive #1612
Bayview Village, Toronto
28 days agoMLS® C13784476
INSIDER REALTY
78 South Edgely Avenue
Birchcliffe-Cliffside, Toronto, Ontario M1N3L1
For sale· Added
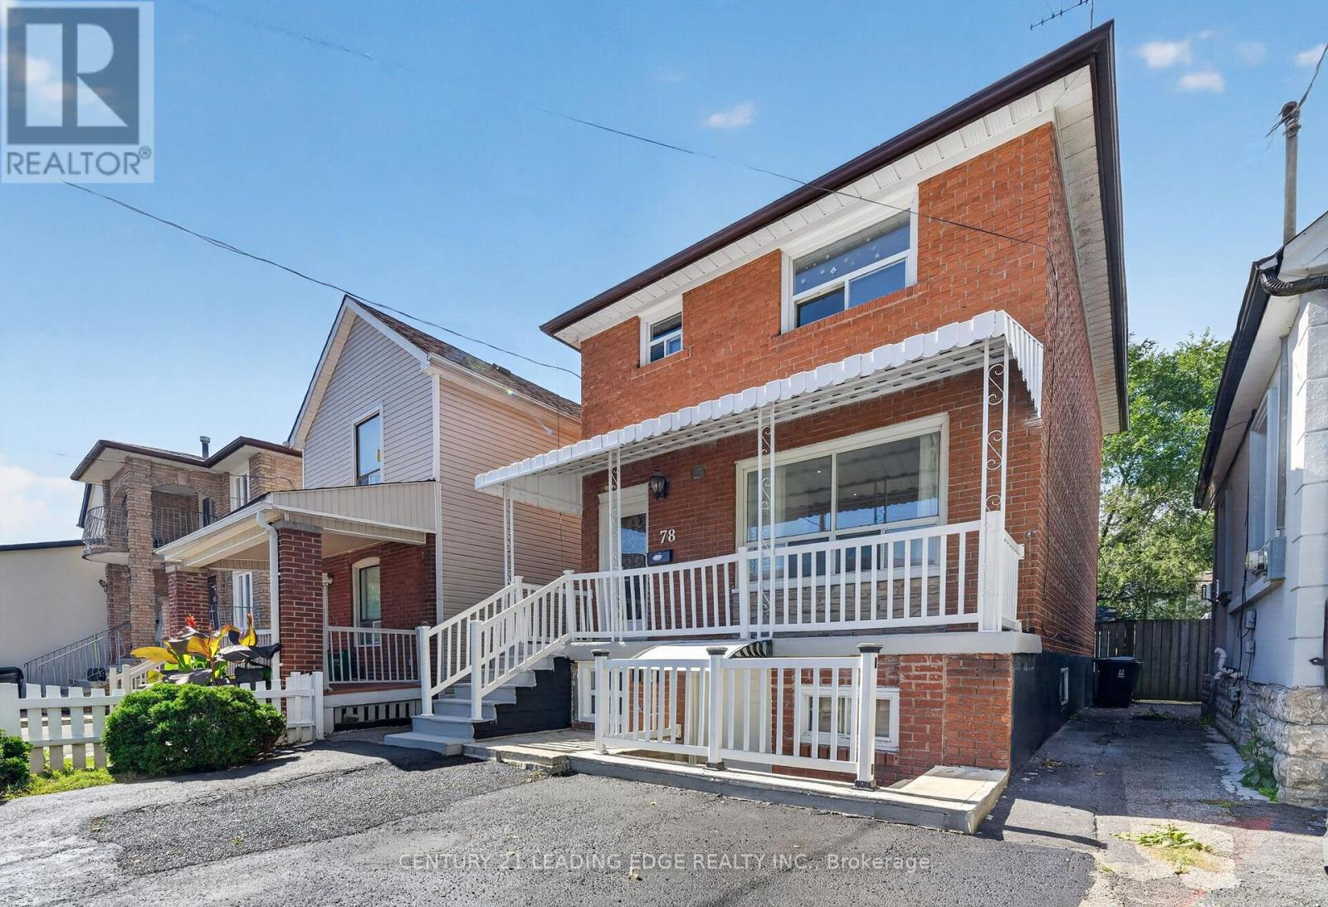
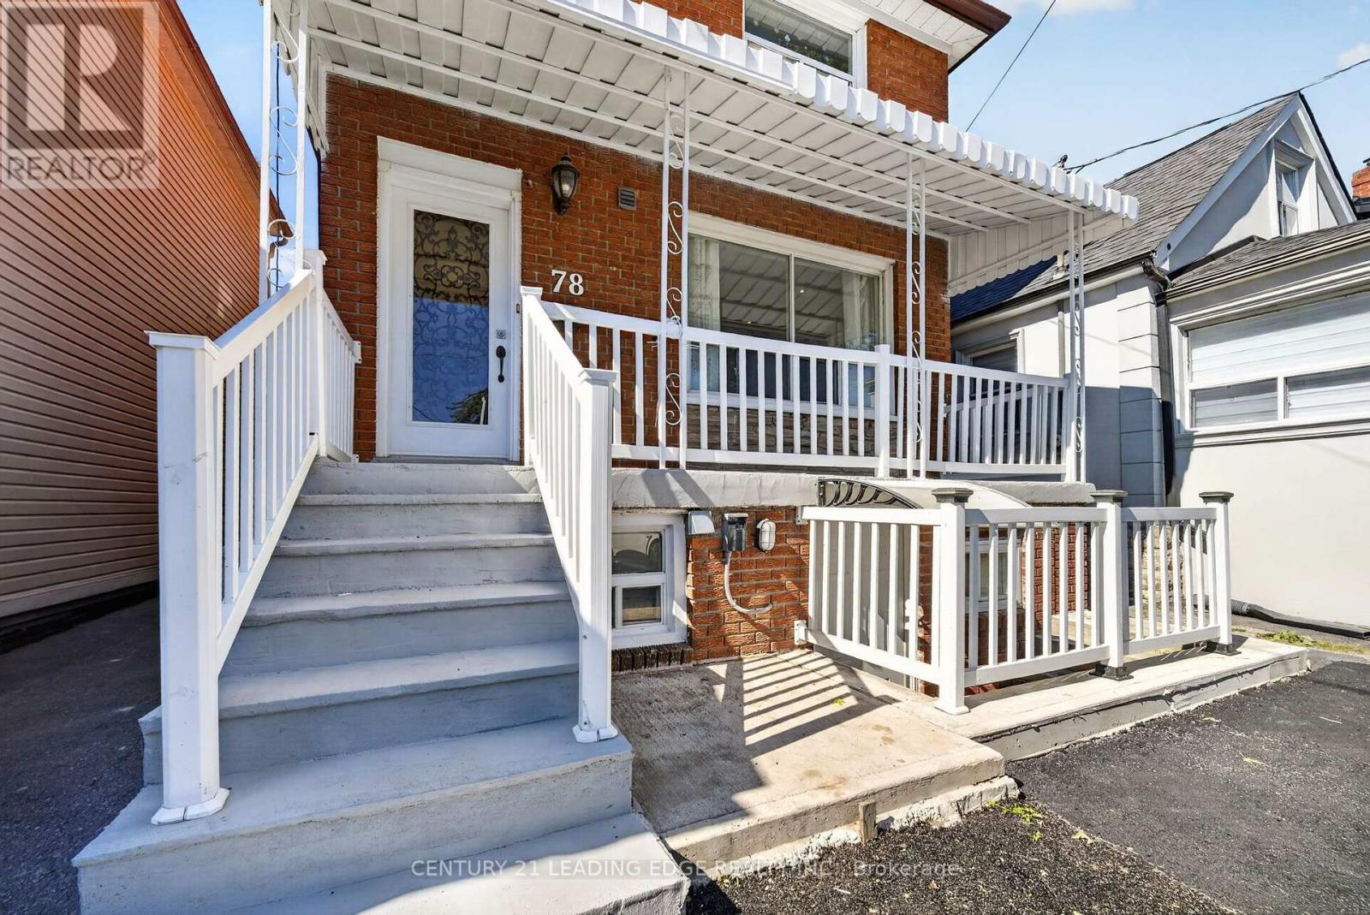
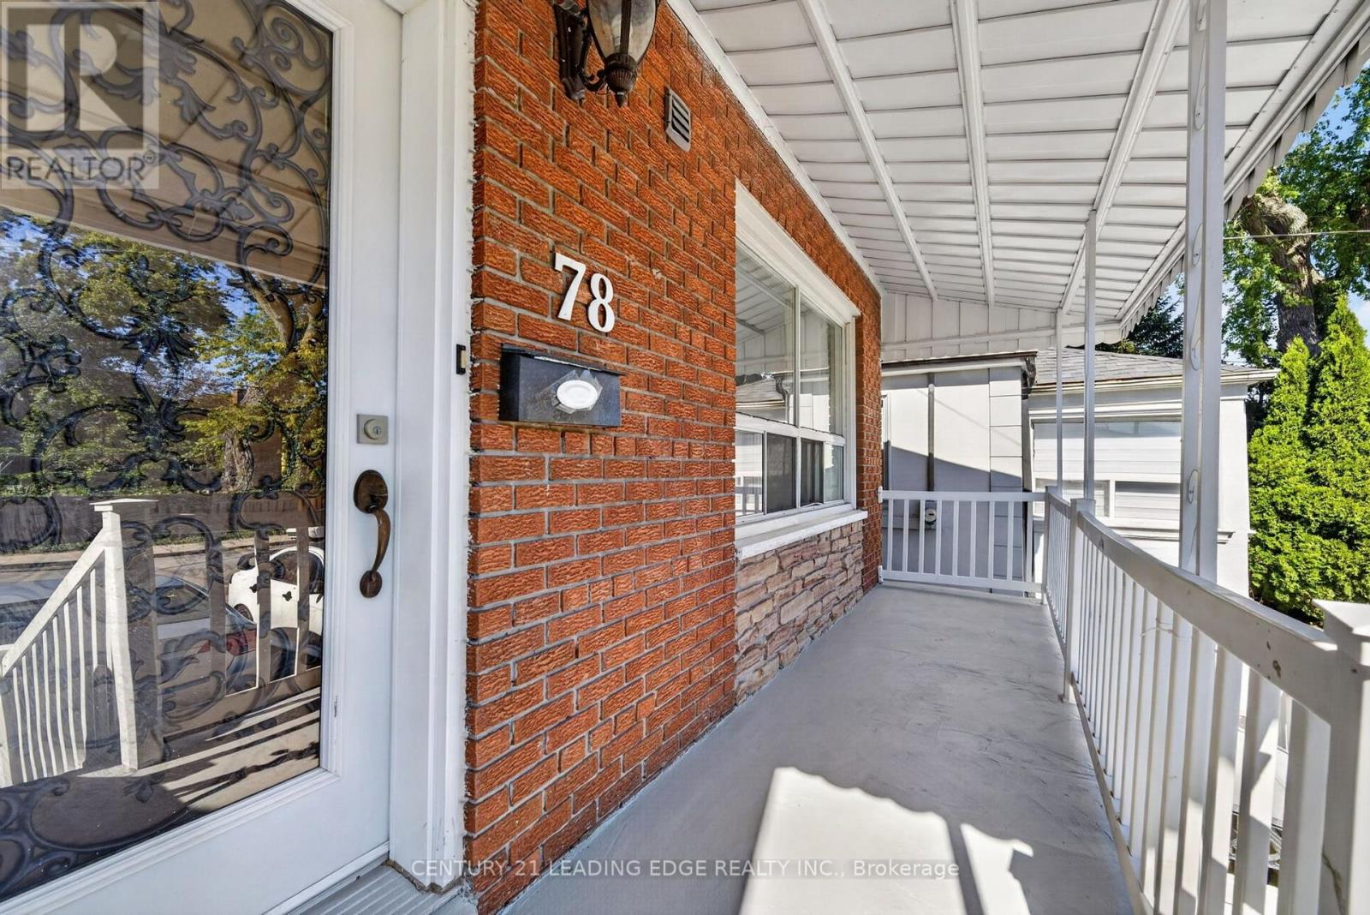
Welcome to 78 South Edgely Avenue in Scarborough! This spacious two-storey home offers 3+2 bedrooms and a functional layout, making it an excellent choice for families, investors, or buyers looking for additional living space and income potential.The main and upper levels feature three well-sized bedrooms, comfortable living areas, and plenty of natural light. The finished basement offers a separate 2-bedroom apartment with its own private entrance, ideal for extended family, an in-law suite, or potential rental income. The basement may offer approximately $1,800-$2,000 per month in rental income, subject to market conditions and buyer verification.The home is equipped with a 200-amp electrical panel and also offers an outdoor EV charger option, providing added convenience for electric vehicle owners and future-ready functionality.Conveniently located in an established Scarborough neighbourhood close to schools, parks, shopping, public transit, and everyday amenities, this property offers a great combination of comfort, flexibility, and investment potential.A wonderful opportunity to own a versatile home in a convenient Toronto location!
Map data © OpenStreetMap contributors
No open houses are scheduled for this home.
Can't make it? Request a private viewing.
| Oct 13, 2026 | $950,000 | ▼ $49,000 |
| Sep 28, 2026 | $999,000 | First recorded price |
Price changes since Sep 28, 2026.
| Living room | Main level | 4.863 x 3.198 m |
| Dining room | Main level | 3.804 x 2.682 m |
| Kitchen | Main level | 3.803 x 3.015 m |
| Primary Bedroom | Second level | 4.158 x 3.055 m |
| Bedroom 2 | Second level | 3.81 x 3.015 m |
| Bedroom 3 | Second level | 3.807 x 2.77 m |
| Living room | Basement | 3.998 x 3.8 m |
| Kitchen | Basement | 2.599 x 1.84 m |
| Bedroom 4 | Basement | 3.7 x 3.09 m |
| Bedroom 5 | Basement | 0 x 0 m |




