

 For sale 50
$750,000
3+1 bed4 bath1,200–1,399 sq ft
60 George Butchart Drive #4
Downsview-Roding-CFB, Toronto
3 months agoMLS® W13539406
HARVEY KALLES REAL ESTATE LTD.
1499 O'Connor Drive #2
O'Connor-Parkview, Toronto, Ontario M4B0A7
For sale· Added
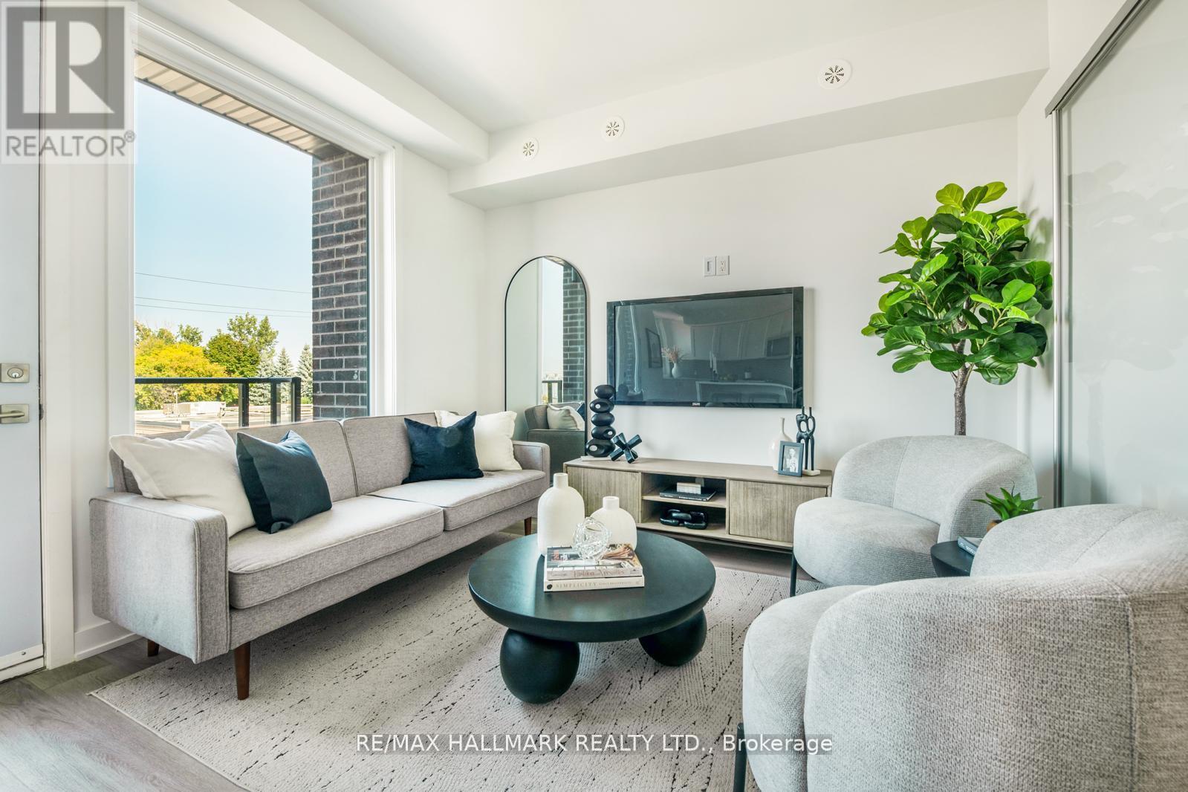
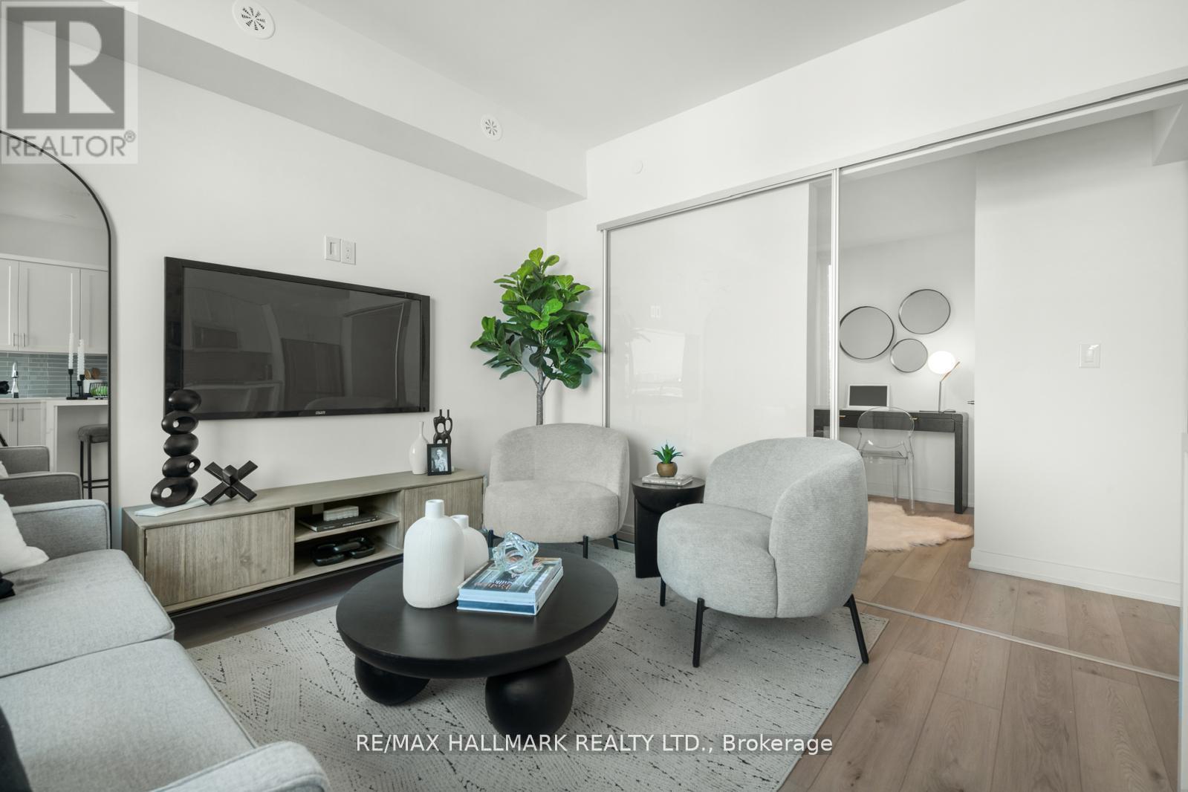
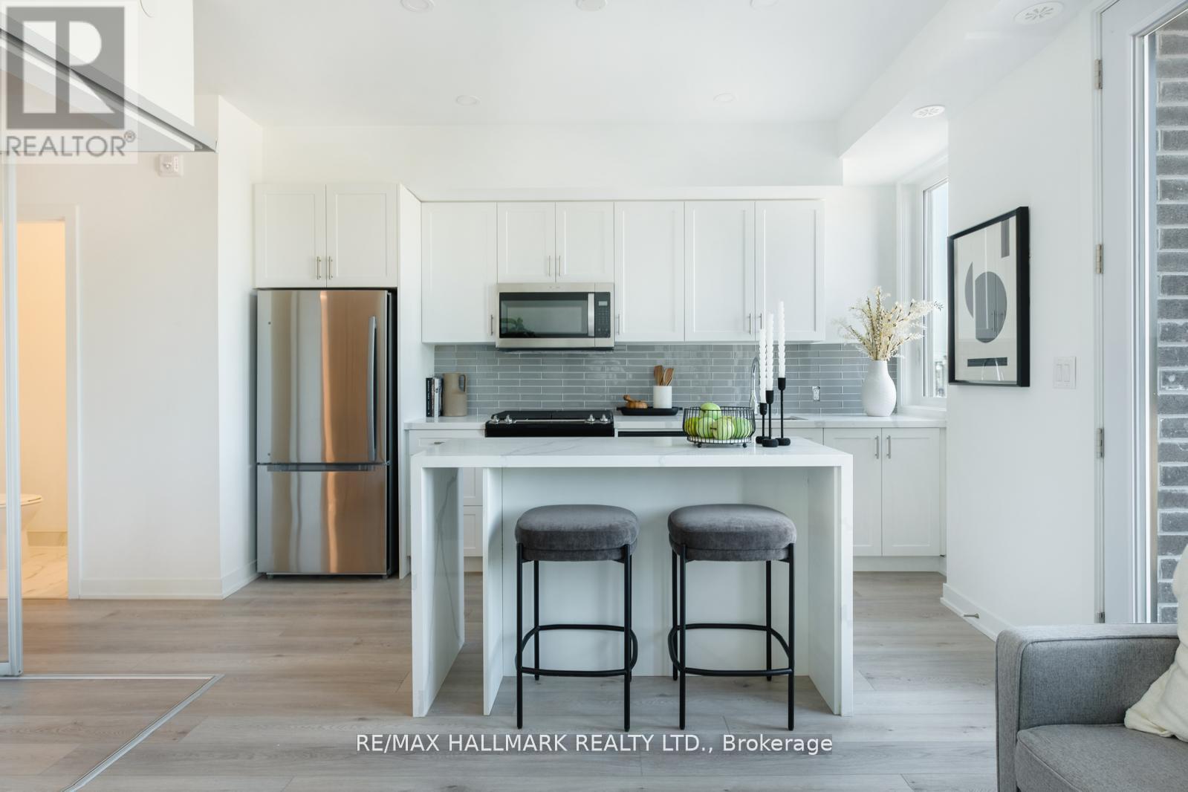
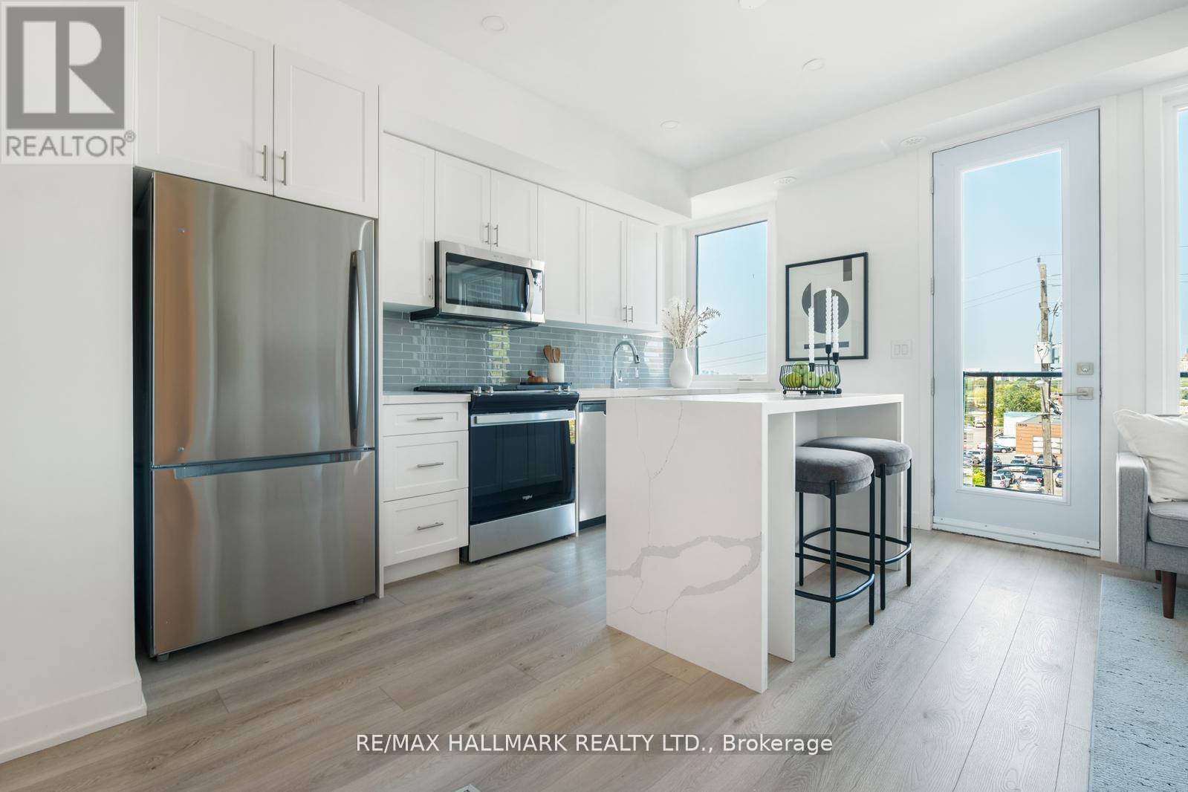
MOVE-IN READY! Welcome to The Holland at Amsterdam Urban Towns, an upgraded brand-new luxury condo townhouse in Central East York. This beautiful 3-BEDROOM home offers 1,325 sq. ft. of interior living space, PLUS A PRIVATE ROOFTOP TERRACE and balconies on each level, totalling approximately 470 sq. ft. OUTDOOR SPACE. Located close to schools, shopping, and transit, with the EGLINTON LRT STATION just 4 minutes away. The home features an upgraded chef's kitchen with contemporary cabinetry, upgraded quartz countertops, a waterfall kitchen island, breakfast bar, staggered glass tile backsplash, track lighting, soft-close drawers, undermount sink, and pull-out faucet. Additional features include quality laminate flooring throughout, upgraded bedroom and foyer tiles, smooth ceilings, and energy-efficient stainless steel appliances, including fridge, slide-in gas range, dishwasher, microwave/hood fan, and stackable washer/dryer. Amenities include a gym, party room, children's playground, outdoor BBQ area, and smart security system. Exceptional new home purchase includes: FREE ONE YEAR maintenance fees, 3.99% one-year MORTGAGE RATE GUARANTEE, plus 3 years. 5% DEPOSIT, $5,000 DEPOSIT in 3 days, and full Tarion Warranty Program protection for up to 7 years. The HST rebate is reflected in the list price for eligible buyers. Parking and storage locker are available for purchase.
Map data © OpenStreetMap contributors
No open houses are scheduled for this home.
Can't make it? Request a private viewing.
| Kitchen | Main level | 3.81 x 2.29 m |
| Living room | Main level | 4.11 x 3.3 m |
| Den | Main level | 2.67 x 2.64 m |
| Primary Bedroom | Upper Level | 3.28 x 2.87 m |
| Bedroom 2 | Upper Level | 2.82 x 2.59 m |




