
 For rent 50
$4,000/mo
4+1 bed4 bath2,000–2,500 sq ft
44 Bankview Circle
West Humber-Clairville, Toronto
1 month agoMLS® W13724672
ROYAL LEPAGE SIGNATURE REALTY
14b Glenview Avenue
Lawrence Park South, Toronto, Ontario M4R1P6
For rent· Added
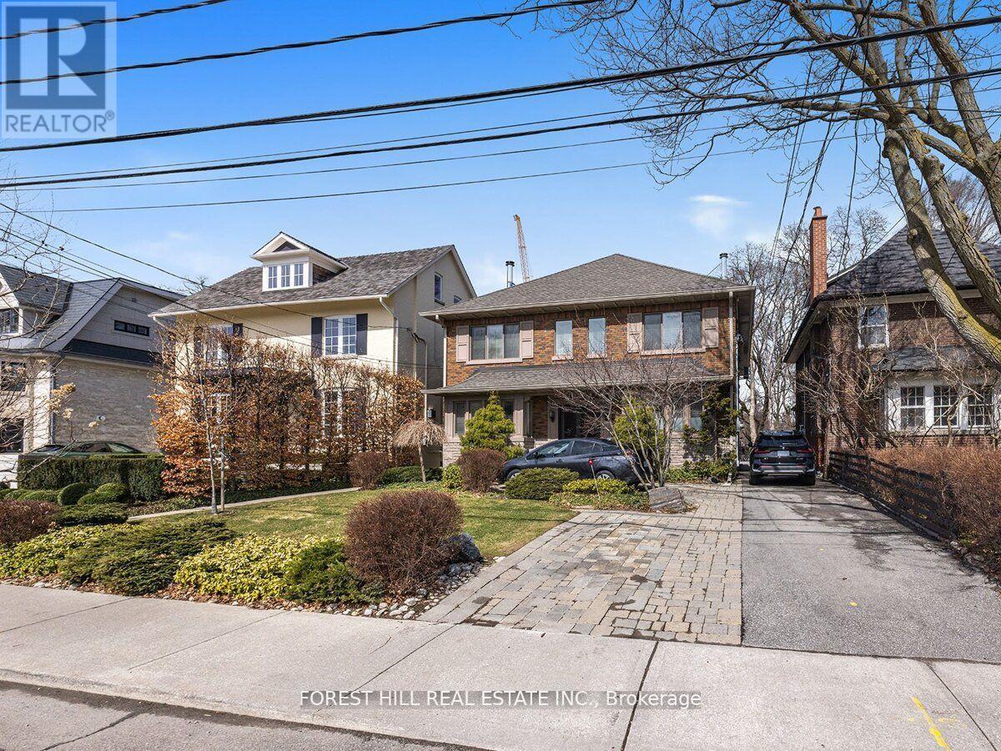
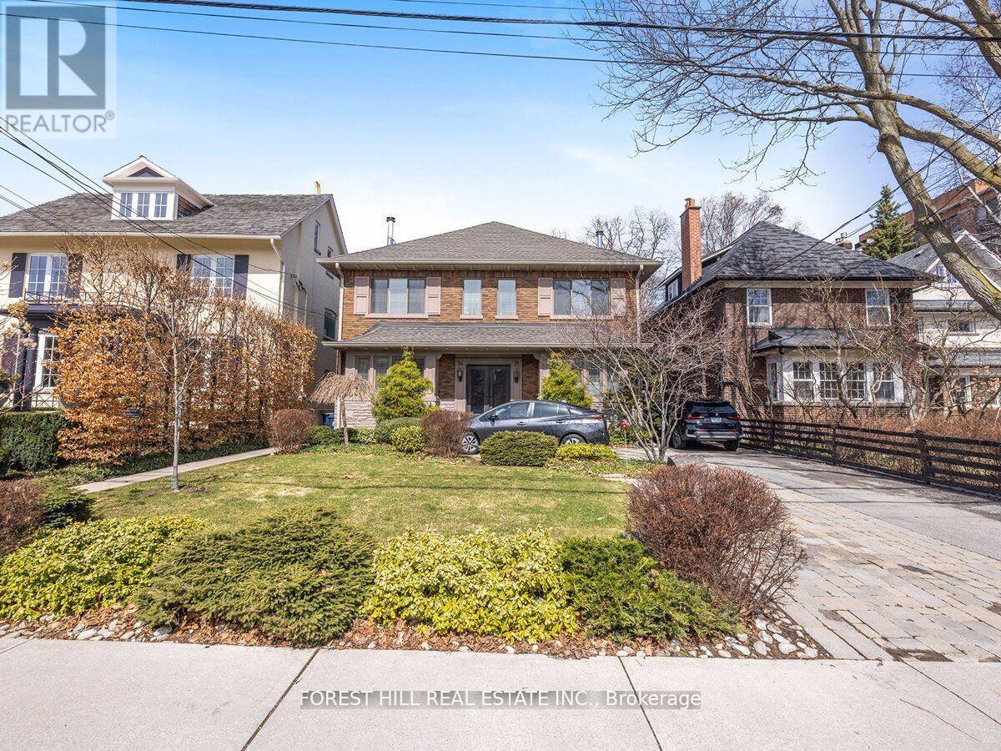
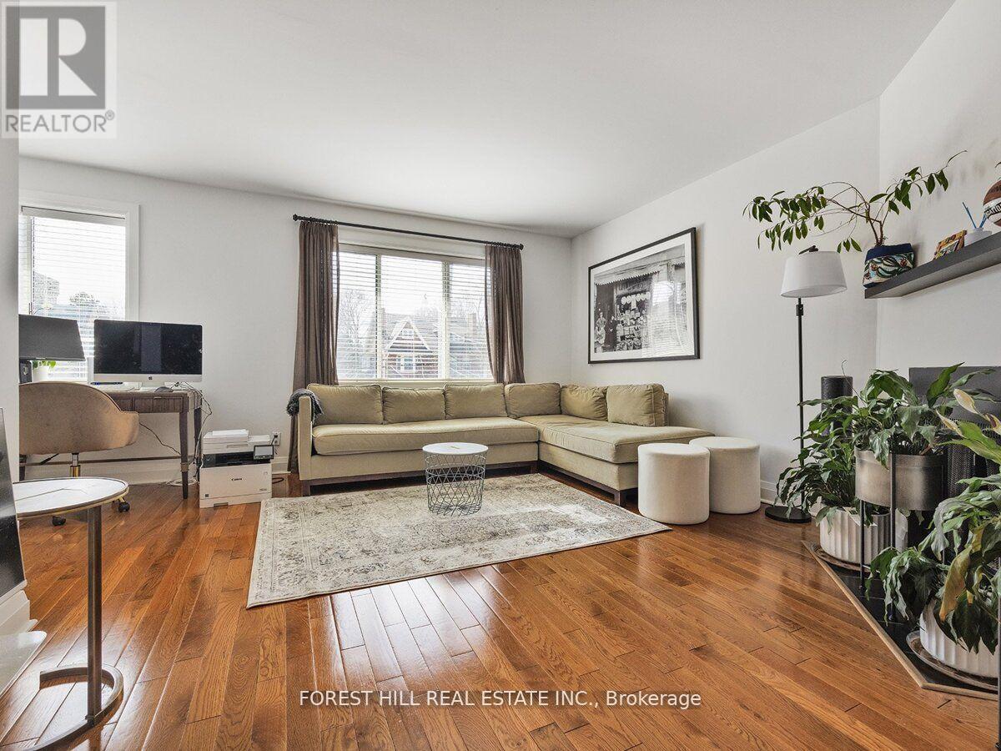
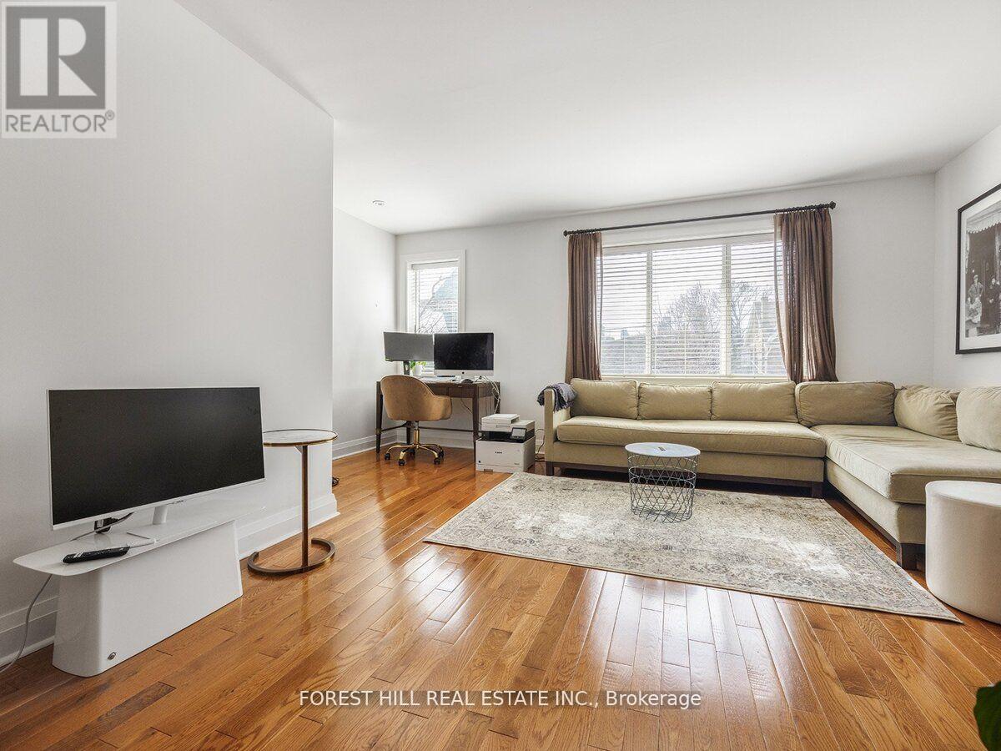
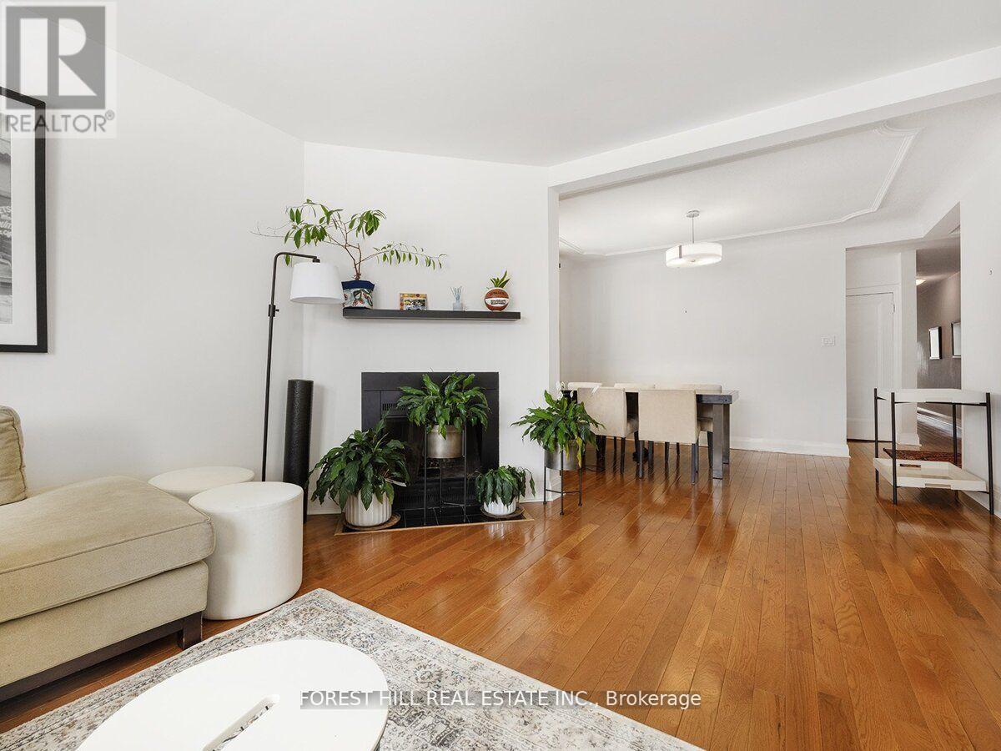
Step into luxury with this exceptional two-story (HALF of the 2nd and 3rd floor) residence in Lawrence Park South, boasting 1550 sq ft of living space. Nestled just moments from Lawrence Subway and a stone's throw from Yonge Street, this remarkable home showcases a sprawling walk-out deck overlooking lush gardens and serene greenery. Recently renovated, the bathrooms and kitchen were updated in 2023, featuring stainless steel appliances including a stove and vent, and a built-in dishwasher. Top floor space features large skylights with electric window coverings. The main floor offers radiant heating, while the second floor has electric baseboard heat. 2 AC units. Water is included, with hydro separately metered. Residents will appreciate easy access to TTC, nearby ravine trails, and dining options, alongside the convenience of included parking and ensuite laundry on a tranquil, quiet street. Please note, this residence is pet-free and smoke-free.
Map data © OpenStreetMap contributors
No open houses are scheduled for this home.
Can't make it? Request a private viewing.
| Living room | Second level | 5.05 x 4 m |
| Dining room | Second level | 3.91 x 3.23 m |
| Kitchen | Second level | 5 x 3.6 m |
| Primary Bedroom | Second level | 3.5 x 3.9 m |
| Bedroom 2 | Third level | 3.47 x 4.5 m |
| Family room | Third level | 3.5 x 5.5 m |




