
 For sale 50
$449,000
2 bed2 bath1,200–1,399 sq ft
480 Mclevin Avenue #314
Malvern, Toronto
1 month agoMLS® E13737606
RE/MAX PREMIER INC.
15 Brimwood Boulevard #61
Agincourt North, Toronto, Ontario M1V1E1
For sale· Added
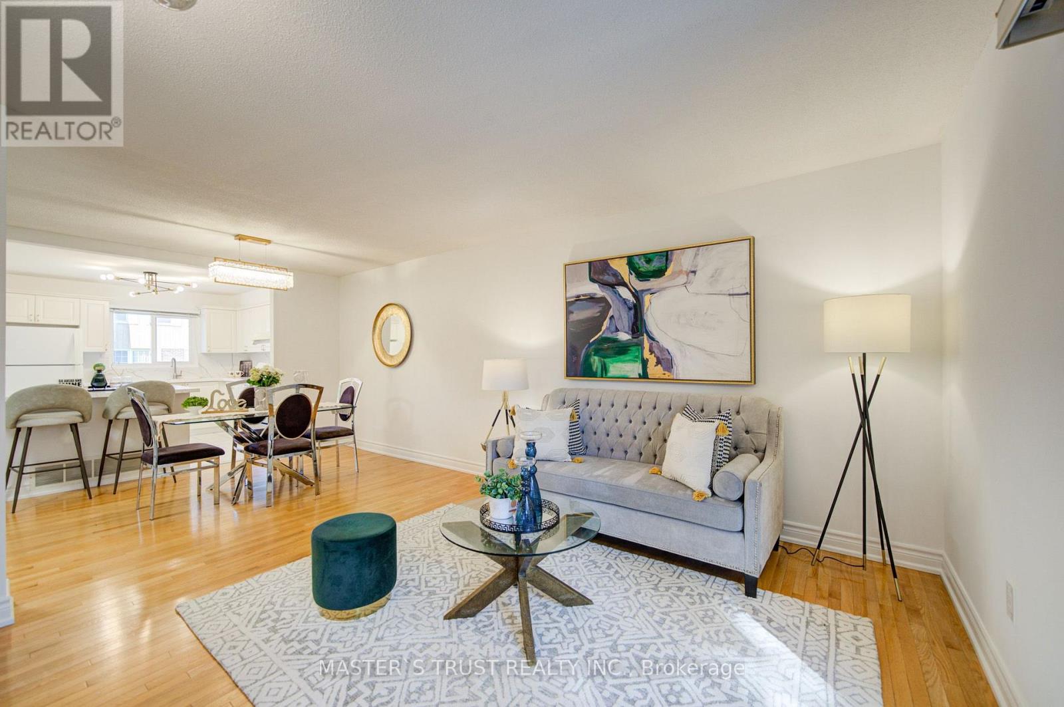
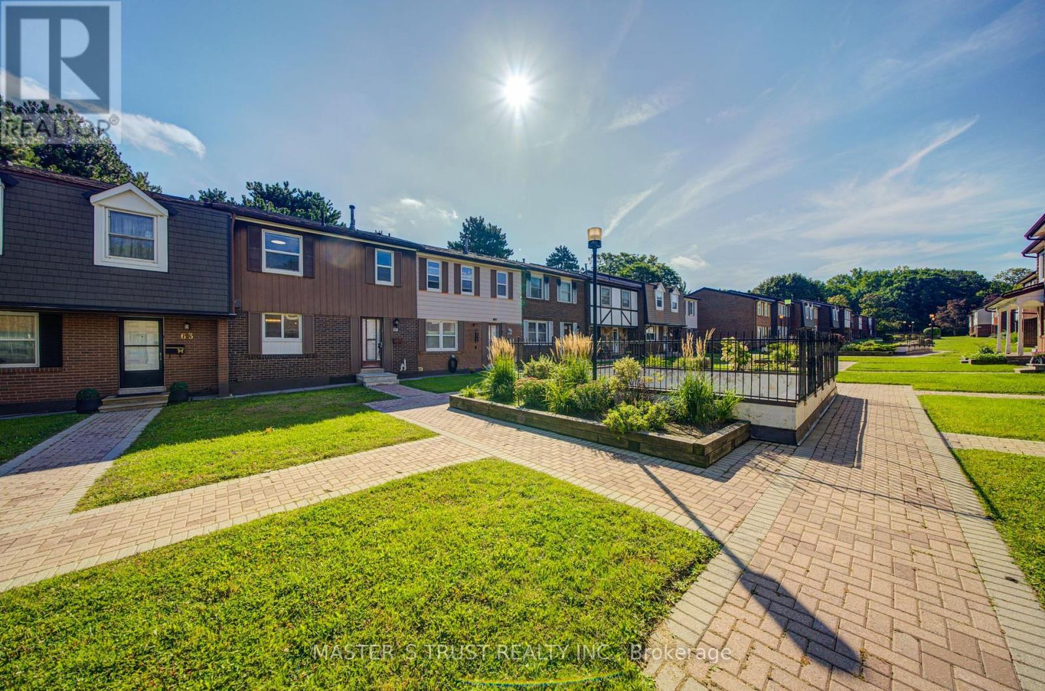
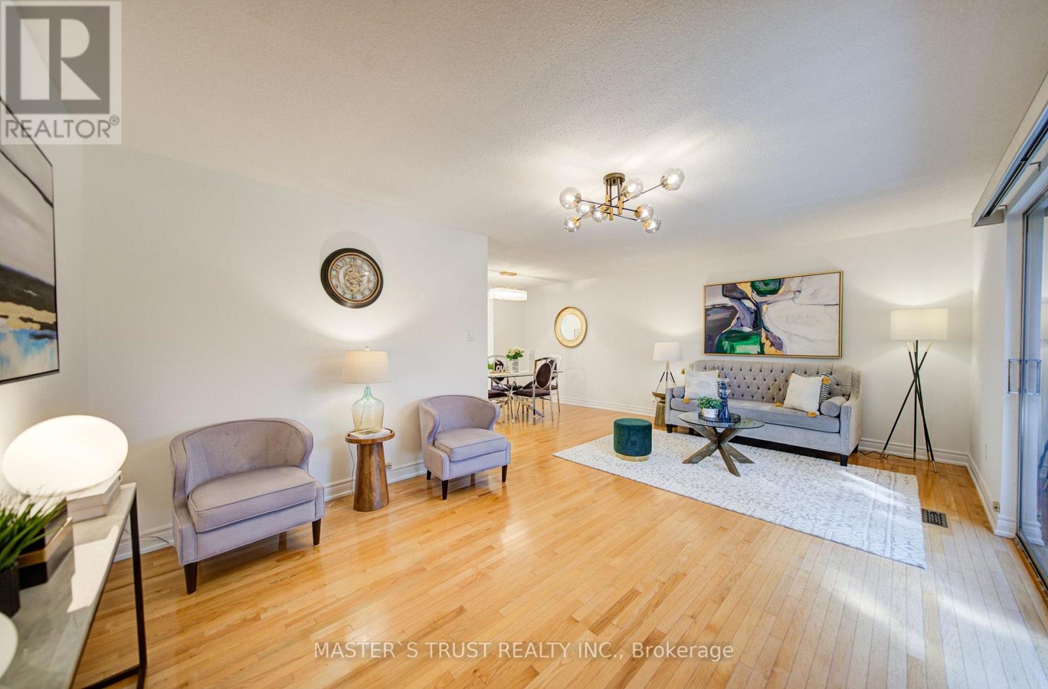
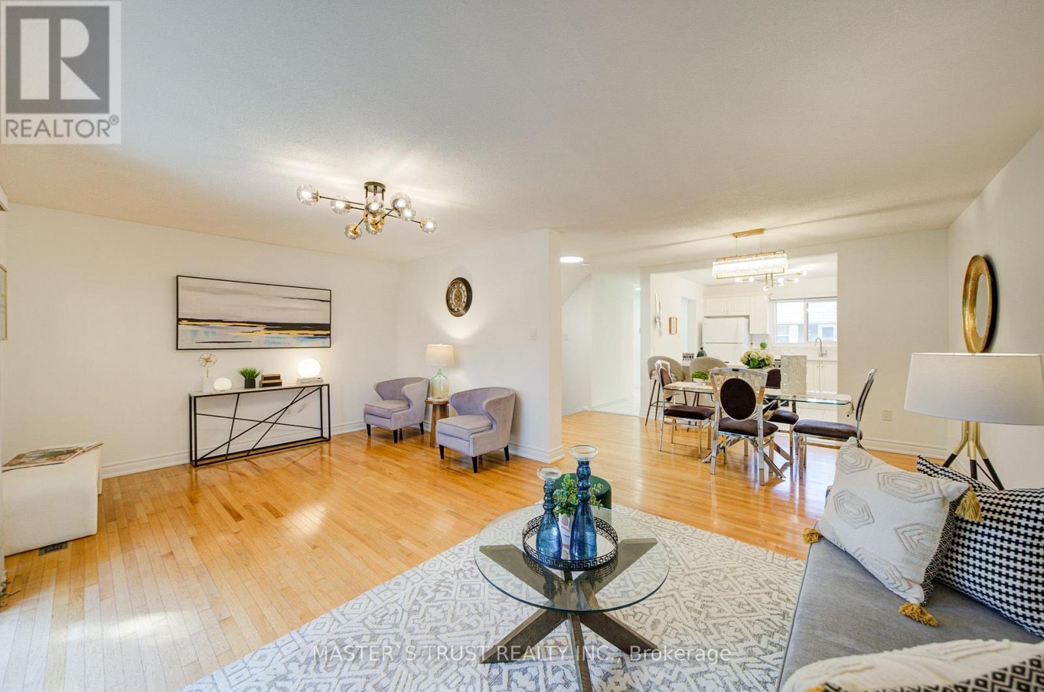
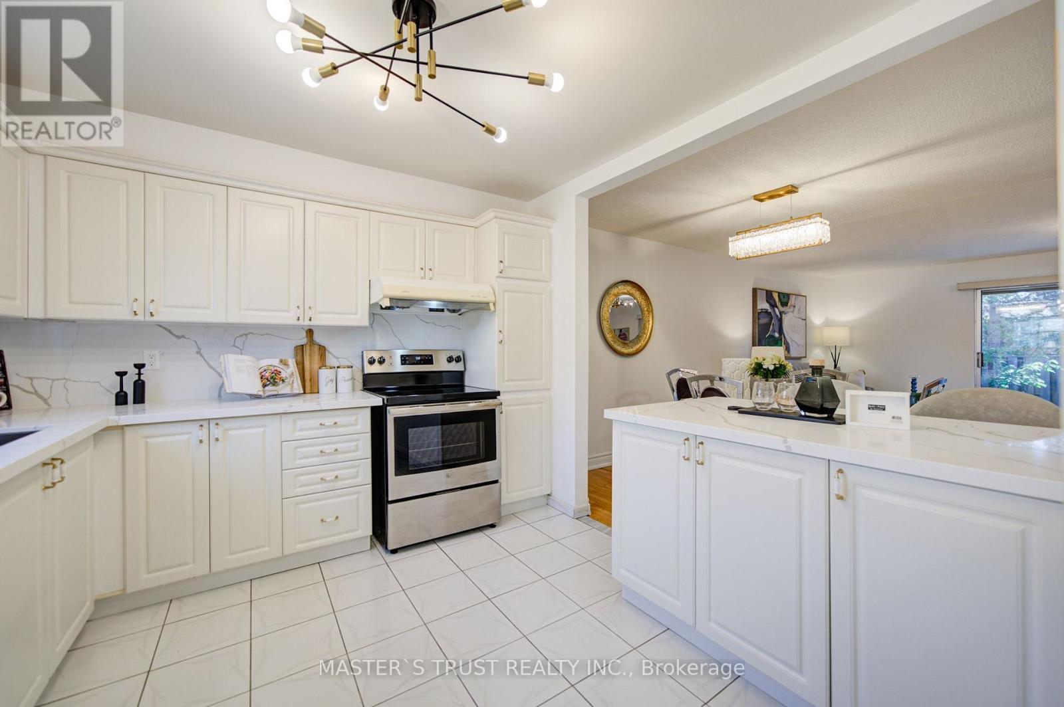
Beautifully renovated townhouse in the desirable Agincourt North community. This bright and spacious home offers approximately * 1,368 sq. ft. plus a finished basement, * featuring 3 generously sized bedrooms, 2 washrooms, and 2 wide parking spaces conveniently located directly in front of the basement entrance. The main floor boasts a bright and spacious open-concept living and dining area with beautiful hardwood flooring and a large sliding-door walk-out to the serene backyard, creating an inviting space for everyday living and entertaining. The newly renovated kitchen features stylish white cabinetry, modern finishes, * a large quartz island * with breakfast seating, * Brand New Dishwasher * and ample storage. The finished basement provides valuable additional living space, ideal for a family room, home office, recreation area, or guest space. Fresh, modern finishes throughout make this home truly move-in ready. * Bonus: Hot water tank owed.* Conveniently located close to schools, parks, public transit, shopping, restaurants, and major highways, offering both comfort and convenience for families.
Map data © OpenStreetMap contributors
No open houses are scheduled for this home.
Can't make it? Request a private viewing.
| Living room | Ground level | 6.02 x 3.59 m |
| Dining room | Ground level | 4.25 x 2.52 m |
| Kitchen | Ground level | 3.05 x 2.9 m |
| Primary Bedroom | Second level | 4.86 x 3.2 m |
| Bedroom 2 | Second level | 4.14 x 3.16 m |
| Bedroom 3 | Second level | 3.12 x 2.75 m |
| Recreational, Games room | Basement | 4.57 x 3.66 m |
| Den | Basement | 3.05 x 3.05 m |
| Laundry room | Basement | 2.6 x 2.45 m |




