
 For sale 50
$495,000
1 bed1 bath500–599 sq ft
197 Yonge St Street #1701
Church-Yonge Corridor, Toronto
1 month agoMLS® C13748324
DREAM HOME REALTY INC.
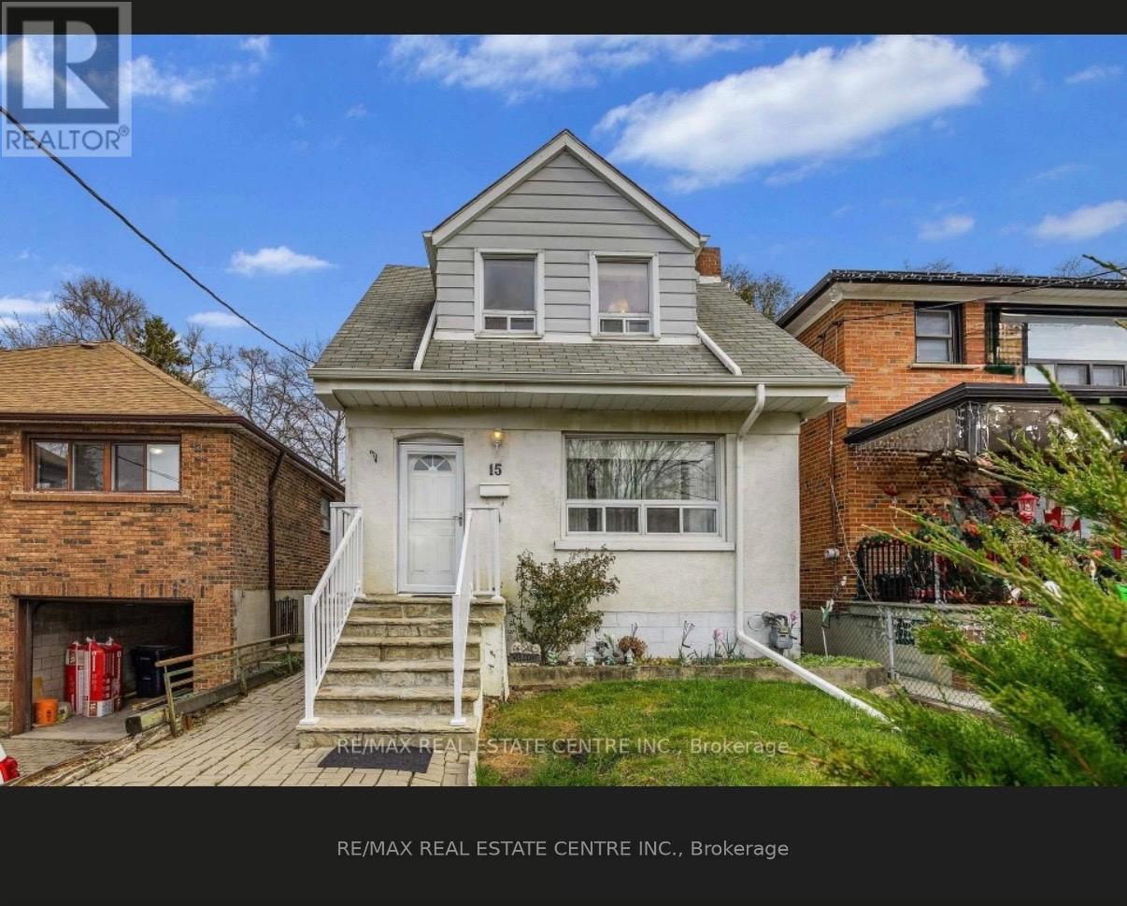
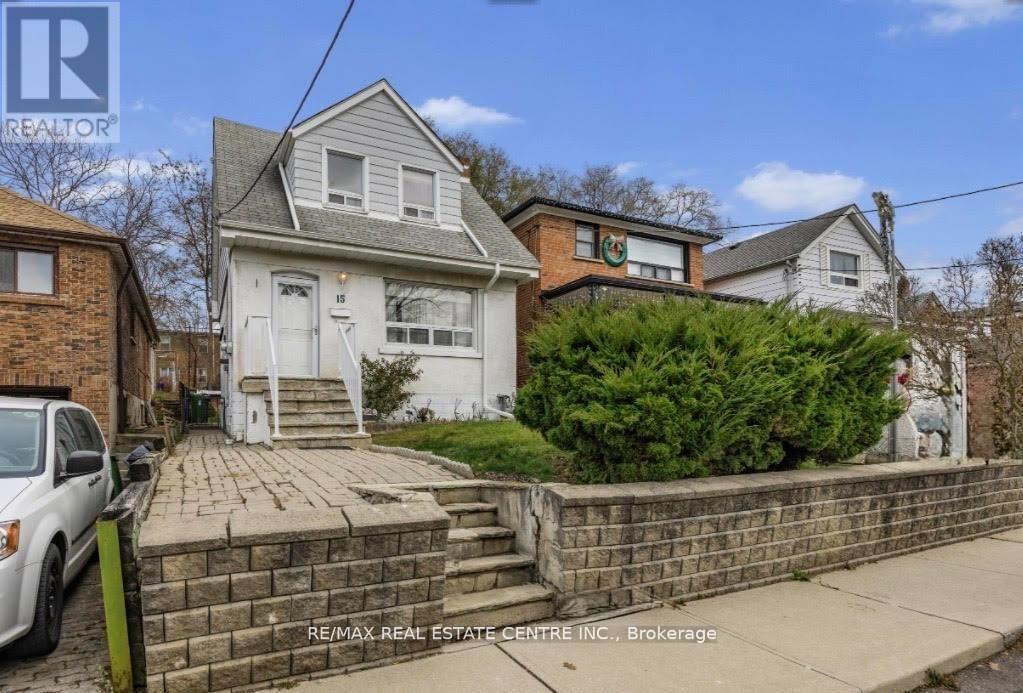
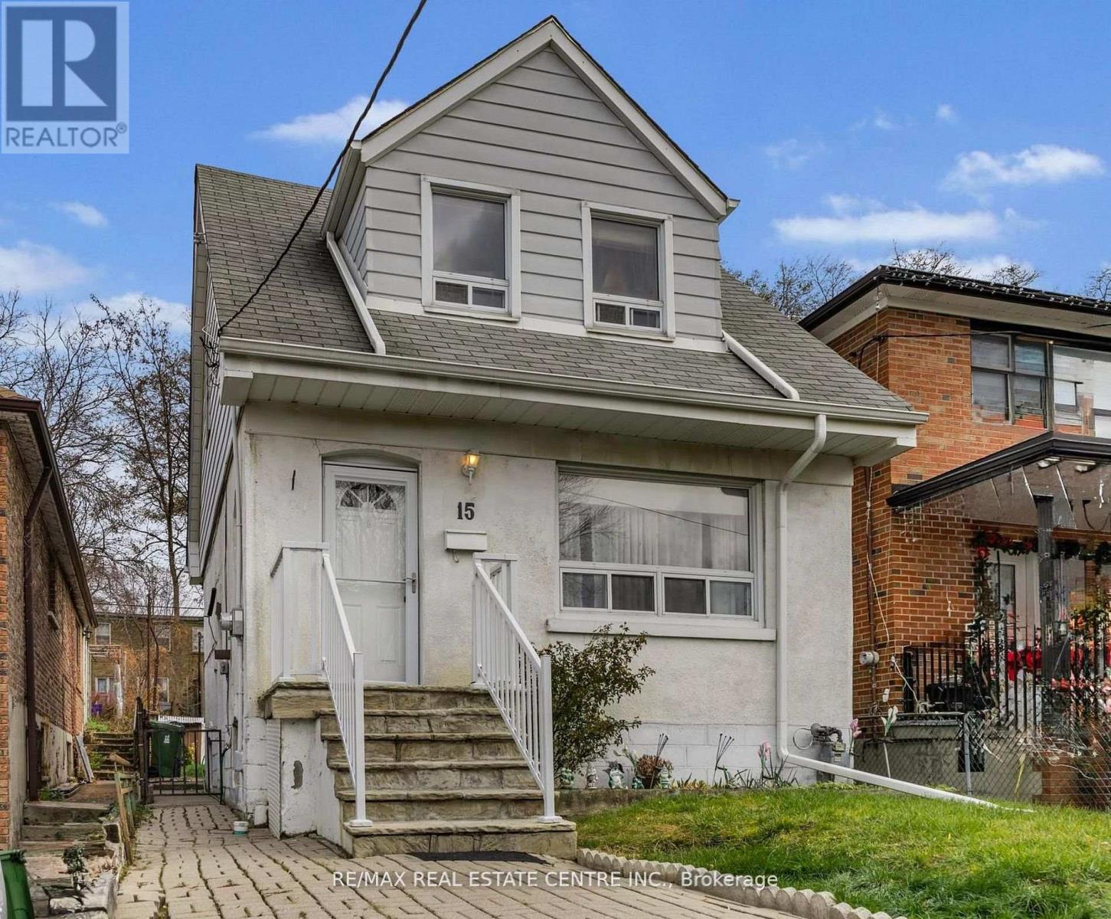
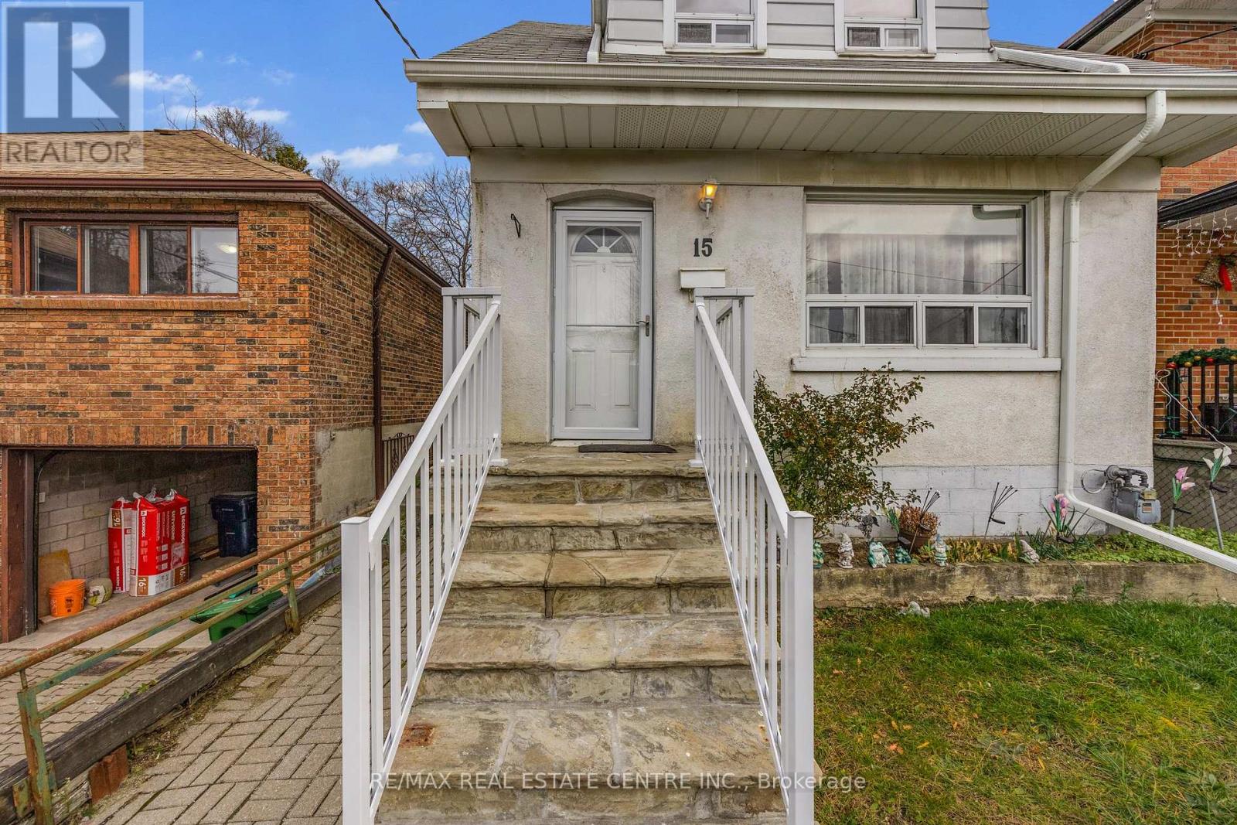
15 Cliff Street
Rockcliffe-Smythe, Toronto, Ontario M6N4L7
For sale· Added
Amazing opportunity to make this a charming 3-bedroom, 2-bath detached house your own. Filled with potential and awaiting your personal touch, this home sits in an up-and-coming neighbourhood close to every amenity imaginable. The main floor offers a bright, inviting living room, a welcoming dining room, and a functional kitchen. Upstairs features three comfortable bedrooms and a 4-piece bath. Separate side entrance to the lower level which adds even more space with a cozy recreation room, a large laundry area, a 3-piece bath, and a cold room. Outside, the large, fenced-in yard is perfect for pets, children, or simply enjoying the outdoors. An ideal location-steps to parks, shopping, transit, schools, and more!
Map data © OpenStreetMap contributors
No open houses are scheduled for this home.
Can't make it? Request a private viewing.
| Living room | Main level | 3.67 x 3.37 m |
| Laundry room | Basement | 3.67 x 3.38 m |
| Cold room | Basement | 1.22 x 1.22 m |
| Dining room | Main level | 3.36 x 2.45 m |
| Kitchen | Main level | 3.36 x 2.75 m |
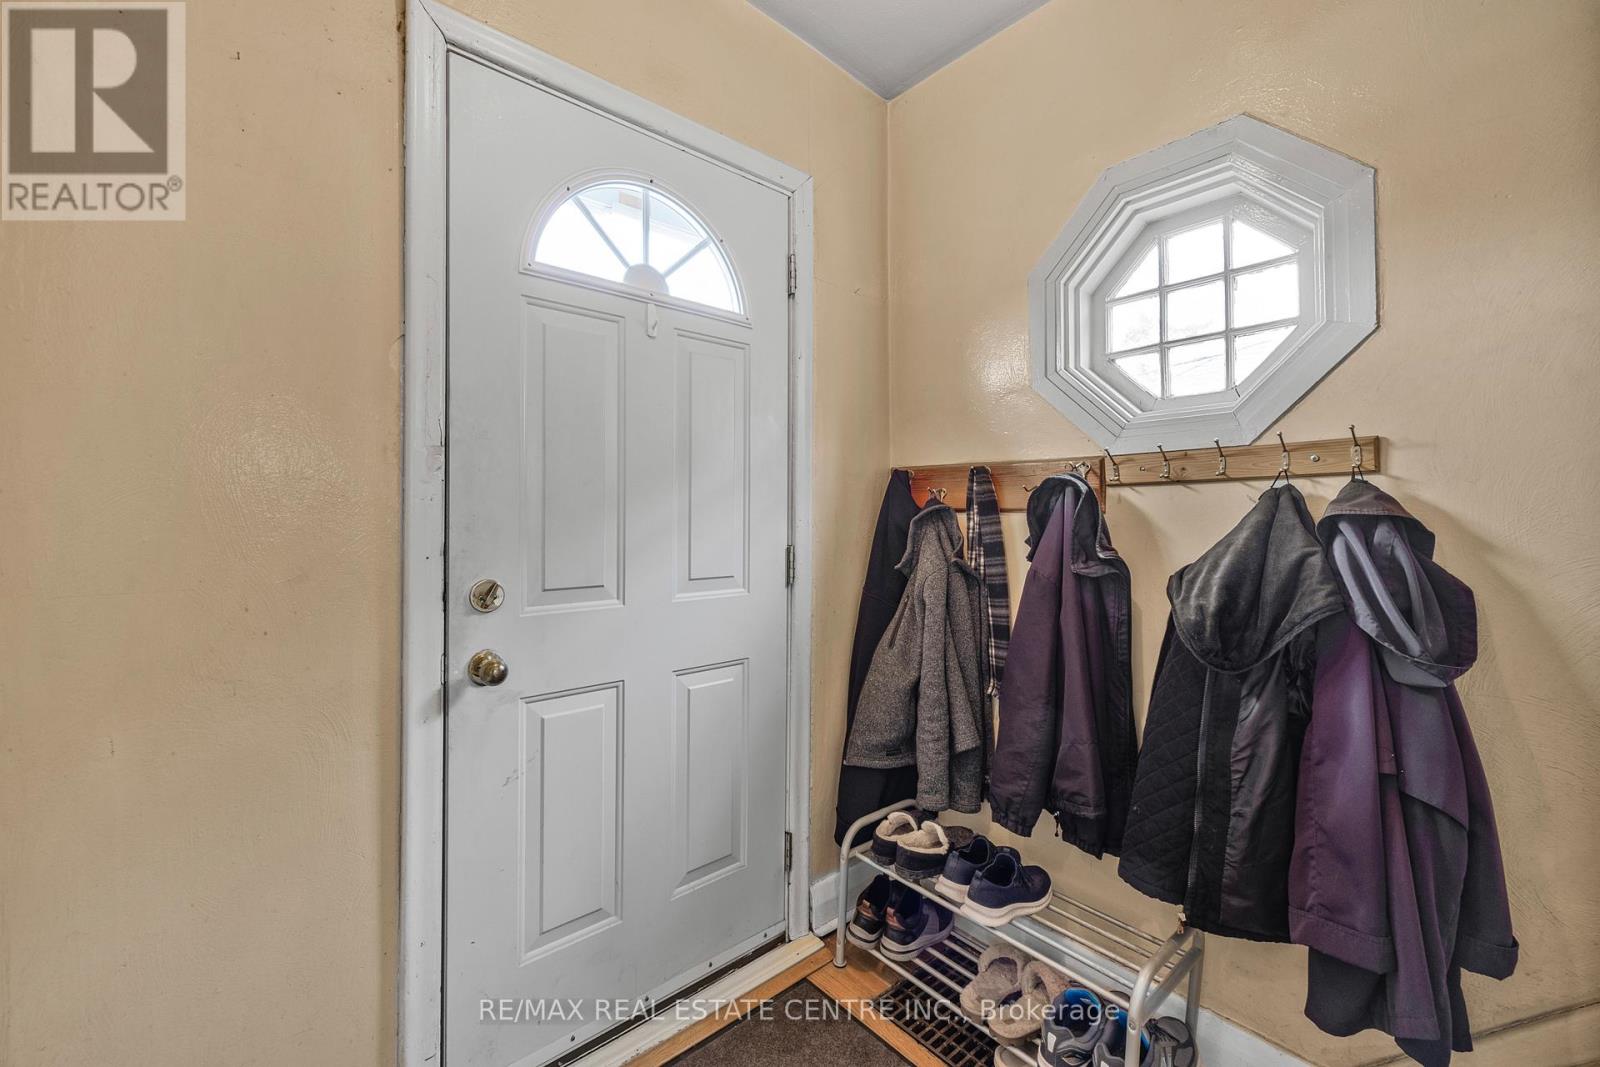
| Foyer | Main level | 1.83 x 1.24 m |
| Primary Bedroom | Second level | 3.37 x 2.46 m |
| Bedroom 2 | Second level | 3.66 x 2.15 m |
| Bedroom 3 | Second level | 3.37 x 1.85 m |
| Bathroom | Second level | 1.85 x 1.85 m |
| Recreational, Games room | Basement | 5.18 x 3.07 m |
| Bathroom | Basement | 1.55 x 1.25 m |




