 For rent 50
$3,200/mo
1+1 bed2 bath800–899 sq ft
2119 Lake Shore Boulevard West #217
Mimico, Toronto
1 month agoMLS® W13794744
RIGHT AT HOME REALTY
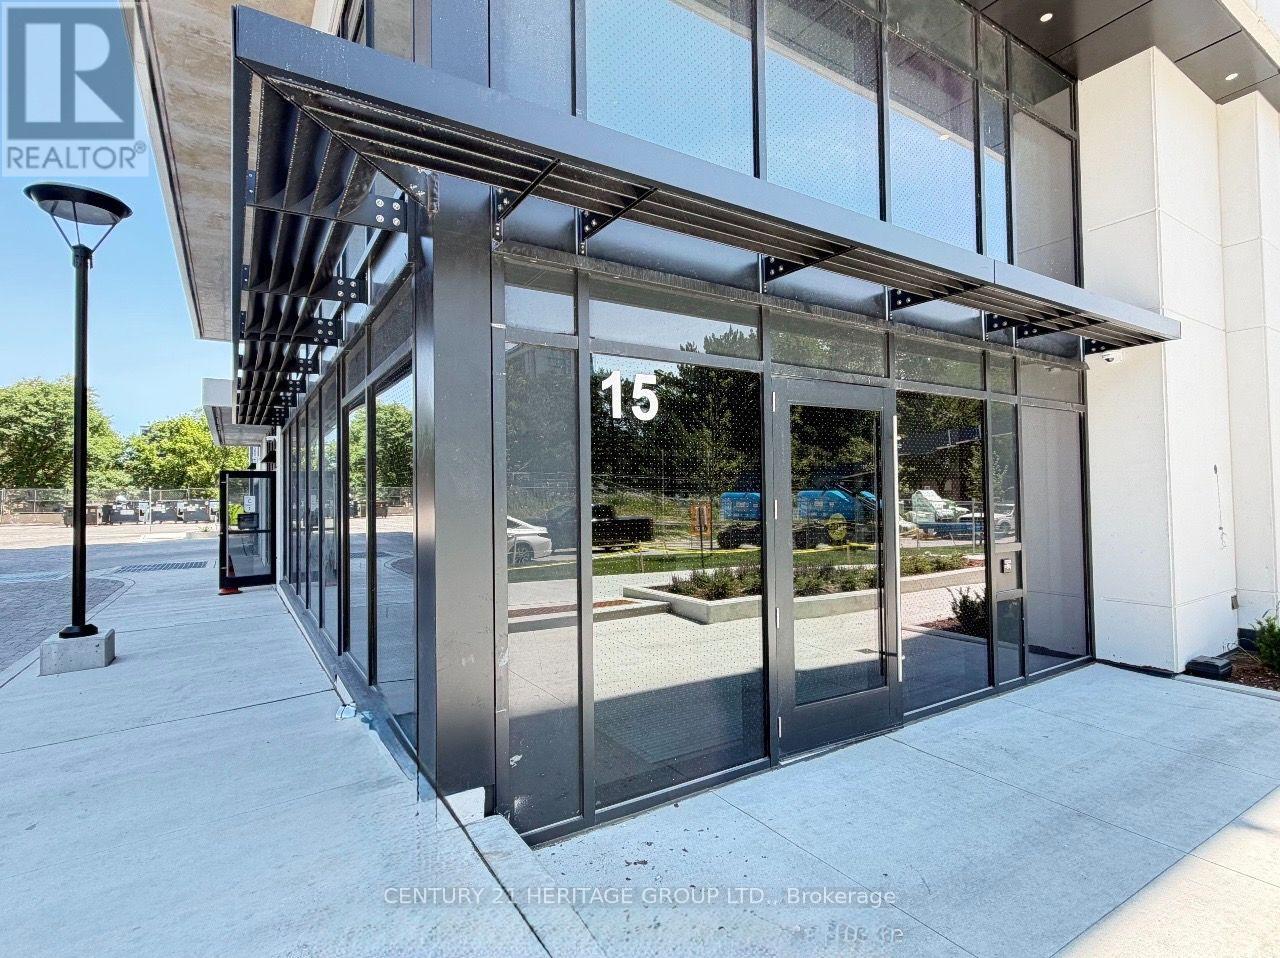
15 David Salomon Drive #3508
Flemingdon Park, Toronto, Ontario M3C0T2
For rent· Added
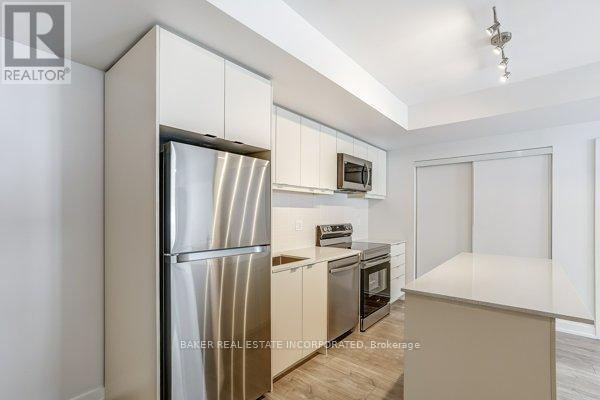
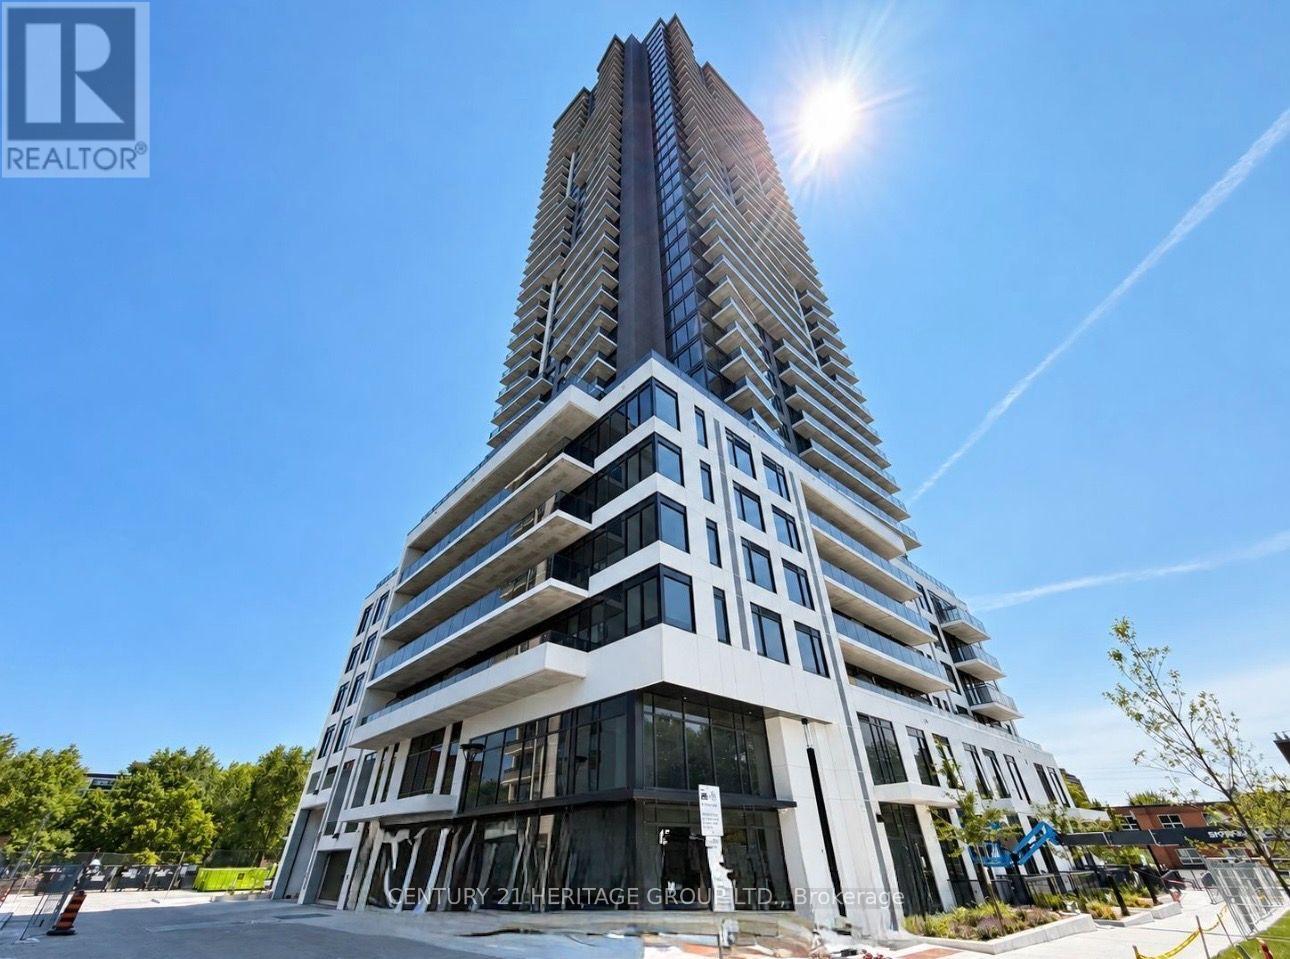
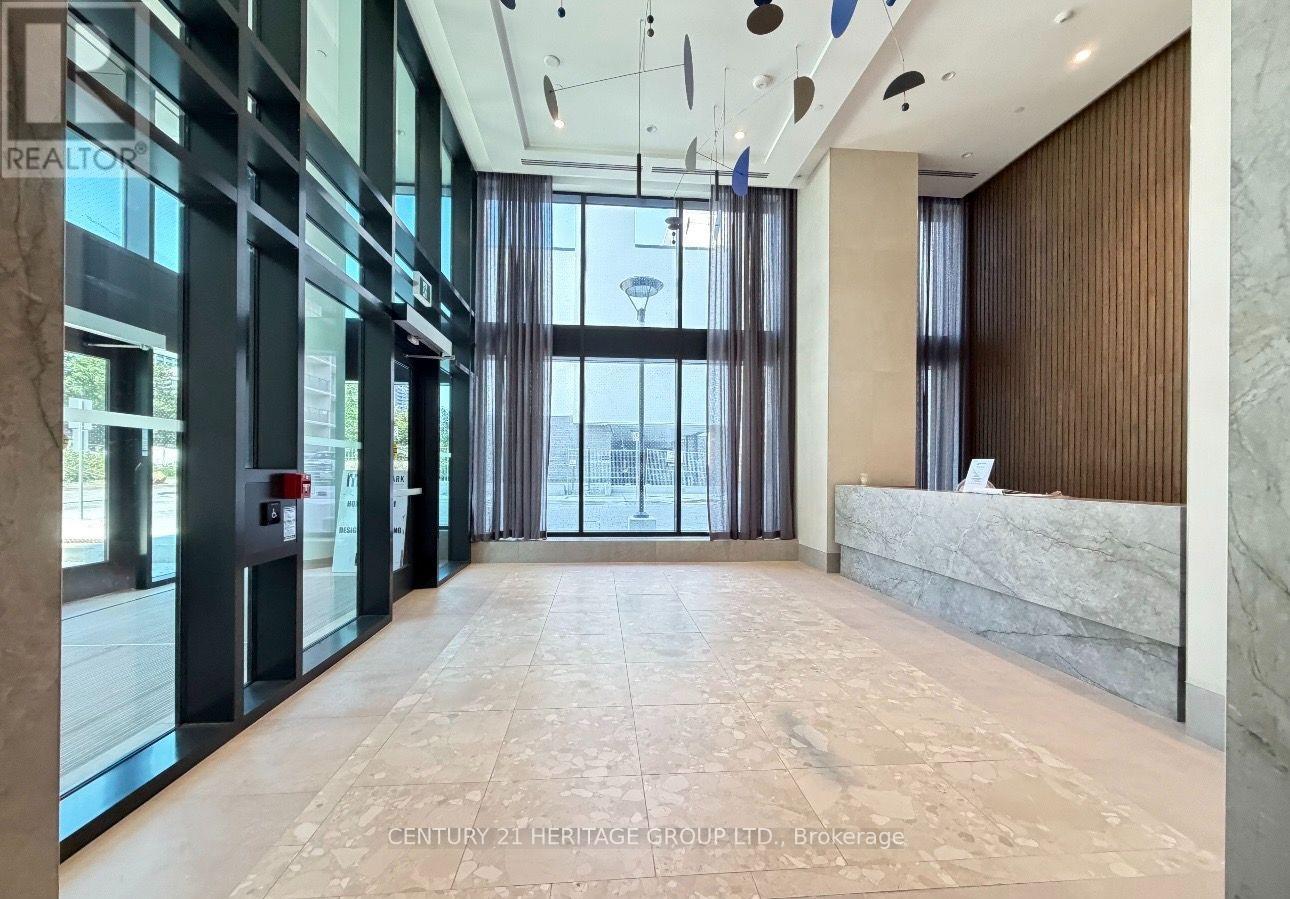
Experience Modern Condo living at Metro Park! This brand-new, never-occupied corner suite offers 803 sq. ft. of beautifully designed interior space, plus 2 bedrooms, 2 bathrooms, and over 125 sq. ft. of balcony. Enjoy desirable South and East exposures, abundant natural light, and unobstructed views. The thoughtfully designed split-bedroom layout provides privacy and comfort, complemented by floor-to-ceiling windows, contemporary flooring, smooth ceilings, and a stylish kitchen with quartz countertops, premium cabinetry, and integrated Bosch appliances. Additional highlights include elegant bathrooms with Kohler fixtures, ensuite laundry, individual climate control, and keyless entry with a $300 Refundable key Deposit. Conveniently located near Don Mills Rd. and Eglinton Ave. E., with easy access to TTC, Eglinton Crosstown LRT, DVP, Highways 401 and 404, shopping, parks, restaurants, and everyday amenities. An excellent opportunity to be the first to call this beautiful suite home. One parking space included. No locker.
Map data © OpenStreetMap contributors
No open houses are scheduled for this home.
Can't make it? Request a private viewing.
| Living room | Flat | 3.07 x 3 m |
| Dining room | Flat | 3.18 x 2.9 m |
| Kitchen | Flat | 3.18 x 2.9 m |
| Primary Bedroom | Flat | 3.18 x 2.87 m |
| Bedroom 2 | Flat | 3 x 2.69 m |