
 NewFor sale 50
$719,000
2+1 bed2 bath900–999 sq ft
10 Bloorview Place #1014
Don Valley Village, Toronto
11 hours agoMLS® C14025834
ROYAL LEPAGE REAL ESTATE SERVICES LTD.
15 Fort York Boulevard #2808
Waterfront Communities C1, Toronto, Ontario M5V3Y4
For sale· Added
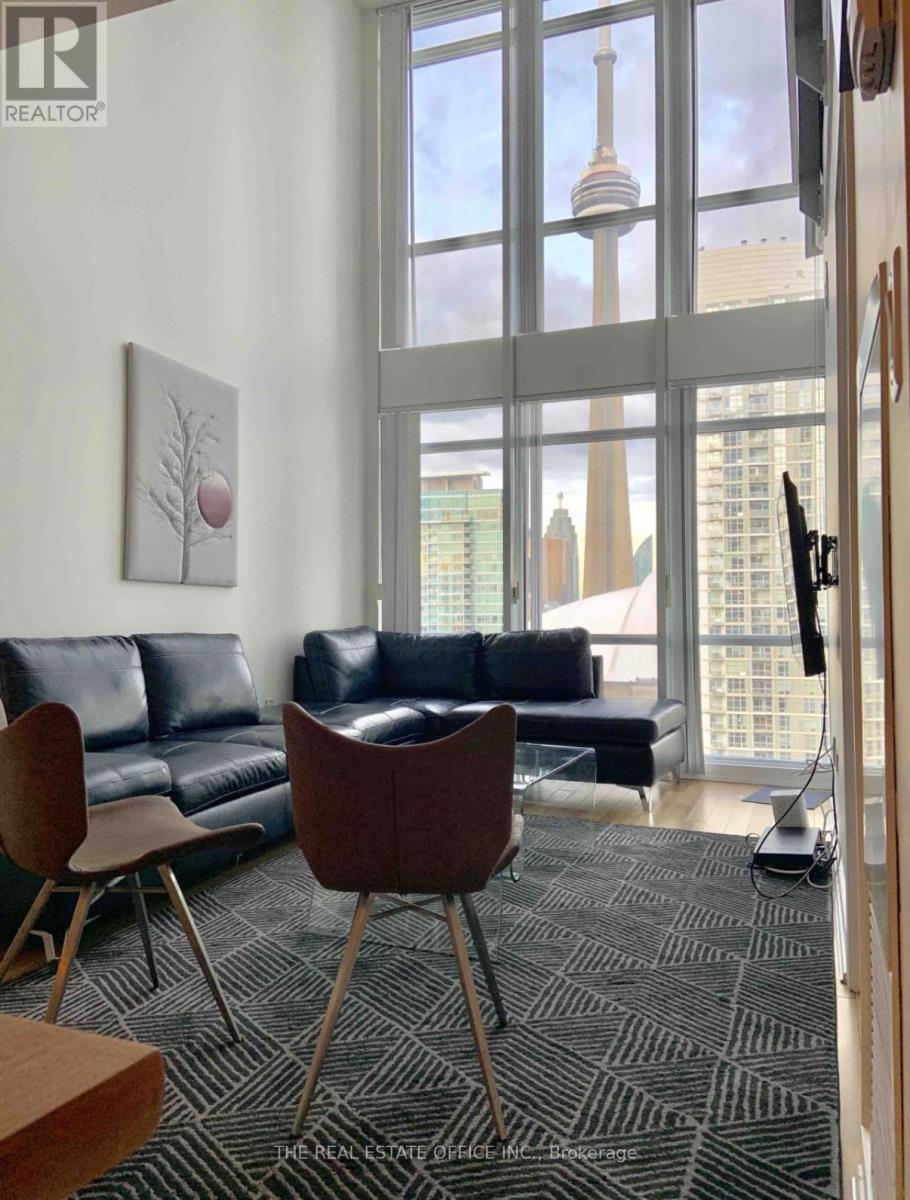
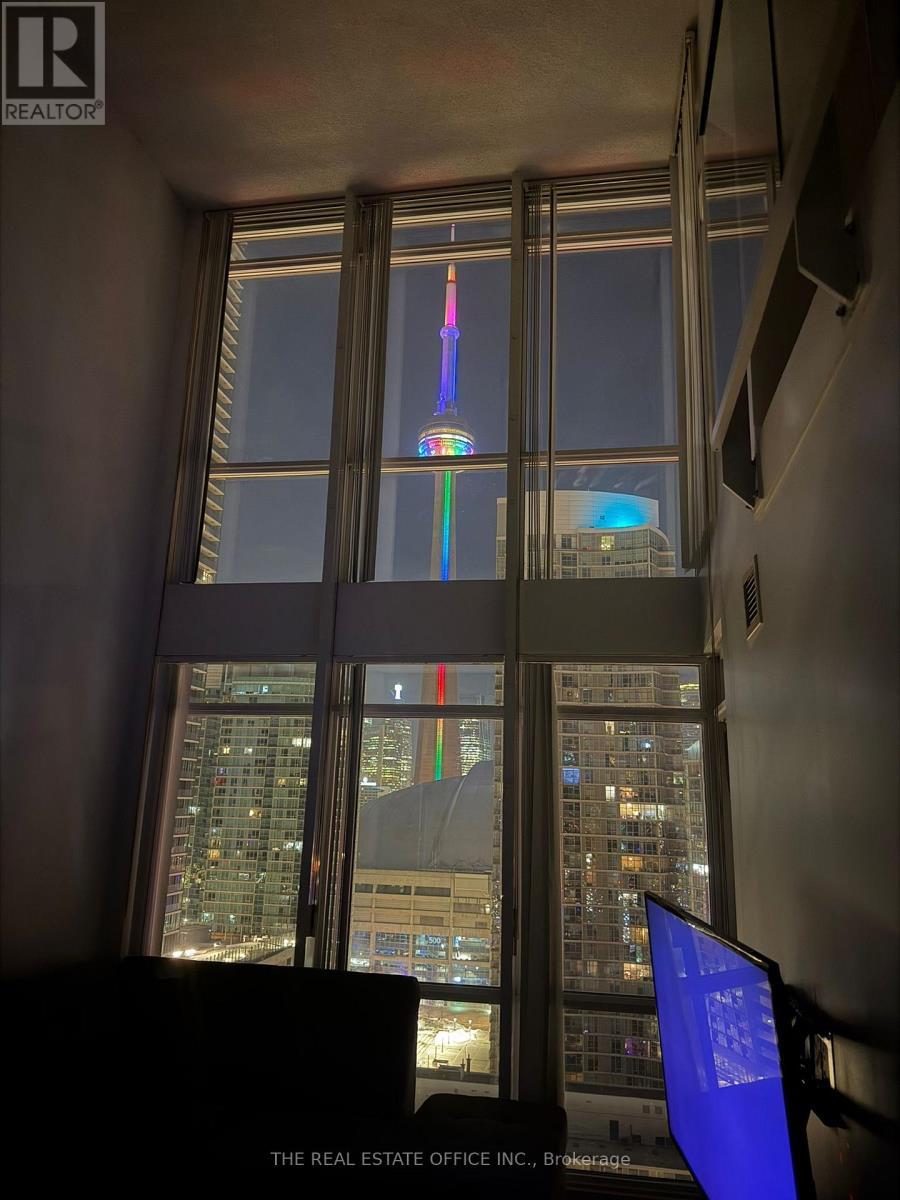
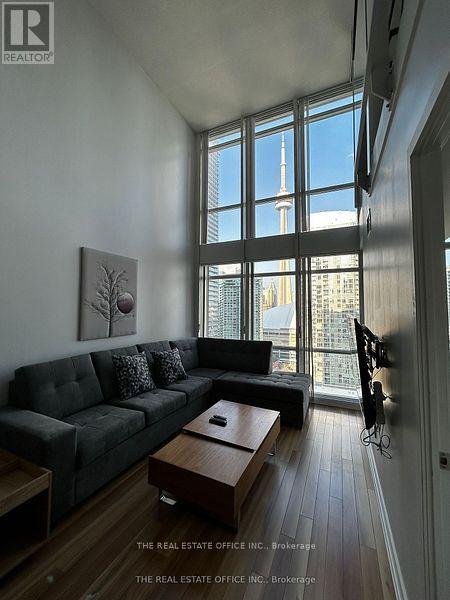
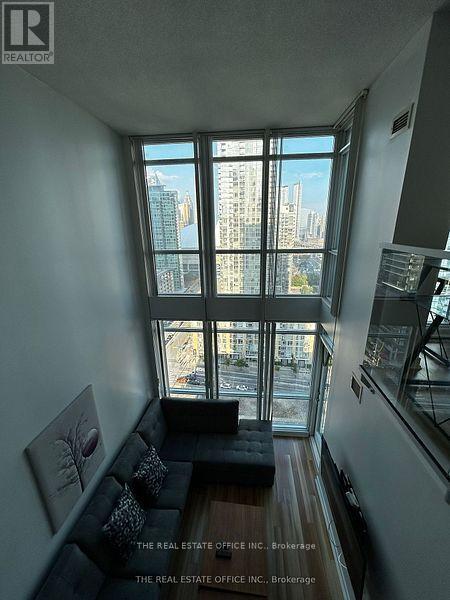
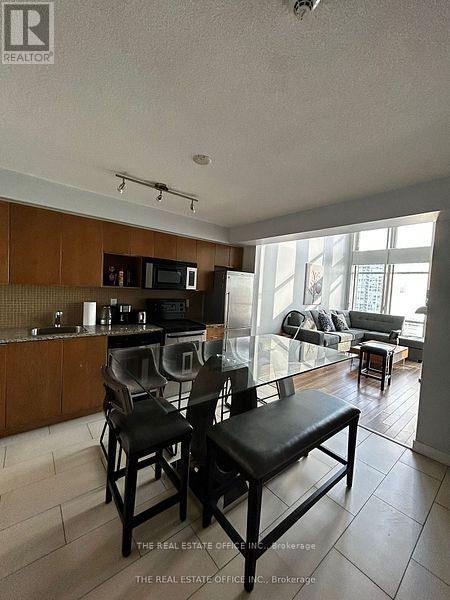
Fully Finished Exceptional Two-Storey Skyloft In The Heart Of Downtown Toronto, Directly Across From The Rogers Centre With Iconic Cn Tower Views. This Residence Offers Two Bedrooms, Two Full Bathrooms, Soaring Ceilings, And 2 Story Floor-To-Ceiling Windows That Flood The Space With Natural Light. The Open-Concept Layout Is Ideal For Modern Urban Living, Blending Style And Functionality.Step Outside To Unparalleled Walkability With World-Class Entertainment, Dining, Waterfront Trails, And Transit At Your Doorstep. Enjoy Prime Commuter Convenience With Effortless Access To The Gardiner Expressway, Lake Shore Blvd, And Major Ttc Routes. A Rare Opportunity To Own A Dynamic Downtown Loft Combining Comfort, Sophistication, And Unbeatable Proximity To Toronto's Most Celebrated Landmarks.
Map data © OpenStreetMap contributors
No open houses are scheduled for this home.
Can't make it? Request a private viewing.
| Dining room | Ground level | 3.66 x 1.45 m |
| Kitchen | Ground level | 3.66 x 1.45 m |
| Bedroom 2 | Ground level | 2.9 x 2.67 m |
| Primary Bedroom | Second level | 4.65 x 3.12 m |
| Den | Second level | 3.58 x 2.06 m |
| Bathroom | Second level | 0 x 0 m |




