
 For sale 50
$514,999
3 bed2 bath1,000–1,199 sq ft
40 Panorama Court #903
Mount Olive-Silverstone-Jamestown, Toronto
2 months agoMLS® W13629006
HOMELIFE/MIRACLE REALTY LTD
15 Haverson Boulevard
Keelesdale-Eglinton West, Toronto, Ontario M6M3J5
For sale· Added
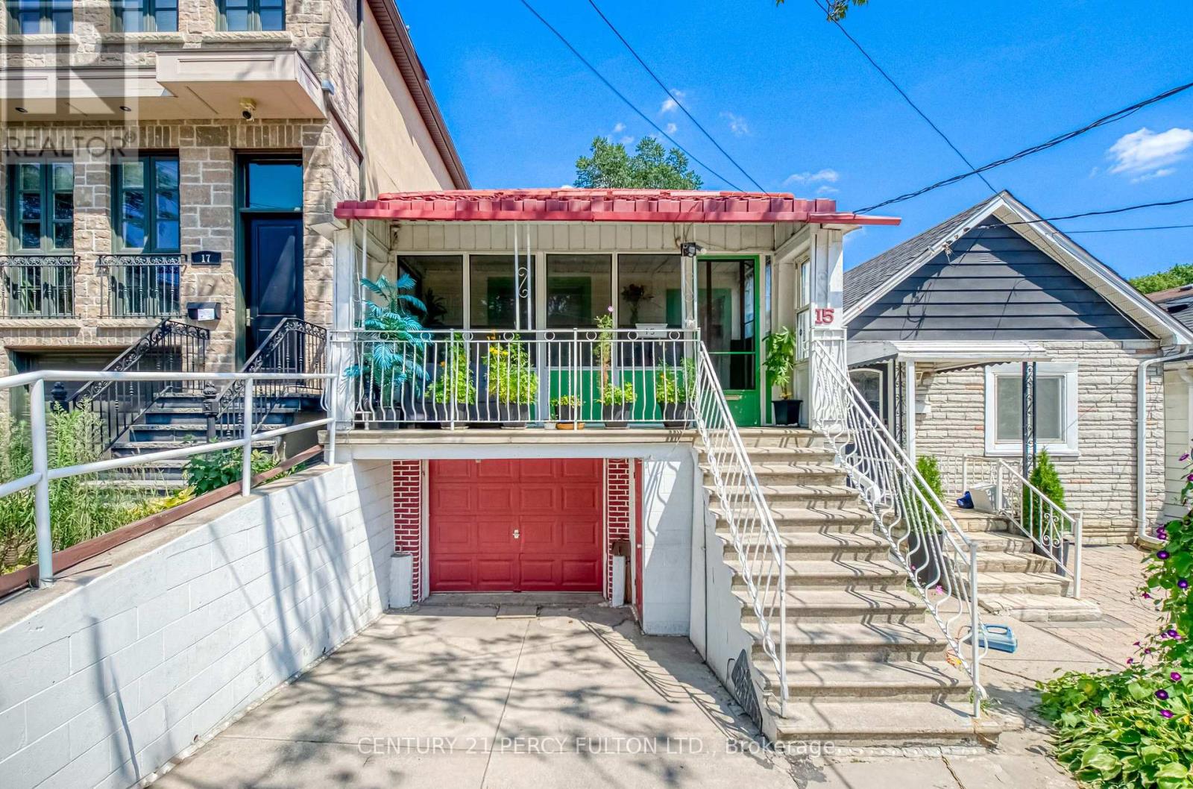
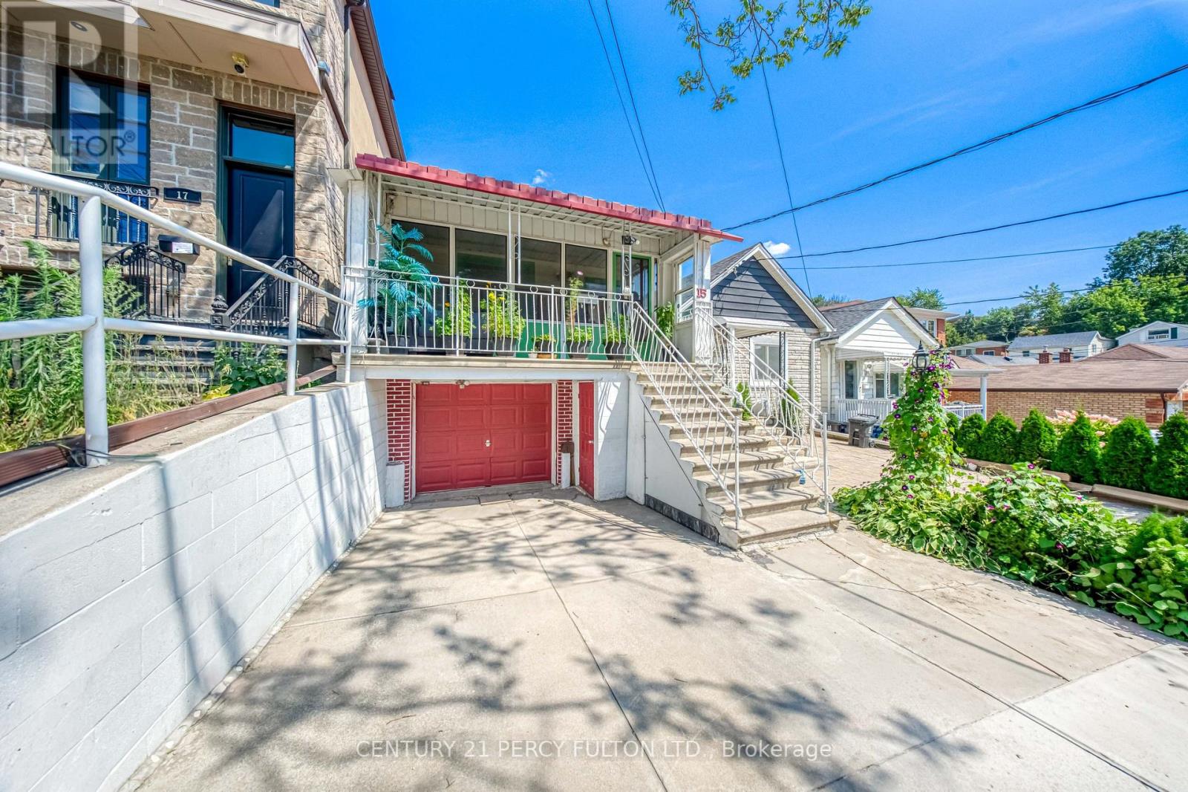
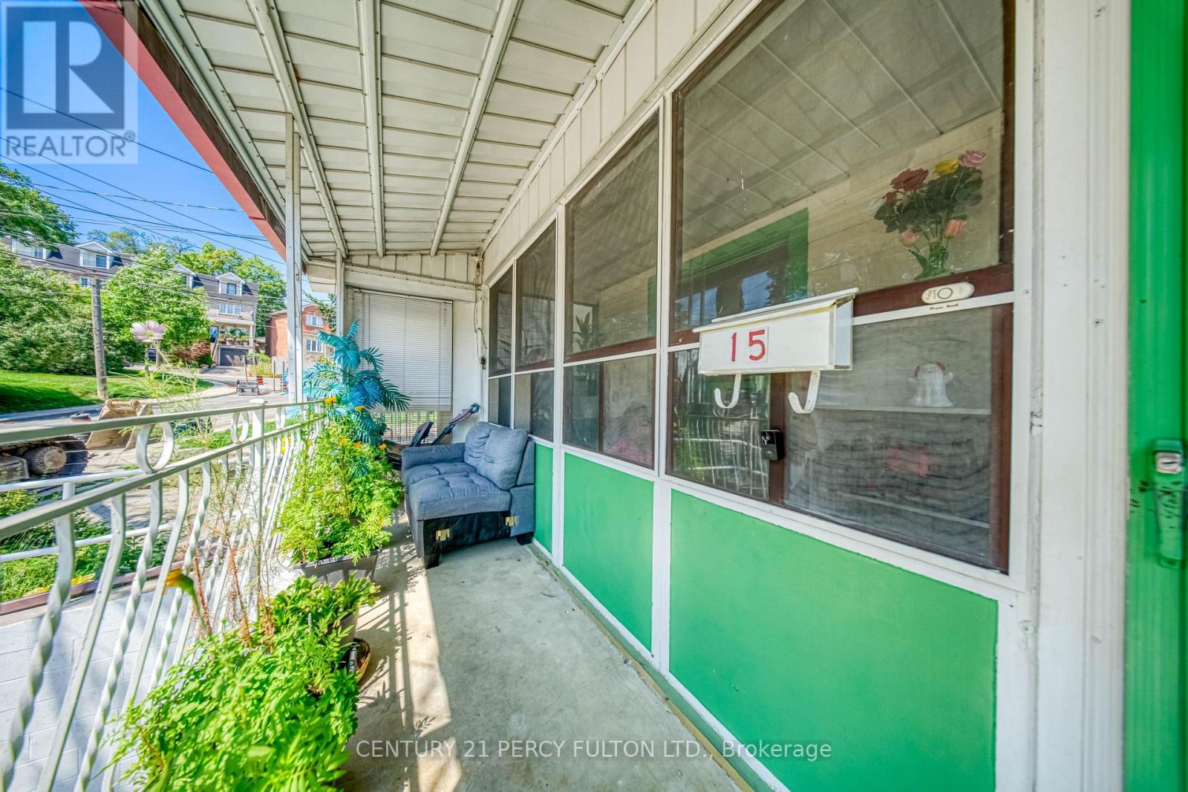
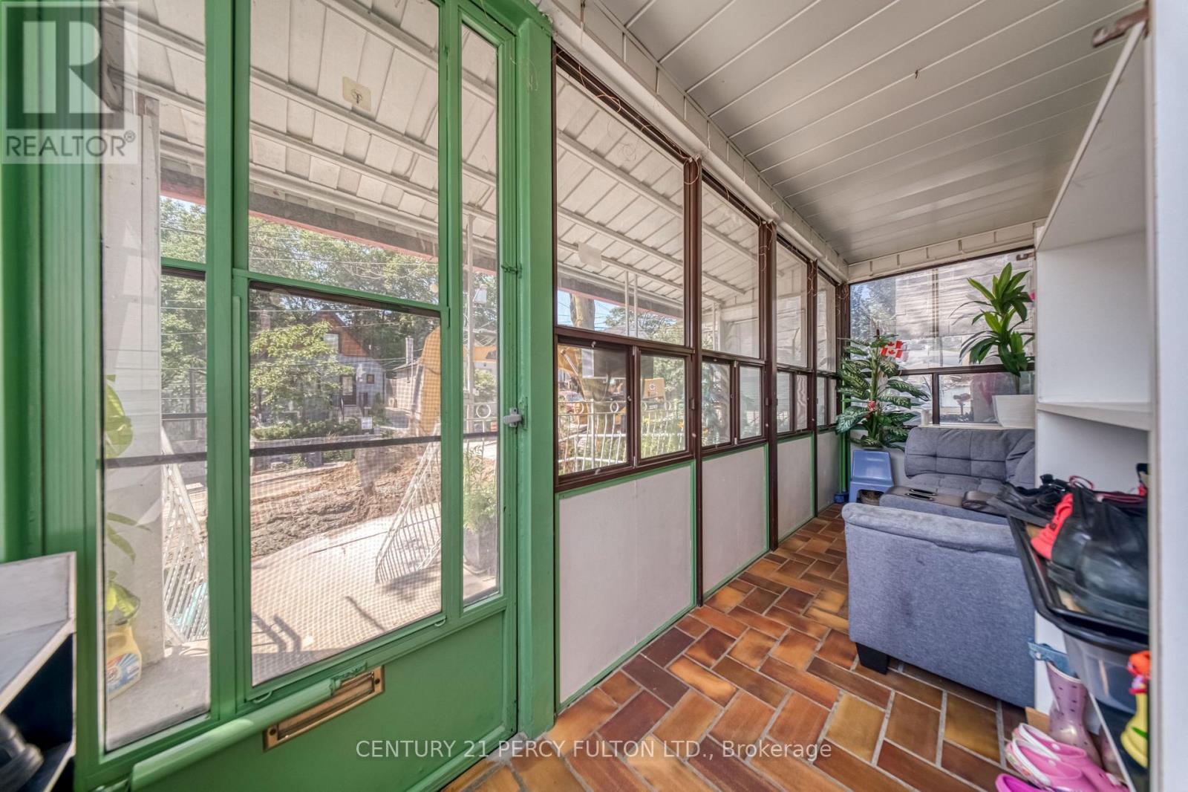
Opportunity knocks in this trending, family-friendly neighborhood, offering a rare chance to own a Detached home in an area seeing significant redevelopment. Ideal for end users, builders, and investors alike. The possibilities are endless with a generous 20-ft frontage and 118-ft deep lot - renovate to your taste, move in, or build new. Enjoy exceptional walkability to parks, schools, and a wide range of amenities, including diverse dining options and convenient transit. The Eglinton LRT is imminent and Caledonia GO Station on the Barrie Line is directly integrated with the LRT offering further conveniences. Perfectly situated with easy access to the Stockyards, St Clair West, Caledonia Design District and Highways via Black Creek Drive. Experience the vibrancy of the neighborhood with a short stroll to one of the city's best pizzerias- North of Brooklyn Pizza, renowned Portuguese churrasqueiras, cafes, food shops, and everyday amenities. A prime location offering outstanding upside. New Steel Roof (2024).
Map data © OpenStreetMap contributors
No open houses are scheduled for this home.
Can't make it? Request a private viewing.
| Kitchen | Main level | 165 x 172 m |
| Den | Main level | 99 x 90 m |
| Bathroom | Main level | 120 x 50 m |
| Living room | Main level | 134 x 198 m |
| Bedroom 2 | Main level | 145 x 96 m |
| Bedroom | Main level | 108 x 144 m |
| Bathroom | Basement | 60 x 96 m |
| Recreational, Games room | Basement | 190 x 148 m |
| Laundry room | Basement | 155 x 72 m |




