
 For rent 50
$3,200/mo
1+1 bed2 bath800–899 sq ft
2119 Lake Shore Boulevard West #217
Mimico, Toronto
29 days agoMLS® W13794744
RIGHT AT HOME REALTY
15 Iceboat Terrace #731
Waterfront Communities C1, Toronto, Ontario M5V4A5
For rent· Added
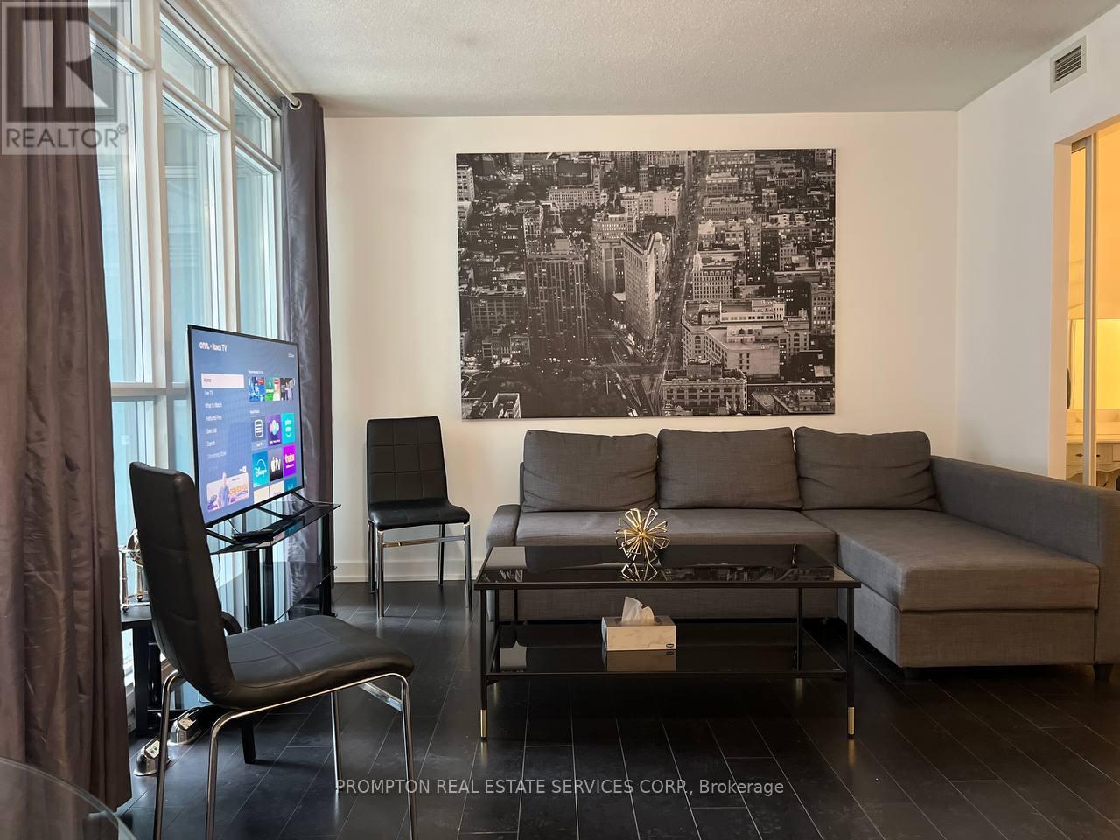
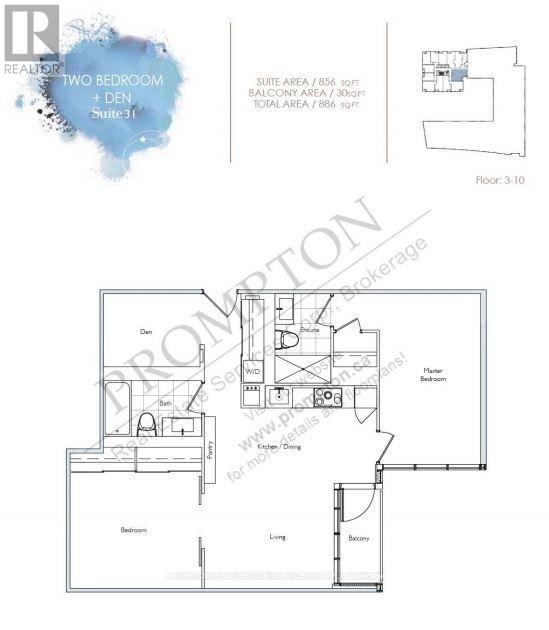
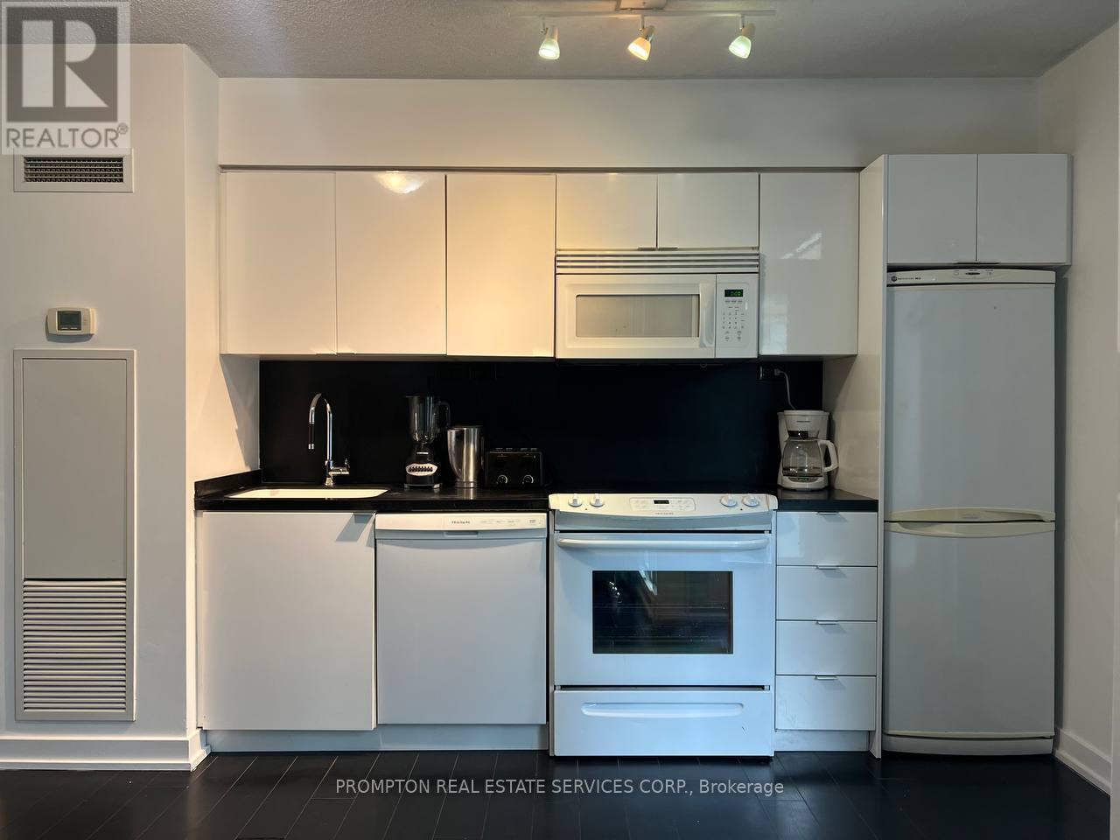
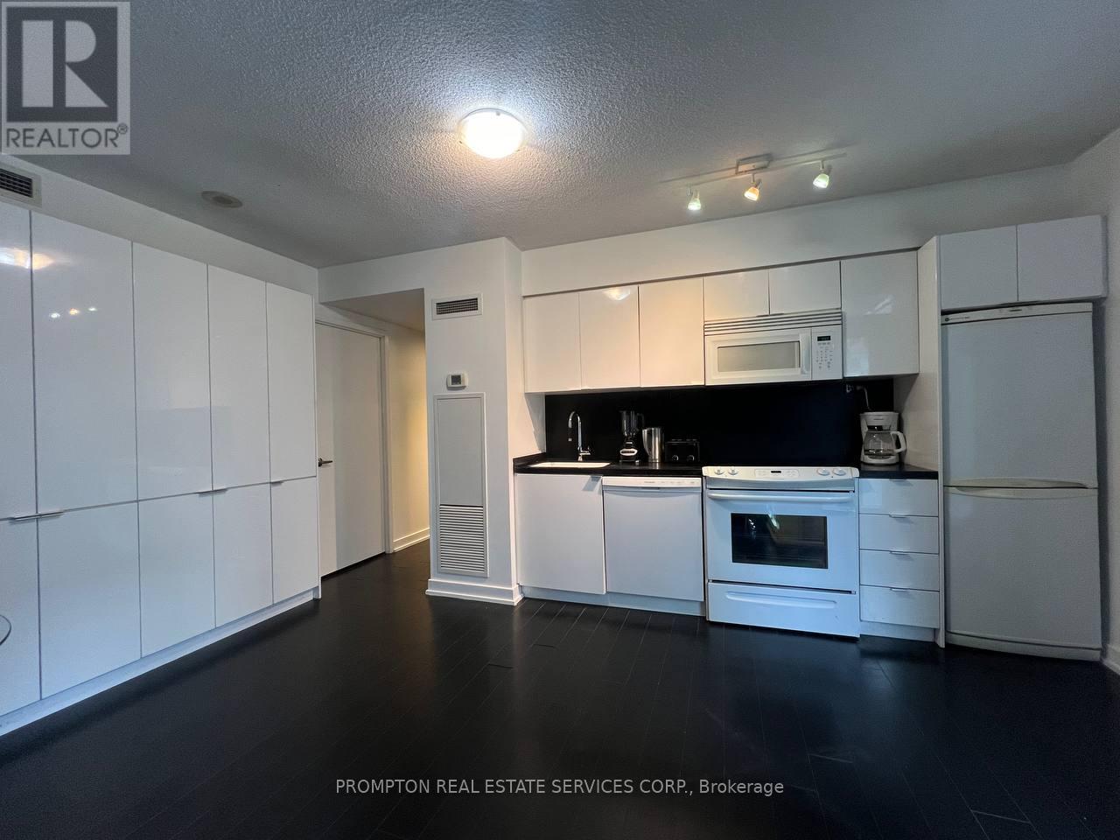
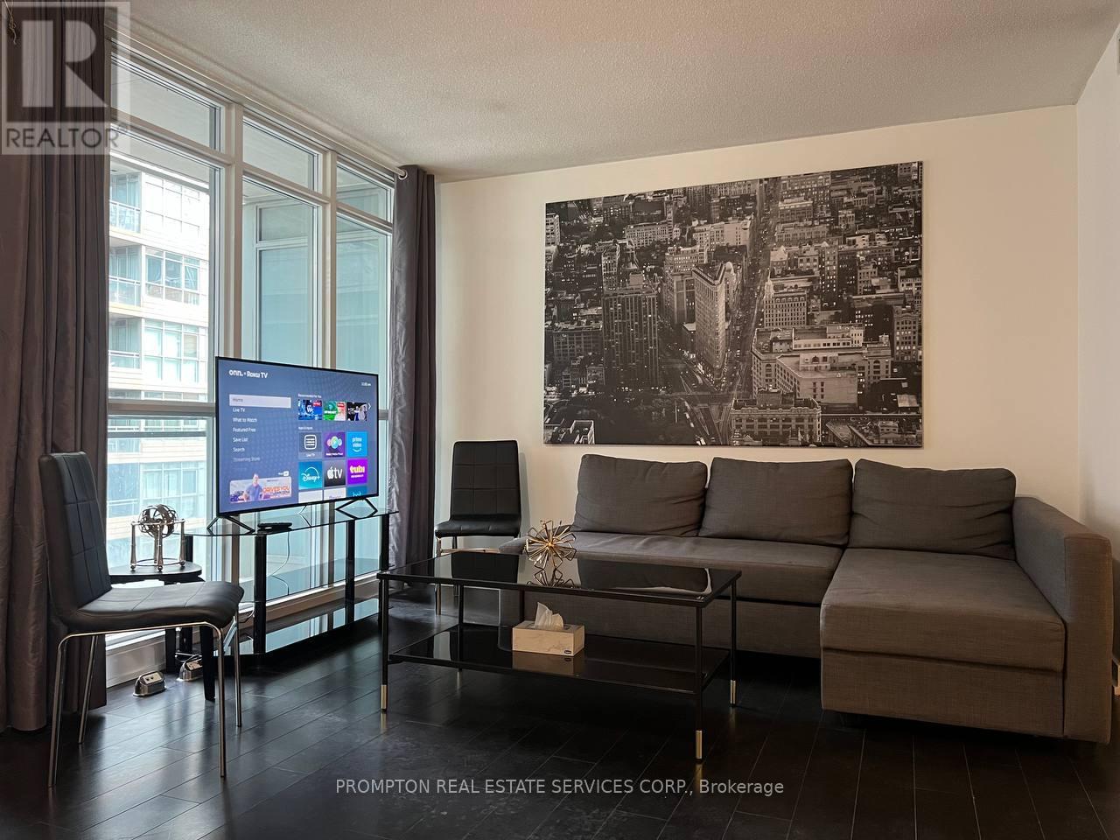
Live In The Heart Of Downtown And Walk To Work! Cozy Two Bedroom Plus Den Suite In Iconic Parade Featuring An Open And Functional Floor Plan.One parking included.new painting and partial renovated. the large primary bedroom can accommodate king size bed. The Den can also putdown a bed. LARGE SPACE Suitable for familys who want to WFH. Access To Amazing Amenities: Exercises Room, Indoor Pool And Steam Room, Dance/Yoga Studio, Squash Court, Courtyard And Outdoor Terrance With Bbq, 32nd Floor Party Room/Lounge More. Visitor Parking ,24 Hour Concierge. Enjoy A Seamless Transition And Live With Ease In A Professional Managed Unit;
Map data © OpenStreetMap contributors
No open houses are scheduled for this home.
Can't make it? Request a private viewing.
| Living room | Ground level | 5.5 x 4.7 m |
| Dining room | Ground level | 5.5 x 4.7 m |
| Kitchen | Ground level | 5.5 x 4.7 m |
| Primary Bedroom | Ground level | 4.75 x 2.77 m |
| Bedroom 2 | Ground level | 3.6 x 3.8 m |
| Den | Ground level | 2.6 x 2 m |




