 For sale 50
$549,000
2 bed2 bath1,000–1,199 sq ft
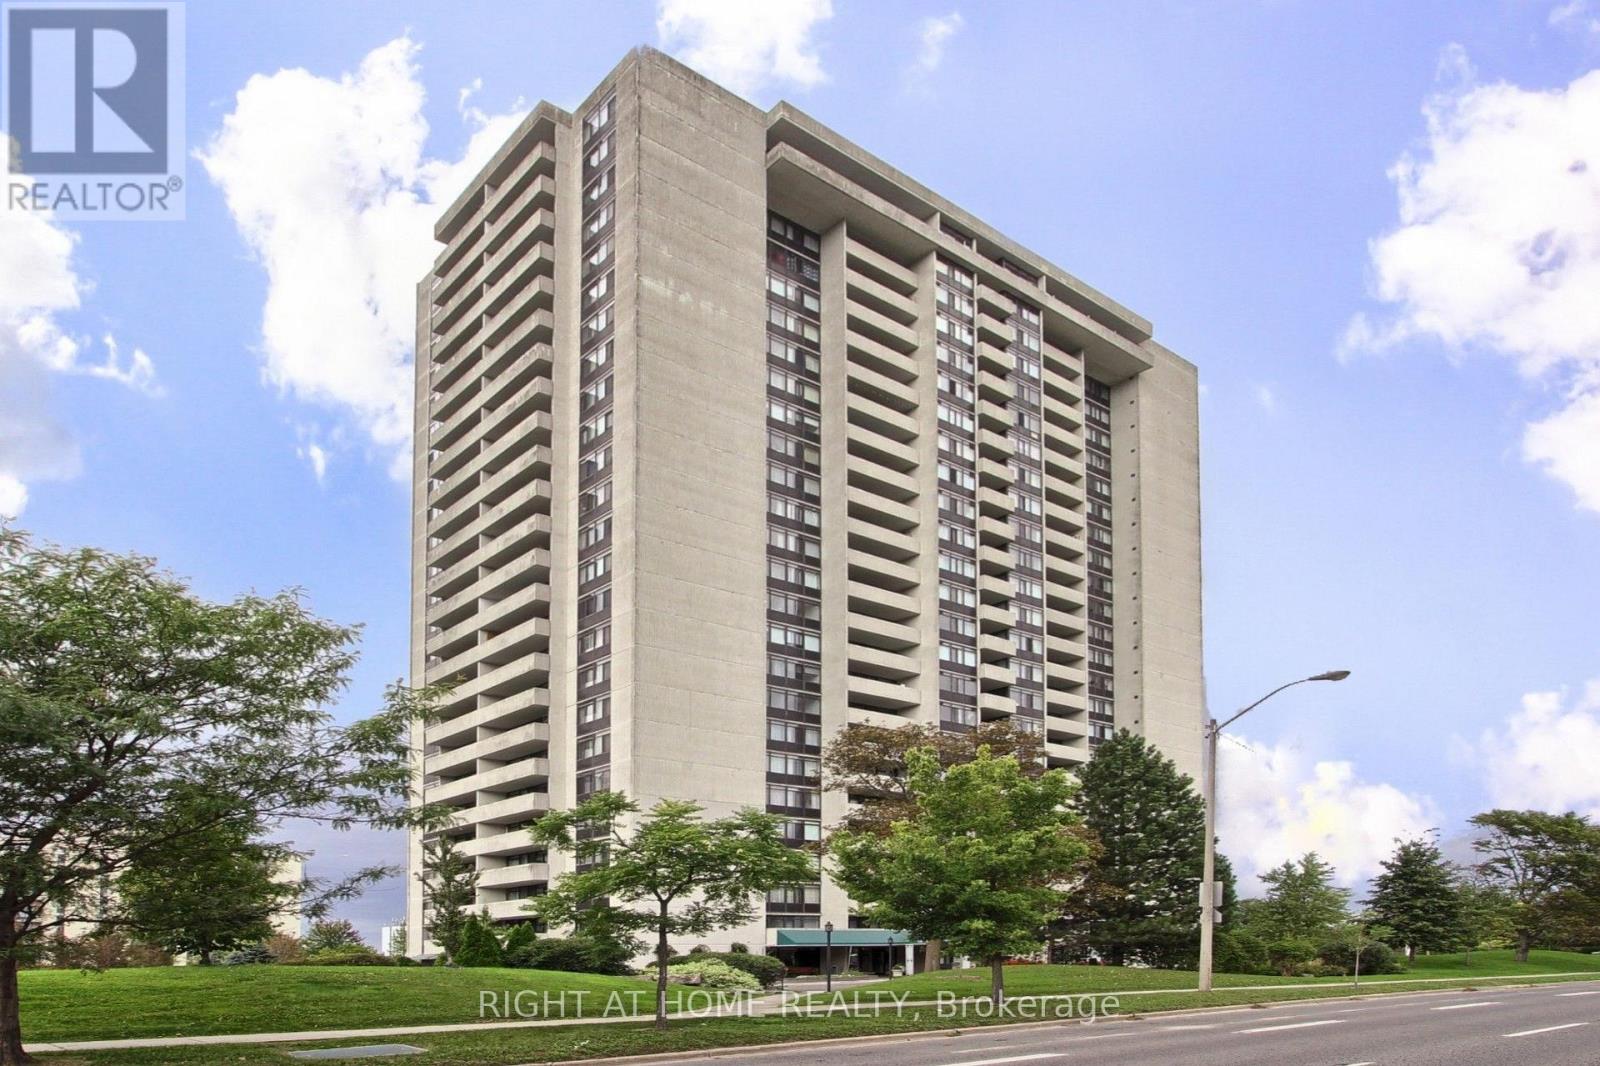
75 Wynford Hts Crescent #302
Banbury-Don Mills, Toronto
7 days agoMLS® C13865716
KELLER WILLIAMS ADVANTAGE REALTY
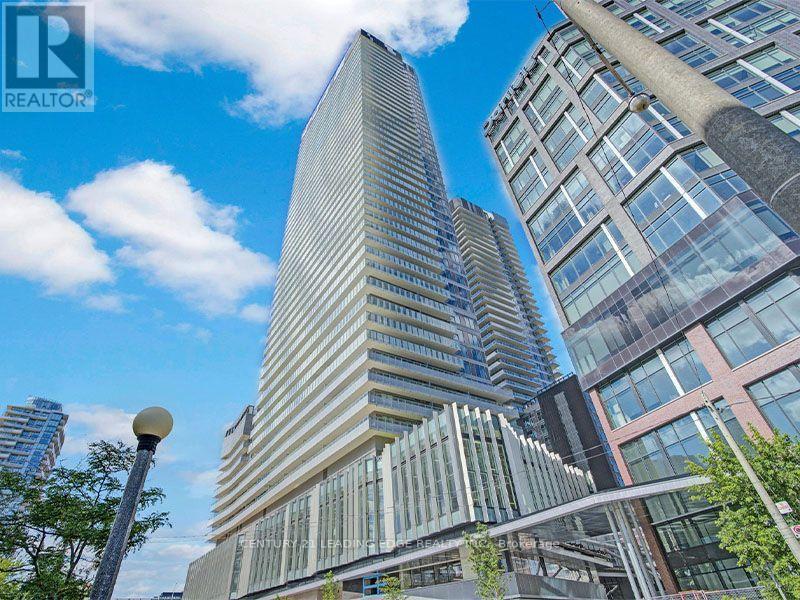
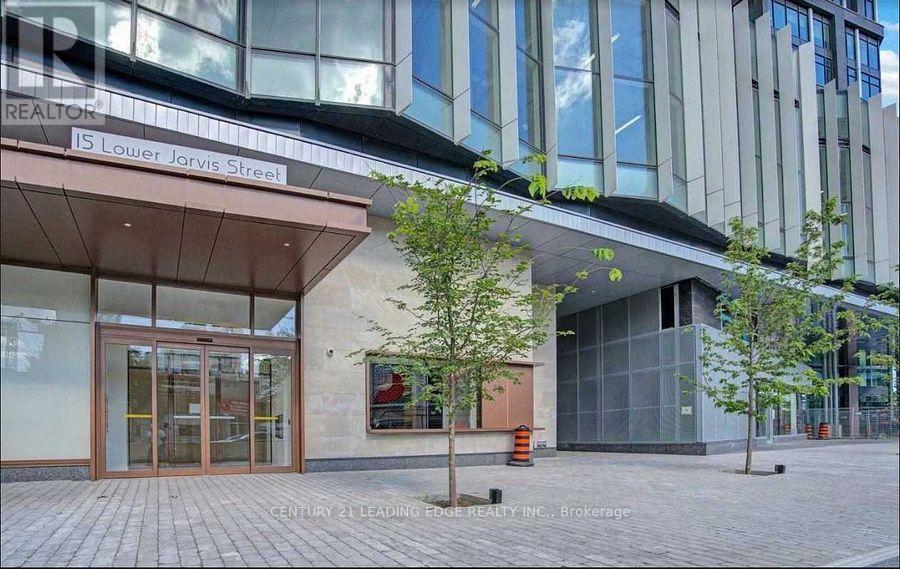
15 Lower Jarvis Street #1903
Waterfront Communities C8, Toronto, Ontario M5E0C4
For sale· Added
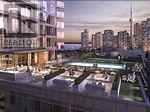
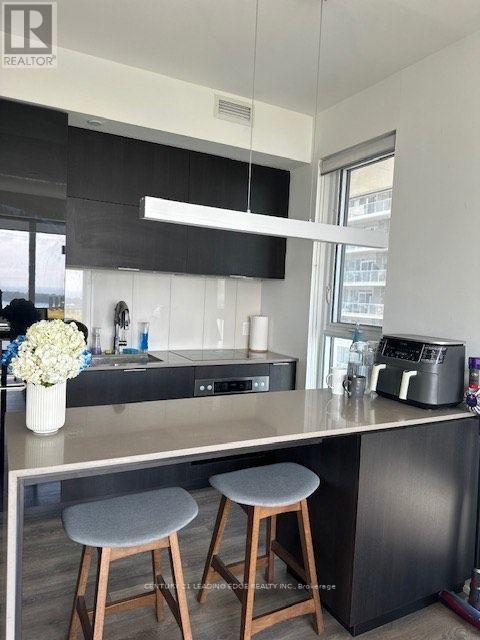
Bright and beautifully designed 2-bedroom, 2-bath corner suite at Lighthouse Condos by Daniels, featuring floor-to-ceiling windows and stunning southeast-facing lake views. Enjoy a spacious balcony with beautiful views. This unit includes a built-in fridge, stove, cooktop, microwave, dishwasher, and front-load washer and dryer. Parking and locker are also included. Residents have access to premium amenities such as an outdoor pool, sauna, basketball and tennis courts, yoga studio, party room with terrace, and more. Ideally located just steps from Sugar Beach, the Harbourfront, Union Station, St. Lawrence Market, the Financial District, nice trails along the lake, shops, restaurants, and with quick access to the Gardiner and DVP.
Map data © OpenStreetMap contributors
No open houses are scheduled for this home.
Can't make it? Request a private viewing.
| Living room | Flat | 3.32 x 3.35 m |
| Dining room | Flat | 3.32 x 3.35 m |
| Kitchen | Flat | 0 x 0 m |
| Primary Bedroom | Flat | 2.98 x 2.96 m |
| Bedroom 2 | Flat | 2.43 x 2.68 m |