 NewFor sale 50
$719,000
2+1 bed2 bath900–999 sq ft
10 Bloorview Place #1014
Don Valley Village, Toronto
3 days agoMLS® C14025834
ROYAL LEPAGE REAL ESTATE SERVICES LTD.
15 Lumbervale Avenue
Dufferin Grove, Toronto, Ontario M6H1C7
For sale· Added
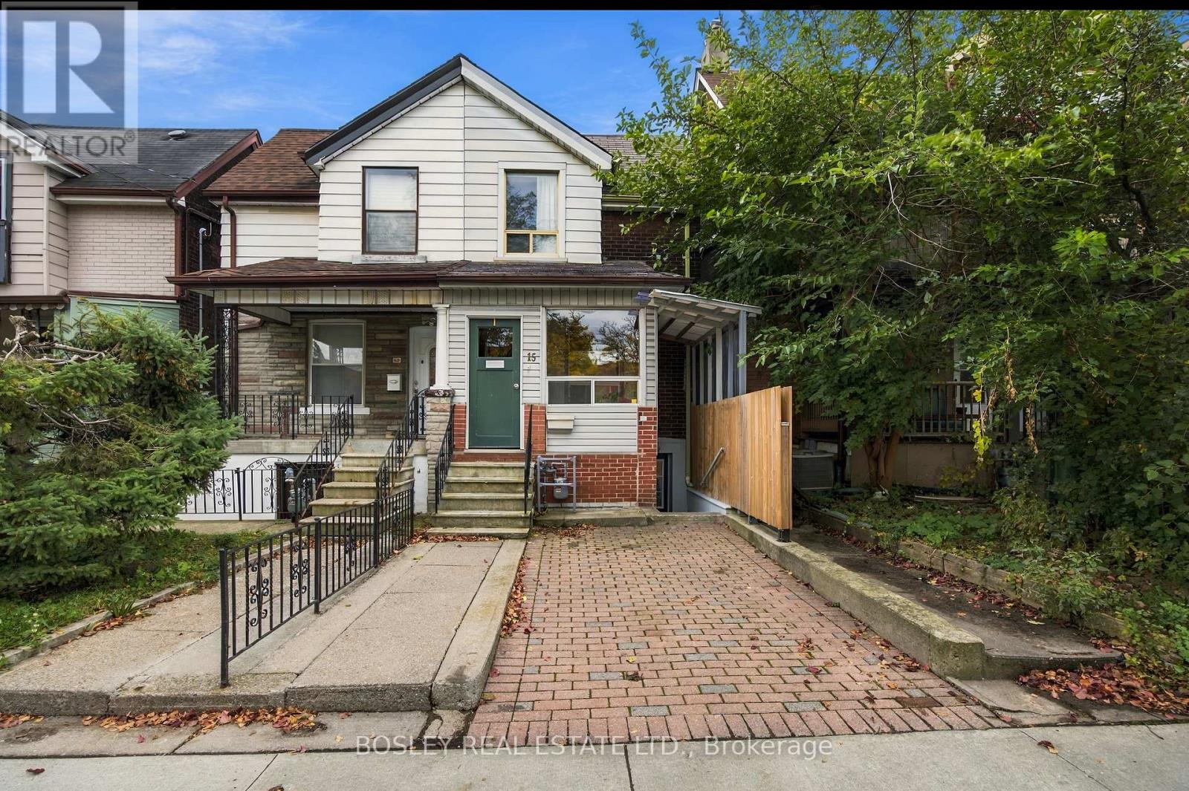
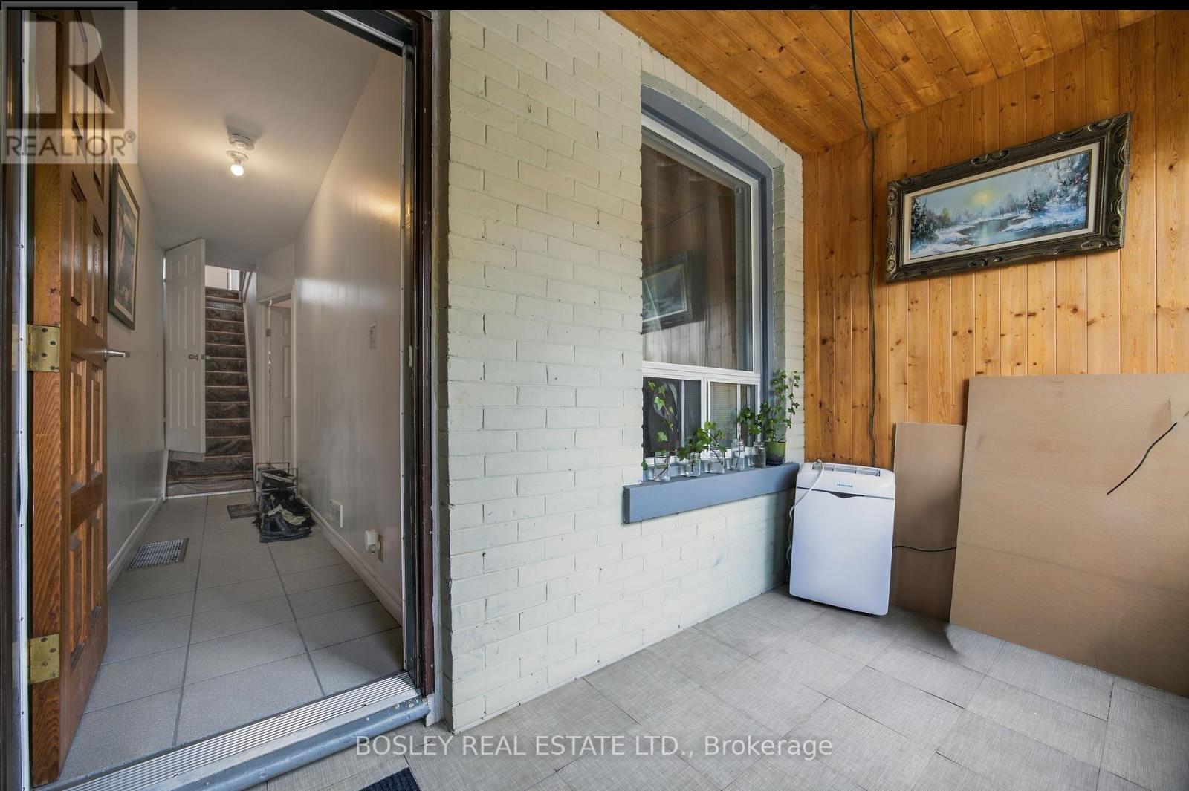
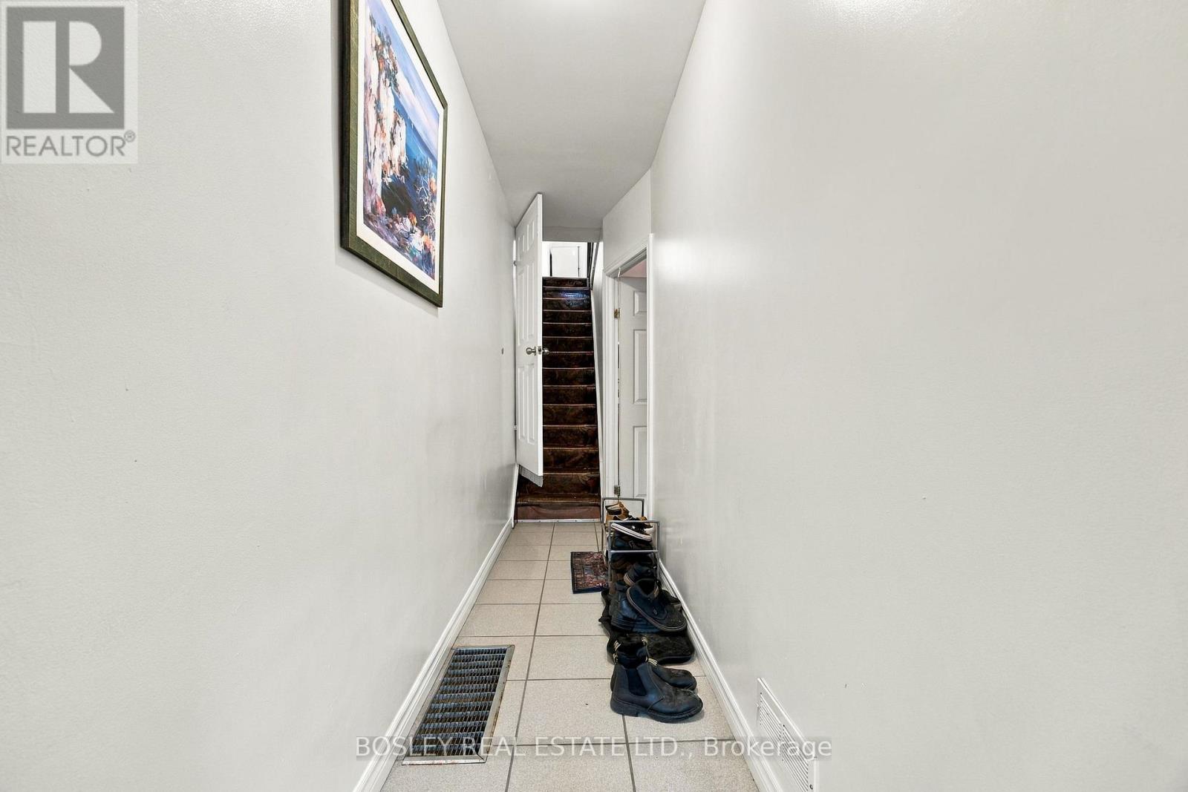
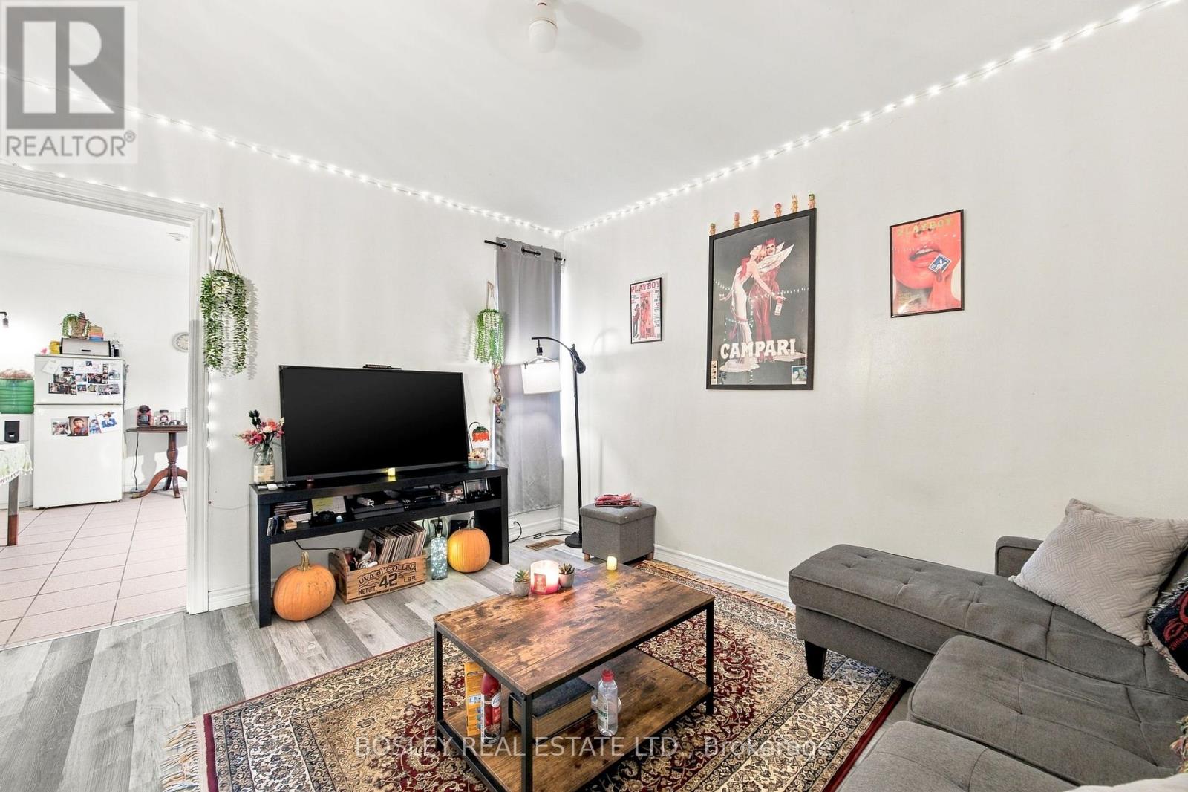
Multiple Possibilities in a Fantastic Little Portugal Location! Featuring 3 separate units and 3 full bathrooms, this property offers incredible flexibility for investors or owner-occupants looking to create their ideal home. With plenty of potential to add value and make it your own, the layout offers a range of possibilities. The main floor features a living room, bedroom, and eat-in kitchen with a walkout to the yard. The second floor offers three bedrooms, one currently used as a second kitchen, and a 4-piece bathroom. The finished lower level includes a kitchen, recreation room, additional room, 4-piece bathroom, and a separate walk-up entrance to the front yard. Enjoy unmatched transit accessibility, with the TTC just steps away, along with a lively mix of cafés, restaurants, cool shops, and everyday services. Close to schools, Park, with easy access to Dundas West, College, and Roncesvalles. An excellent opportunity to invest, renovate, or create a home tailored to your needs in one of Toronto's vibrant neighbourhoods!
Map data © OpenStreetMap contributors
No open houses are scheduled for this home.
Can't make it? Request a private viewing.
| Living room | Ground level | 3.6 x 3.1 m |
| Bedroom | Ground level | 3.6 x 2.9 m |
| Kitchen | Ground level | 4 x 3 m |
| Bedroom | Second level | 3.23 x 2.32 m |
| Bedroom | Second level | 4.1 x 3.6 m |
| Kitchen | Second level | 3 x 2.5 m |
| Bedroom | Basement | 3.53 x 3.69 m |
| Living room | Basement | 2.9 x 3.39 m |
| Kitchen | Basement | 1 x 1 m |