
 For sale 50
$469,000
1+1 bed2 bath700–799 sq ft
1070 Sheppard Avenue West #508
York University Heights, Toronto
19 days agoMLS® W13823548
RED HOUSE REALTY
15 Northtown Way #2122
Willowdale East, Toronto, Ontario M2N7A2
For sale· Added
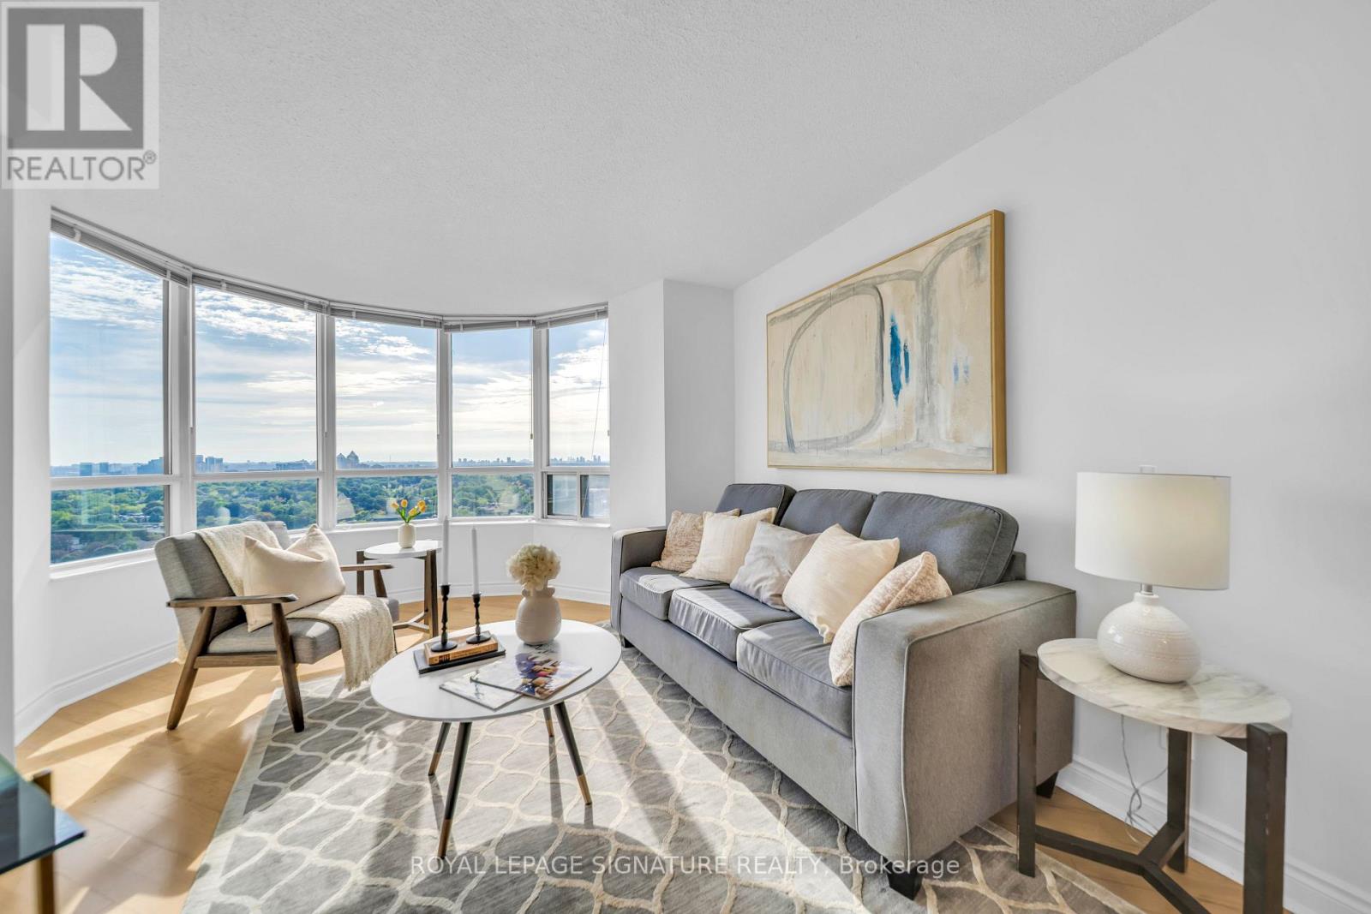
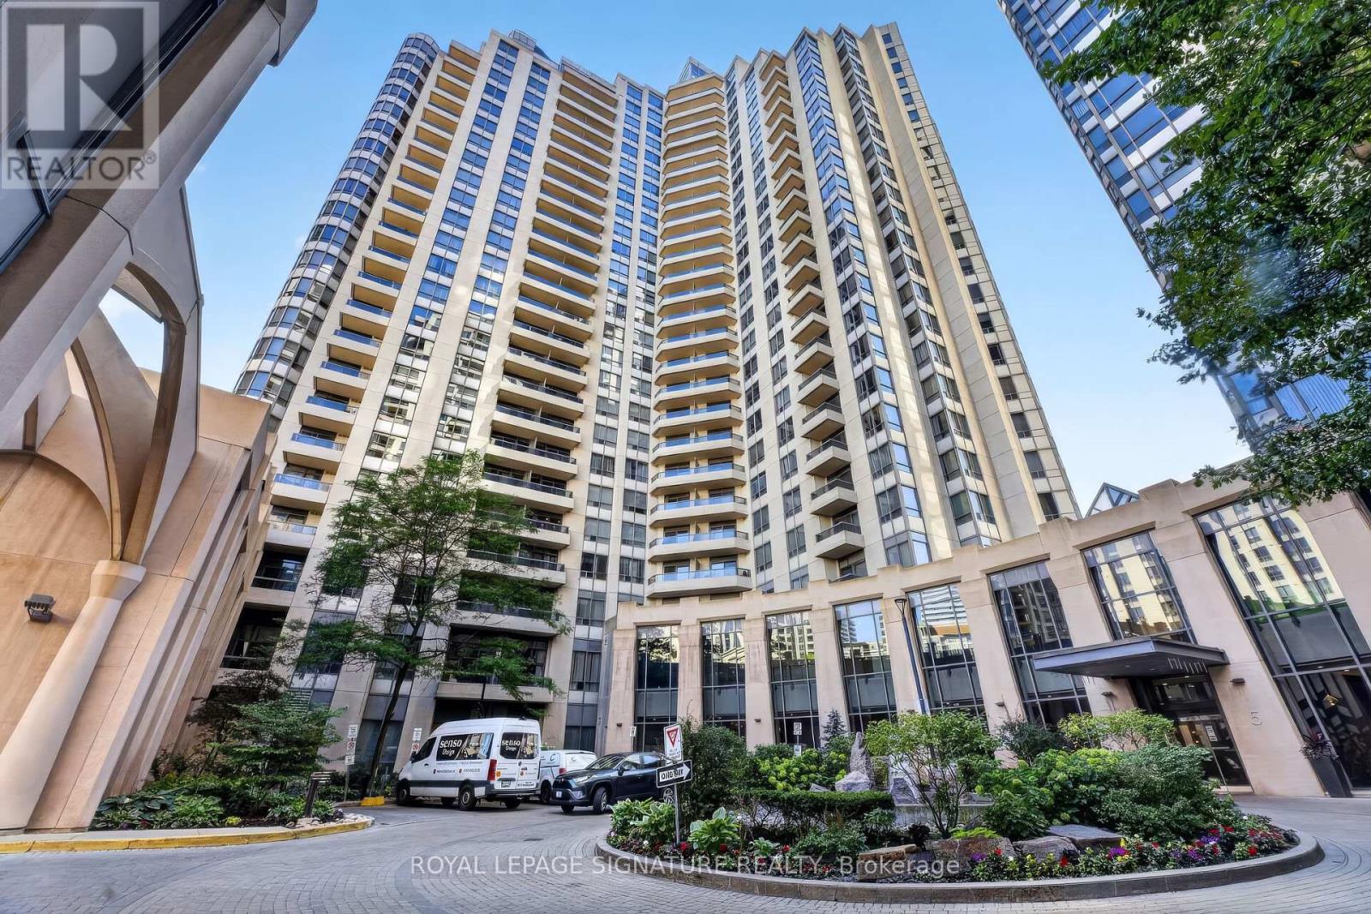
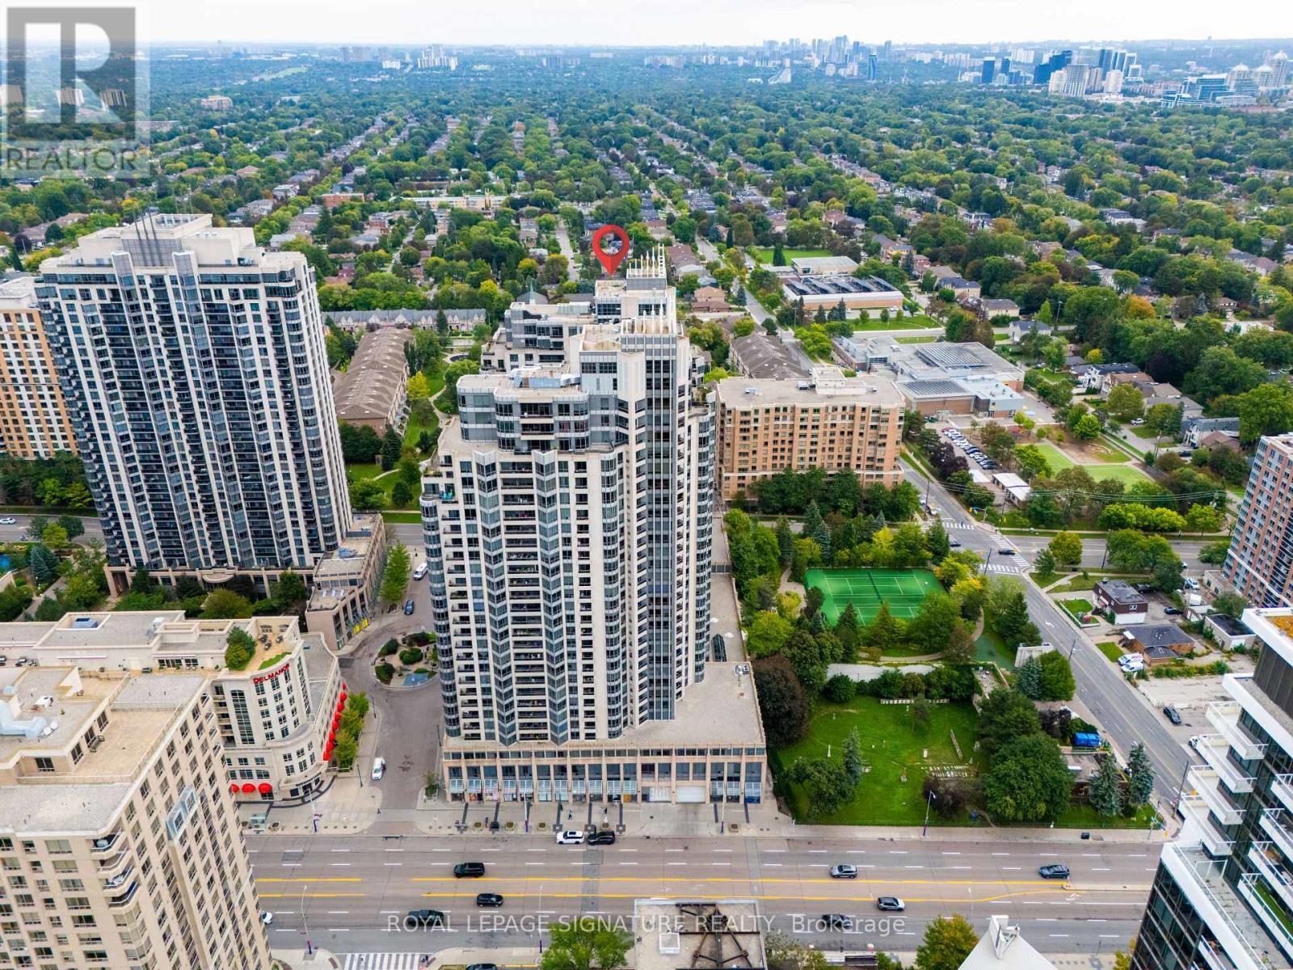
Luxury Tridel Triumph with spectacular, unobstructed panoramic south-east views! This bright and spacious corner suite features 2 bedrooms, 2 bathrooms, parking, and an abundance of natural light. Freshly painted and move-in ready, with a functional layout ideal for comfortable everyday living.Enjoy an impressive selection of amenities including an indoor pool, fitness centre, bowling alley, tennis courts, party room, card room, mahjong room, golf simulator and rooftop garden. Ideally located within walking distance to Finch Subway Station, VIVA and GO Bus services, parks, and the community centre,plus convenient direct underground access to Metro grocery store. Exceptional location,incredible views, and outstanding convenience in the heart of North York!
Map data © OpenStreetMap contributors
No open houses are scheduled for this home.
Can't make it? Request a private viewing.
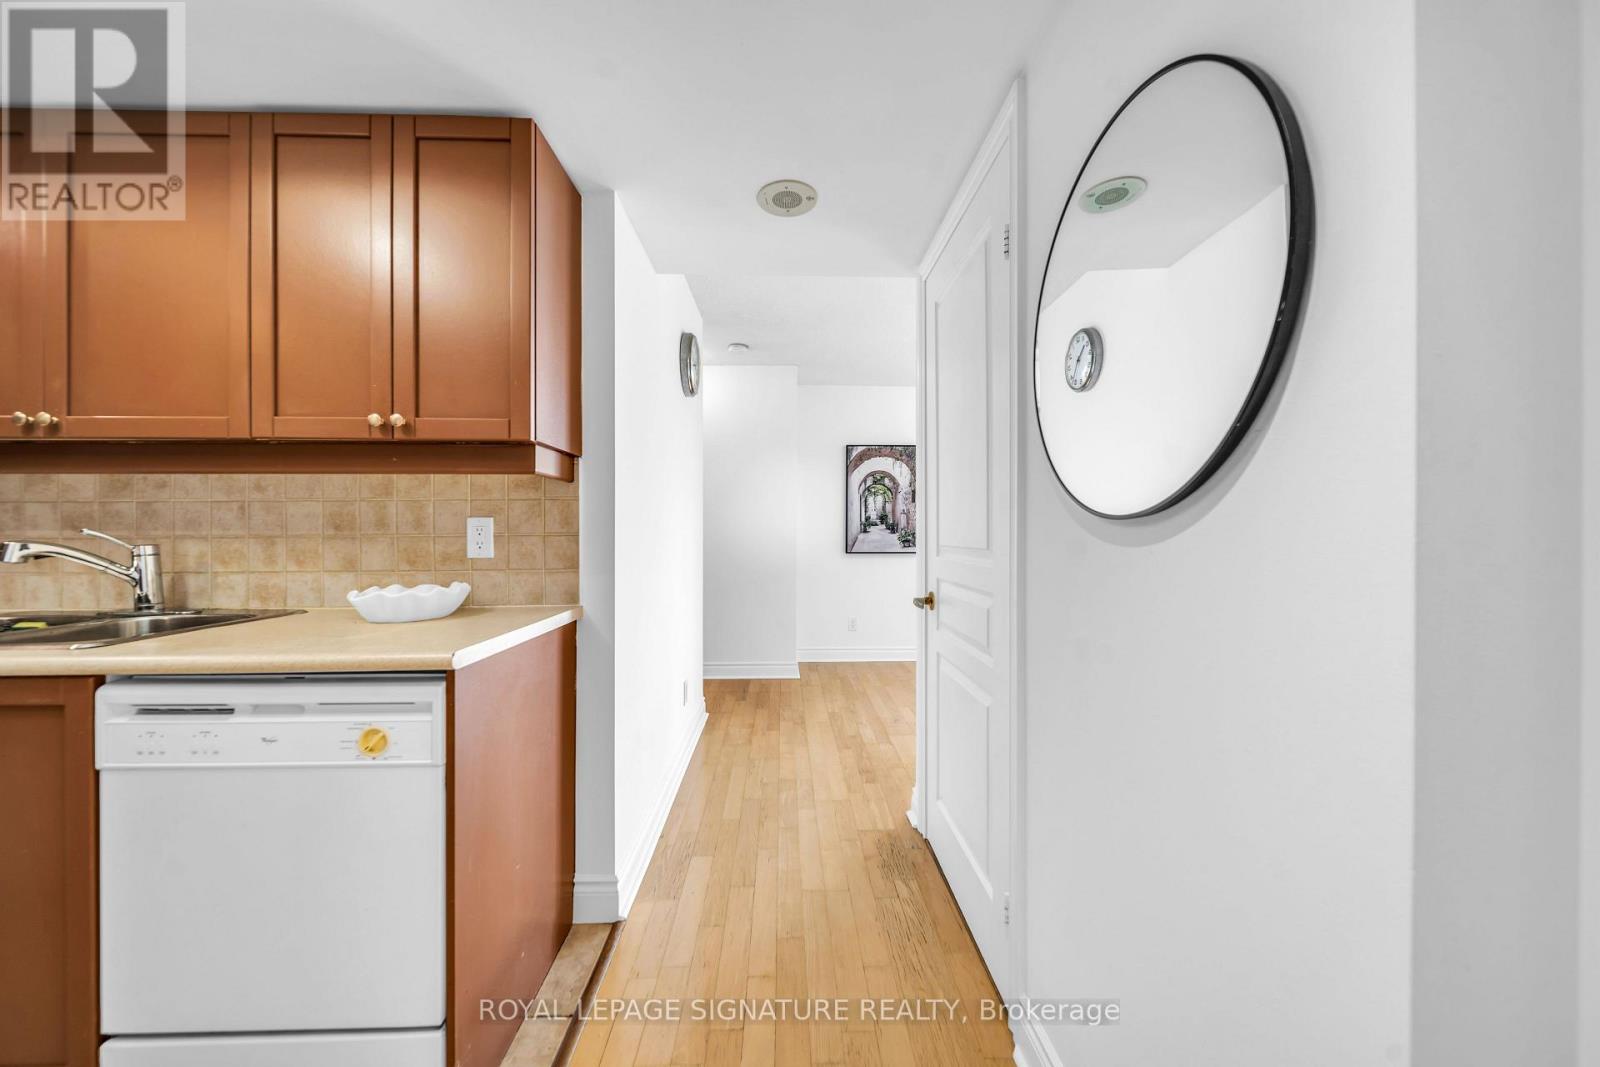
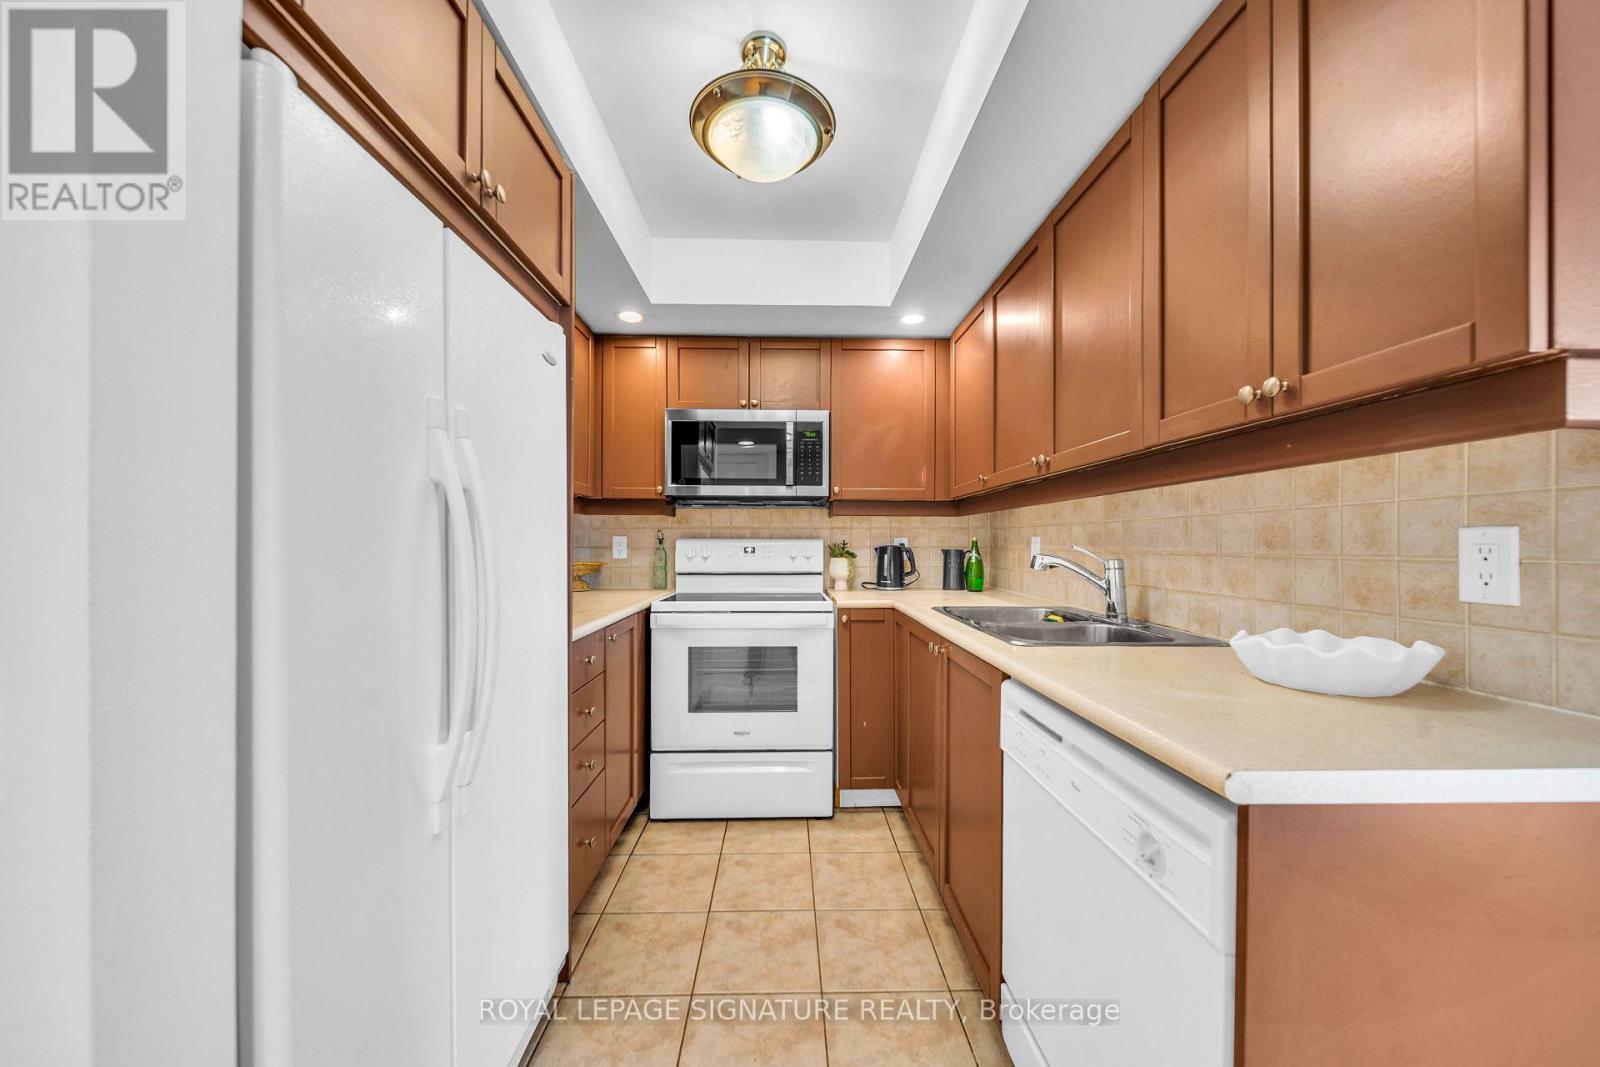
| Kitchen | Main level | 2.34 x 2.4384 m |
| Primary Bedroom | Main level | 3.81 x 2.84 m |
| Bedroom 2 | Main level | 2.413 x 2.3622 m |
| Dining room | Main level | 6.7462 x 2.4384 m |
| Living room | Main level | 6.75 x 2.44 m |




