
 For sale 50
$399,900
1 bed1 bath500–599 sq ft
1808 St. Clair Avenue West #712
Weston-Pellam Park, Toronto
1 month agoMLS® W13761870
ROYAL LEPAGE MEADOWTOWNE REALTY
15 Rean Drive #408
Bayview Village, Toronto, Ontario M2K0A7
For sale· Added
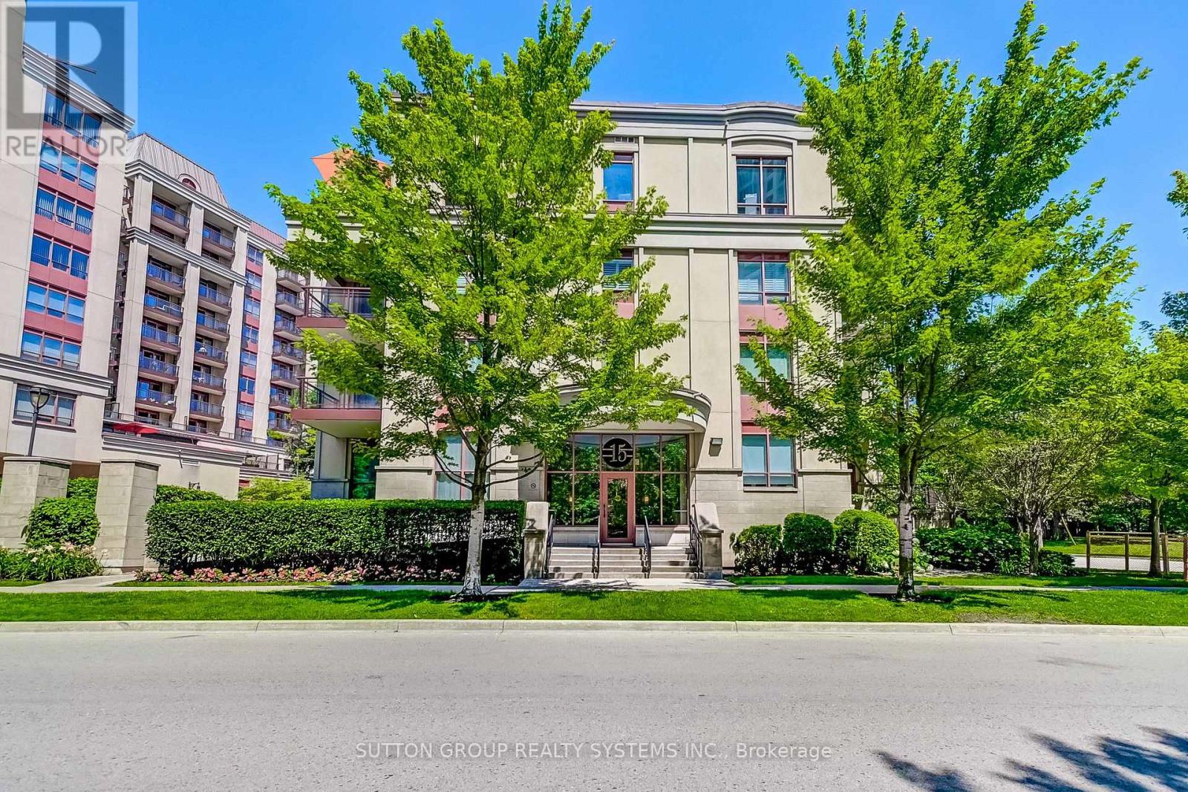
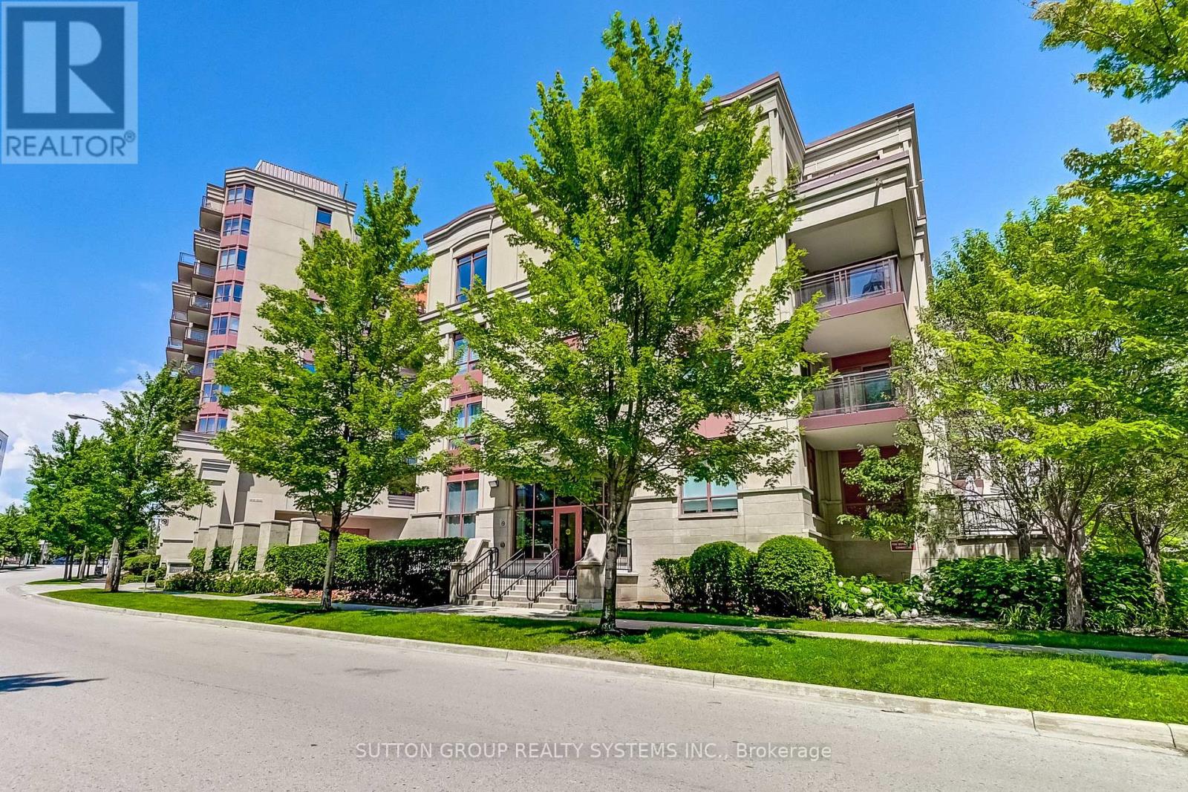
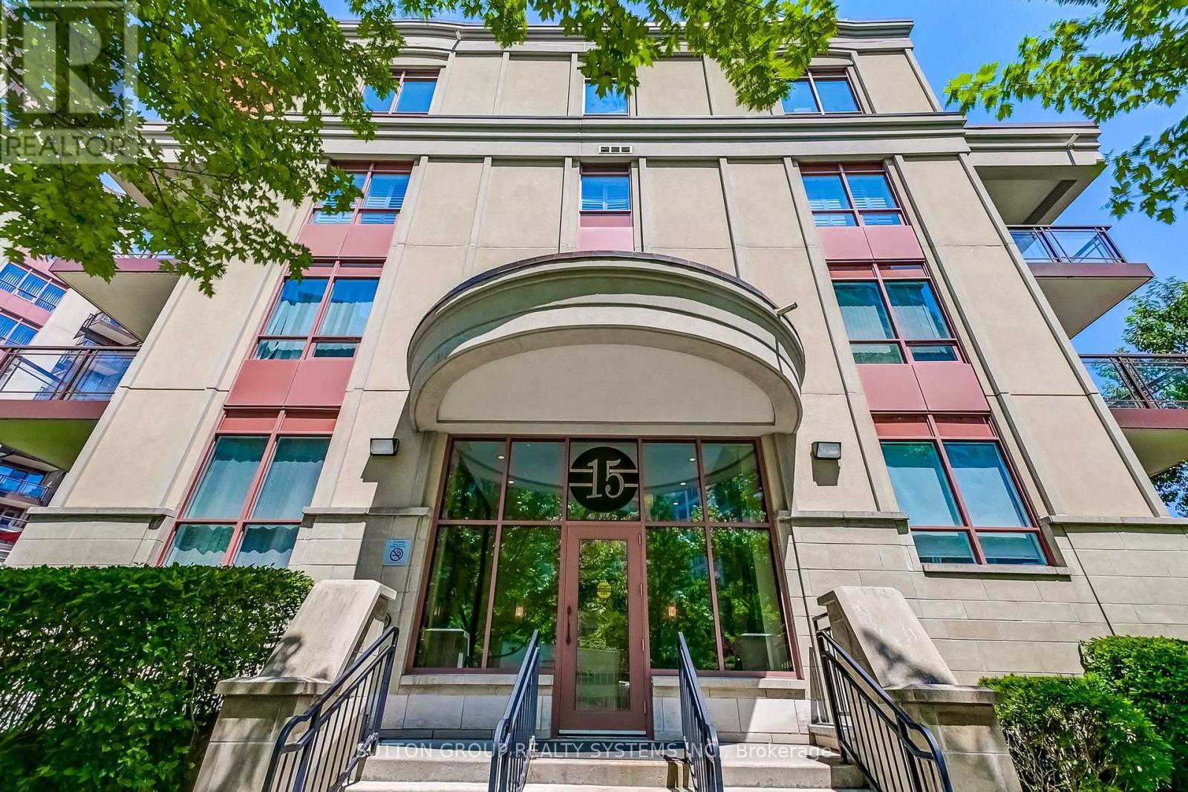
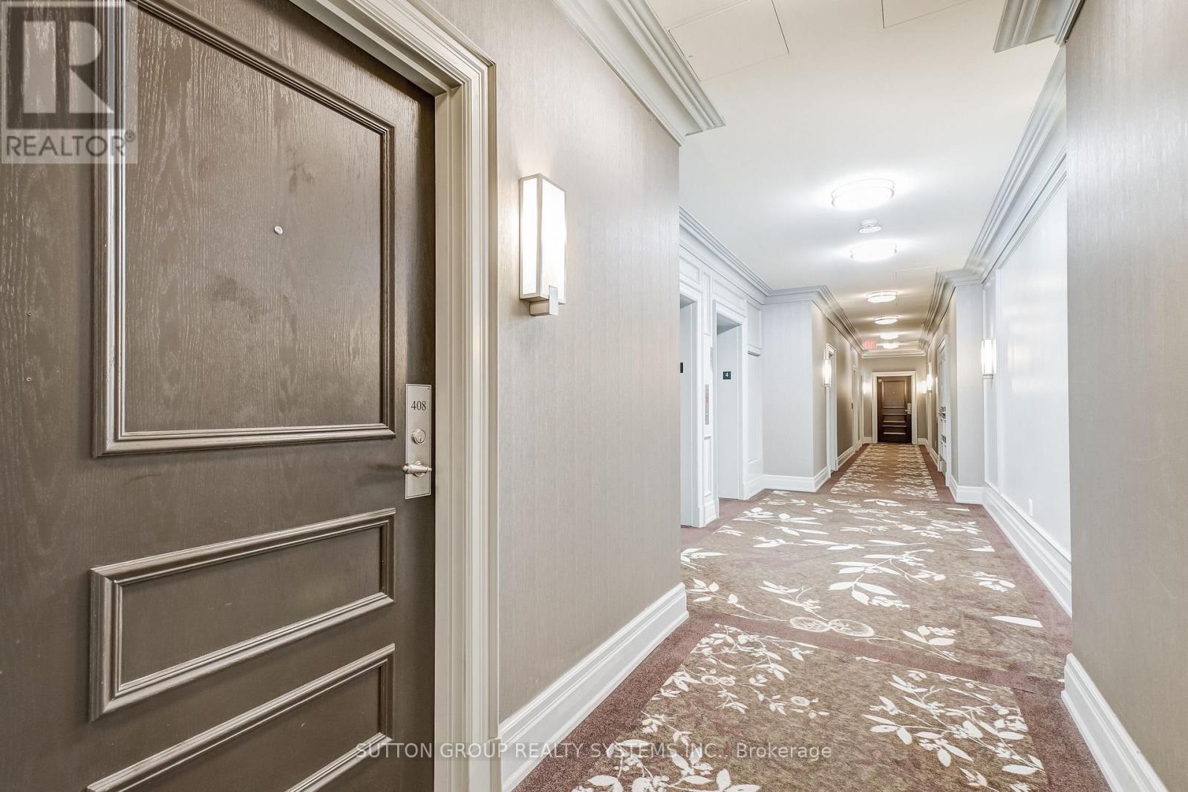
Top-Floor Suite in Prestigious Bayview Village! Beautifully upgraded, 841 sq. ft. 2-bedroom boutique Daniels condo featuring hardwood floors, granite countertops, high ceilings, and a bright, functional layout. Enjoy the convenience of underground parking and designated underground storage locker, providing exceptional storage space. This well-managed, well-built, quiet boutique building offers resort-style amenities, including an indoor aquafit pool, fitness centre, theatre, party room, library, BBQ terrace, meeting lounge, and beautifully landscaped outdoor spaces. Will love the short elevator wait times!! Unbeatable location just steps to Bayview Subway Station, Bayview Village Shopping Centre, Pusateri's, Loblaws, YMCA, library, LCBO, and restaurants, with quick access to Highways 401 and DVP.
Map data © OpenStreetMap contributors
No open houses are scheduled for this home.
Can't make it? Request a private viewing.
| Sep 9, 2026 | $515,000 | ▼ $24,000 |
| Sep 4, 2026 | $539,000 | First recorded price |
Price changes since Sep 4, 2026.
| Living room | Main level | 3.43 x 3.31 m |
| Dining room | Main level | 2.46 x 2.23 m |
| Kitchen | Main level | 2.69 x 2.22 m |
| Primary Bedroom | Main level | 5.35 x 3.9 m |
| Bedroom 2 | Main level | 3.36 x 2.58 m |




