
 For sale 50
$799,000
4 bed3 bath1,100–1,500 sq ft
58 Telco Crescent
Humberlea-Pelmo Park W4, Toronto
2 months agoMLS® W13645376
HOMELIFE/MIRACLE REALTY LTD
15 Valencia Crescent
Maple Leaf, Toronto, Ontario M6L1M3
For sale· Added
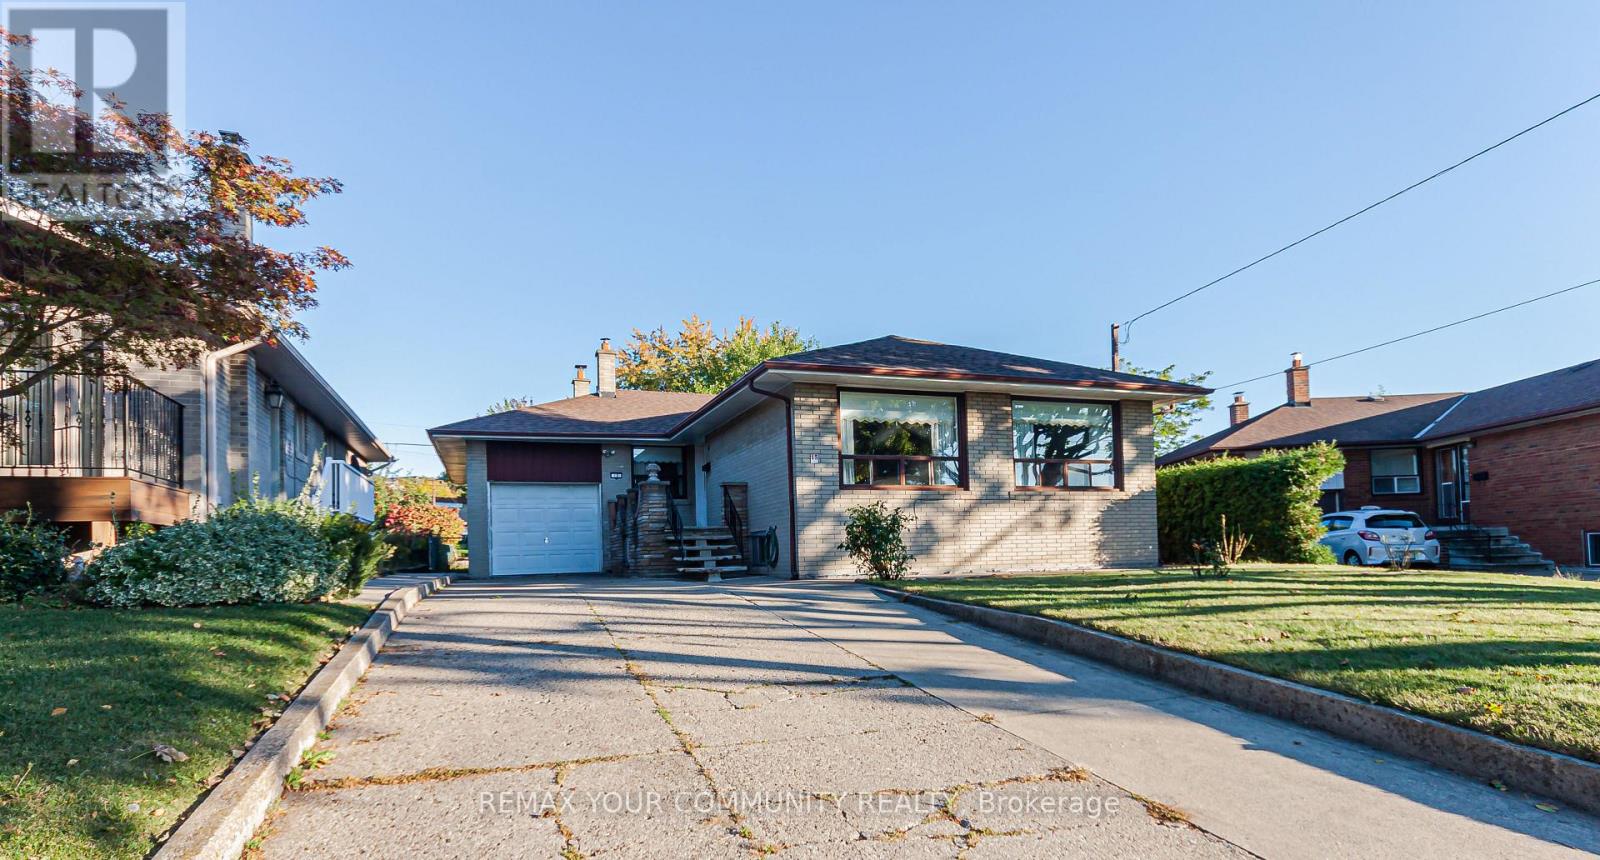
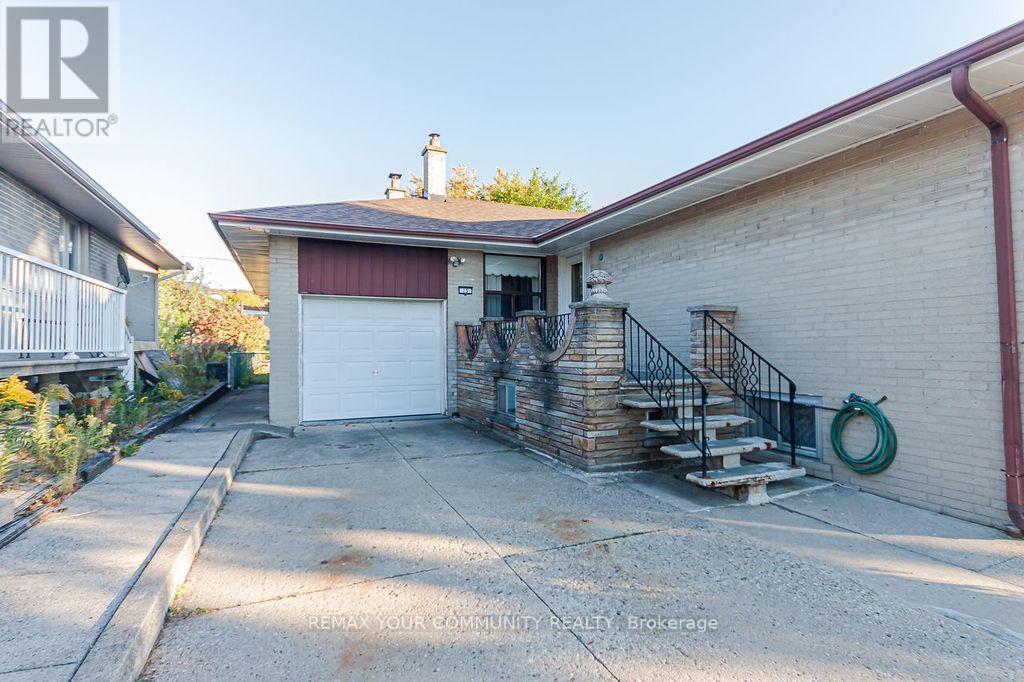
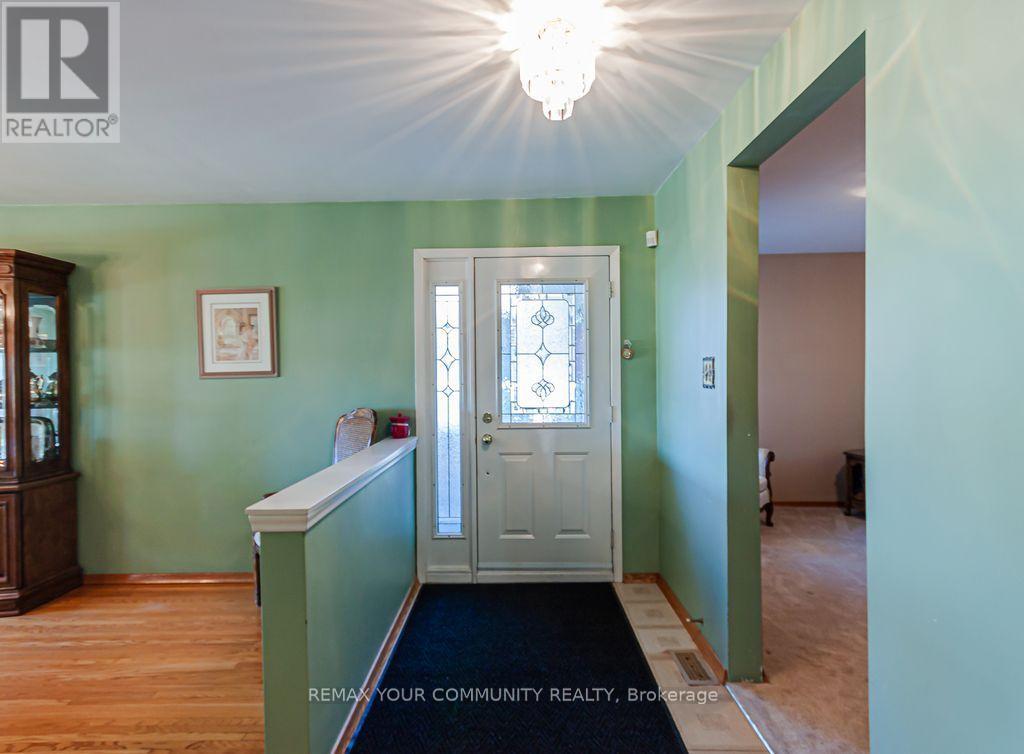
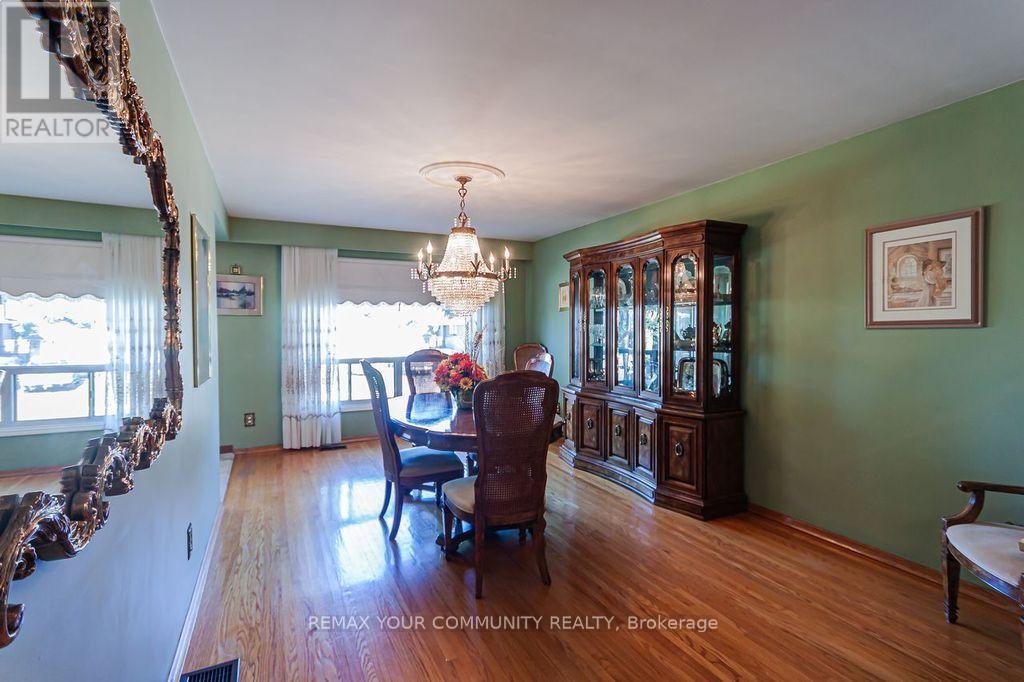
On a quiet Crescent is a modest family home with great potential, situated on a 46 x 120 foot lot that widens to 70 feet at the rear boundary. Lived in and cared for by the same family for over 25 years, originally purchased as a 4 bedroom, converter to a 3 bedroom by the current owners to accommodate what's now the sitting room. Conveniently Located in the heart of the desirable Maple Leaf community. Hardwood floors throughout the main floor, lots of storage space, over-sized single garage that includes a small work space towards the rear. Trap door at the rear of the garage, accesses an underground storage space. Not far from Highways 401 and 400, public transit, schools, the community centre, parks, shopping, restaurants, and other everyday amenities, with easy access to Yorkdale Shopping Centre and the Toronto City core not too far away.
Map data © OpenStreetMap contributors
No open houses are scheduled for this home.
Can't make it? Request a private viewing.
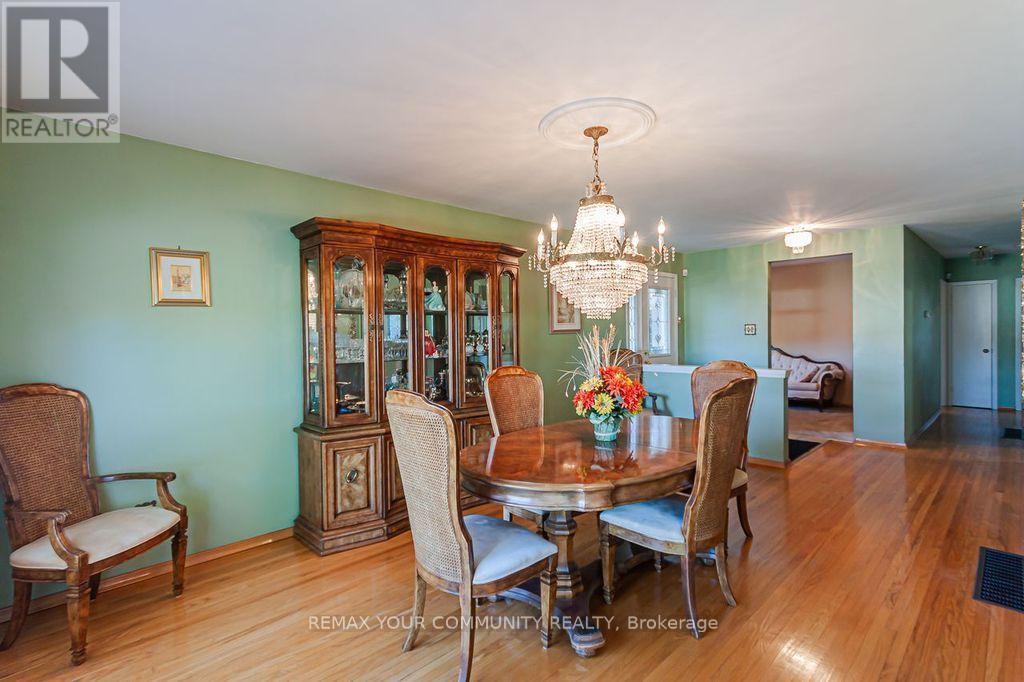
| Dining room | Ground level | 5.44 x 3.46 m |
| Kitchen | Ground level | 3.34 x 3.19 m |
| Eating area | Ground level | 3.19 x 2.6 m |
| Sitting room | Ground level | 4.2 x 2.5 m |
| Bedroom | Ground level | 3.2 x 2.22 m |
| Bedroom 2 | Ground level | 3.55 x 2.89 m |
| Primary Bedroom | Ground level | 4.2 x 3.5 m |
| Kitchen | Basement | 3.18 x 3.14 m |
| Recreational, Games room | Basement | 6.88 x 3.28 m |
| Recreational, Games room | Basement | 8.1 x 3.9 m |




