
 For sale 50
$495,000
1 bed1 bath500–599 sq ft
197 Yonge St Street #1701
Church-Yonge Corridor, Toronto
1 month agoMLS® C13748324
DREAM HOME REALTY INC.
15 Vicora Linkway #1116
Flemingdon Park, Toronto, Ontario M3C1A8
For sale· Added
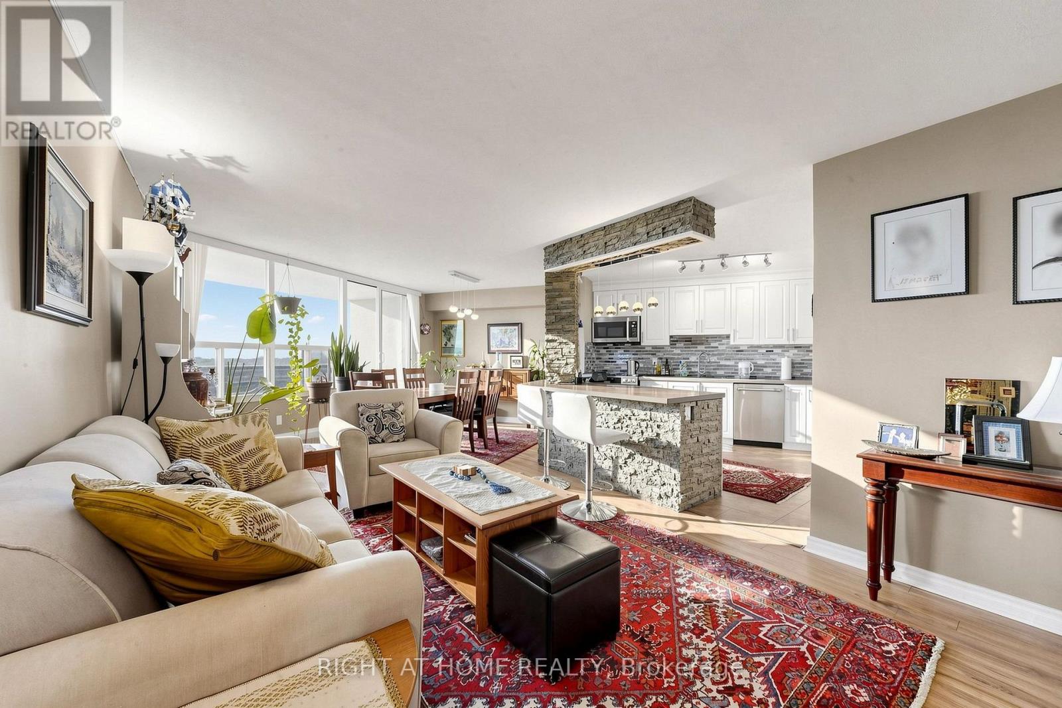
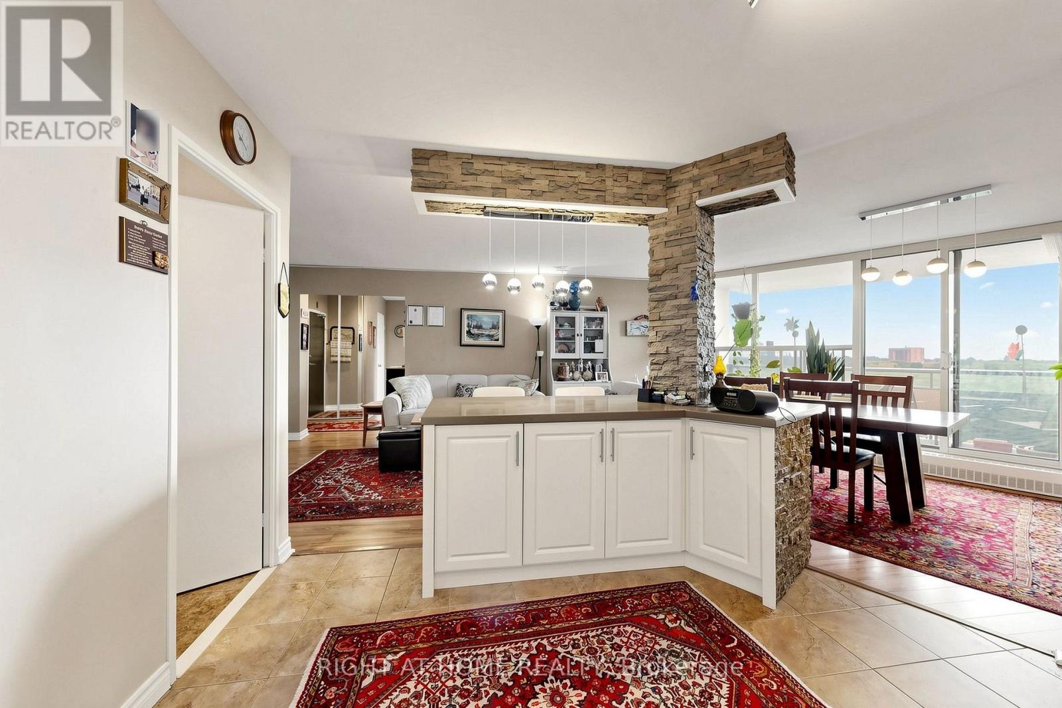
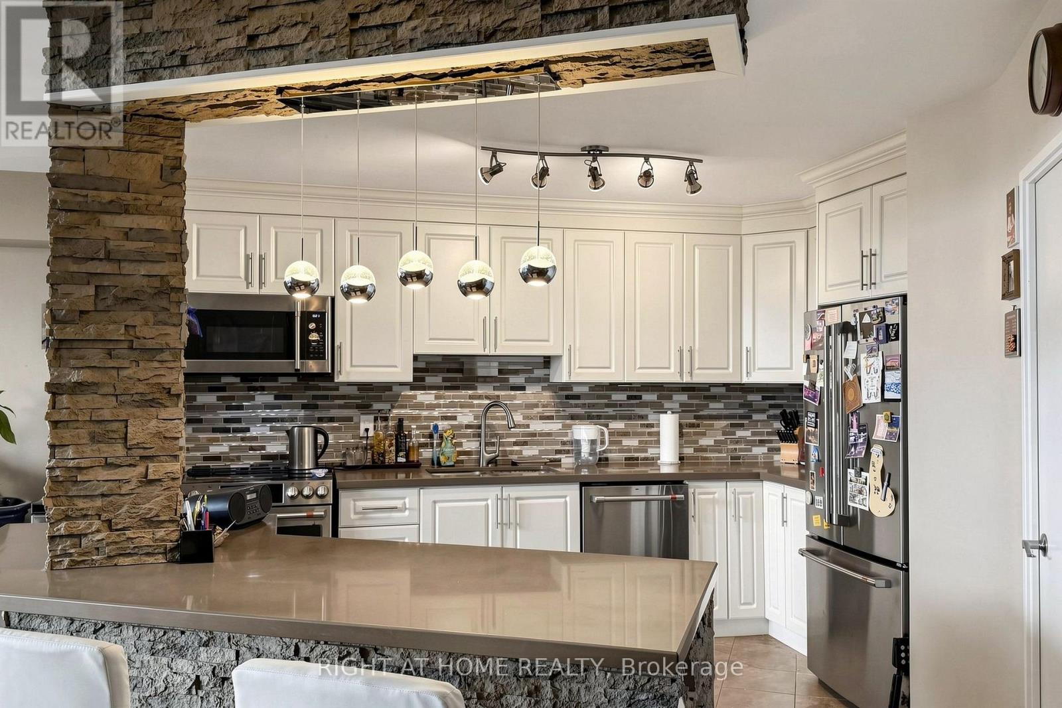
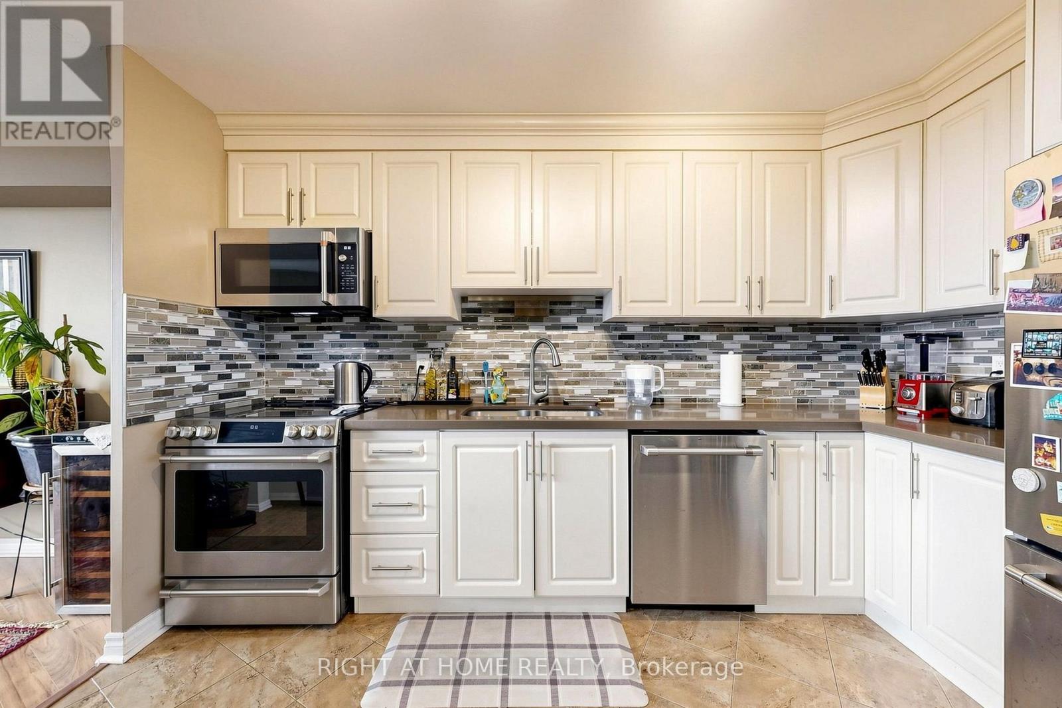
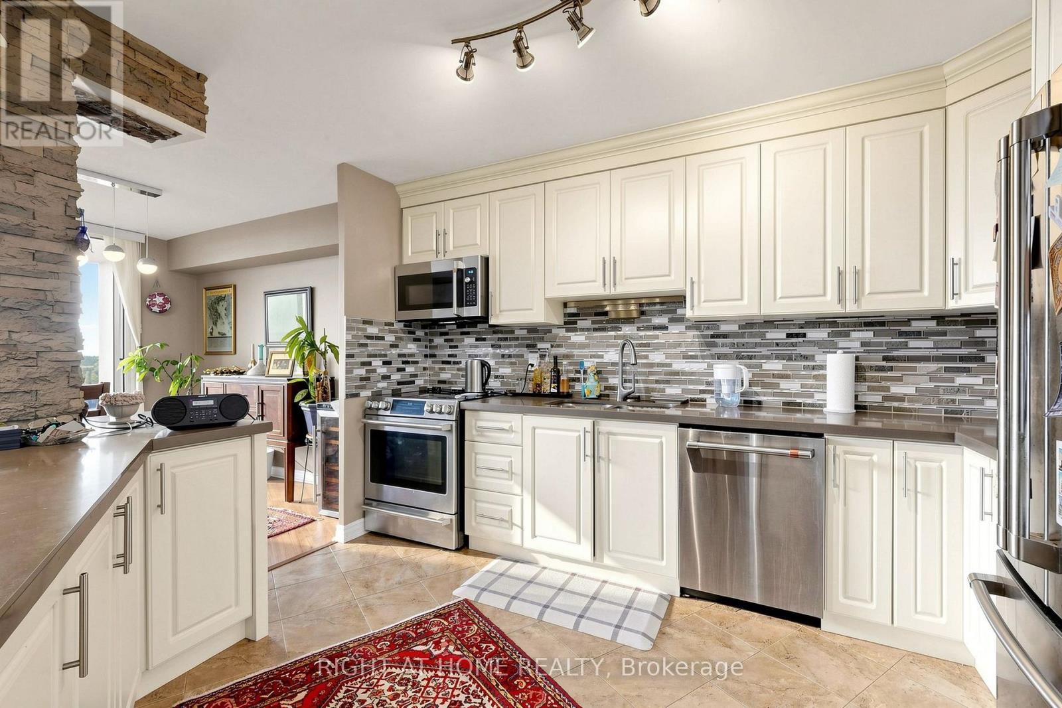
Sophisticated 3-bedroom, 2-bathroom condominium showcasing stunning, unobstructed ravine and skyline views. The heart of the home is a seamless, open-concept culinary space appointed with premium quartz countertops, an inviting breakfast island, and stainless steel appliances. Modern laminate flooring flows elegantly throughout the entire layout. Enjoy a generously sized laundry room equipped with high-end appliances and integrated storage. Step out onto the expansive private balcony to take in the serene natural backdrop and city lights. Complete with a dedicated storage locker and proximity to premier local conveniences. Exceptional value: all utilities and cable television are fully covered in the maintenance fees!
Map data © OpenStreetMap contributors
No open houses are scheduled for this home.
Can't make it? Request a private viewing.
| Living room | Main level | 6.04 x 3.05 m |
| Dining room | Main level | 3.31 x 2.35 m |
| Kitchen | Main level | 3.84 x 3.69 m |
| Primary Bedroom | Main level | 4.73 x 3.4 m |
| Bedroom 2 | Main level | 3.69 x 3.01 m |
| Bedroom 3 | Main level | 3.6 x 2.73 m |




