
 For sale 50
$399,900
1 bed1 bath500–599 sq ft
1808 St. Clair Avenue West #712
Weston-Pellam Park, Toronto
1 month agoMLS® W13761870
ROYAL LEPAGE MEADOWTOWNE REALTY
15 Viking Lane #3310
Islington-City Centre West, Toronto, Ontario M9B0A4
For sale· Added
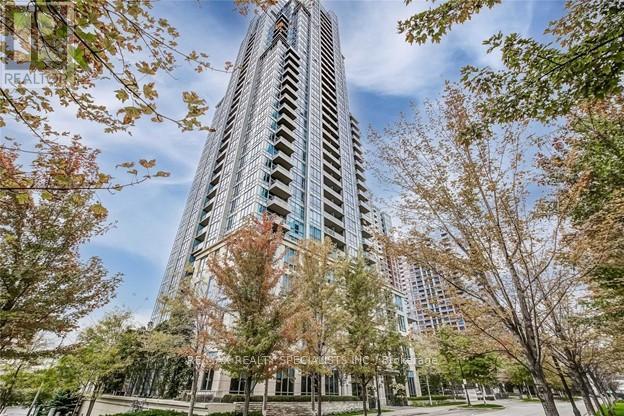
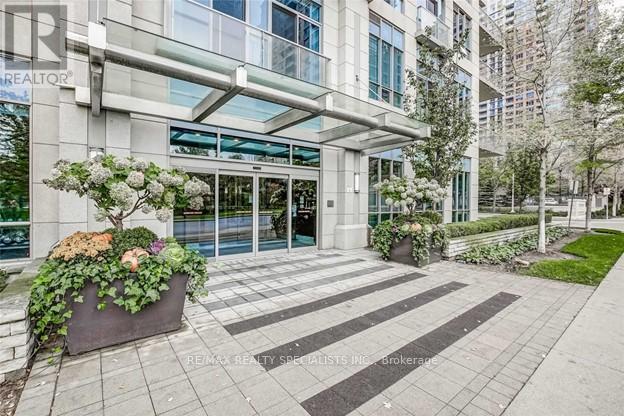
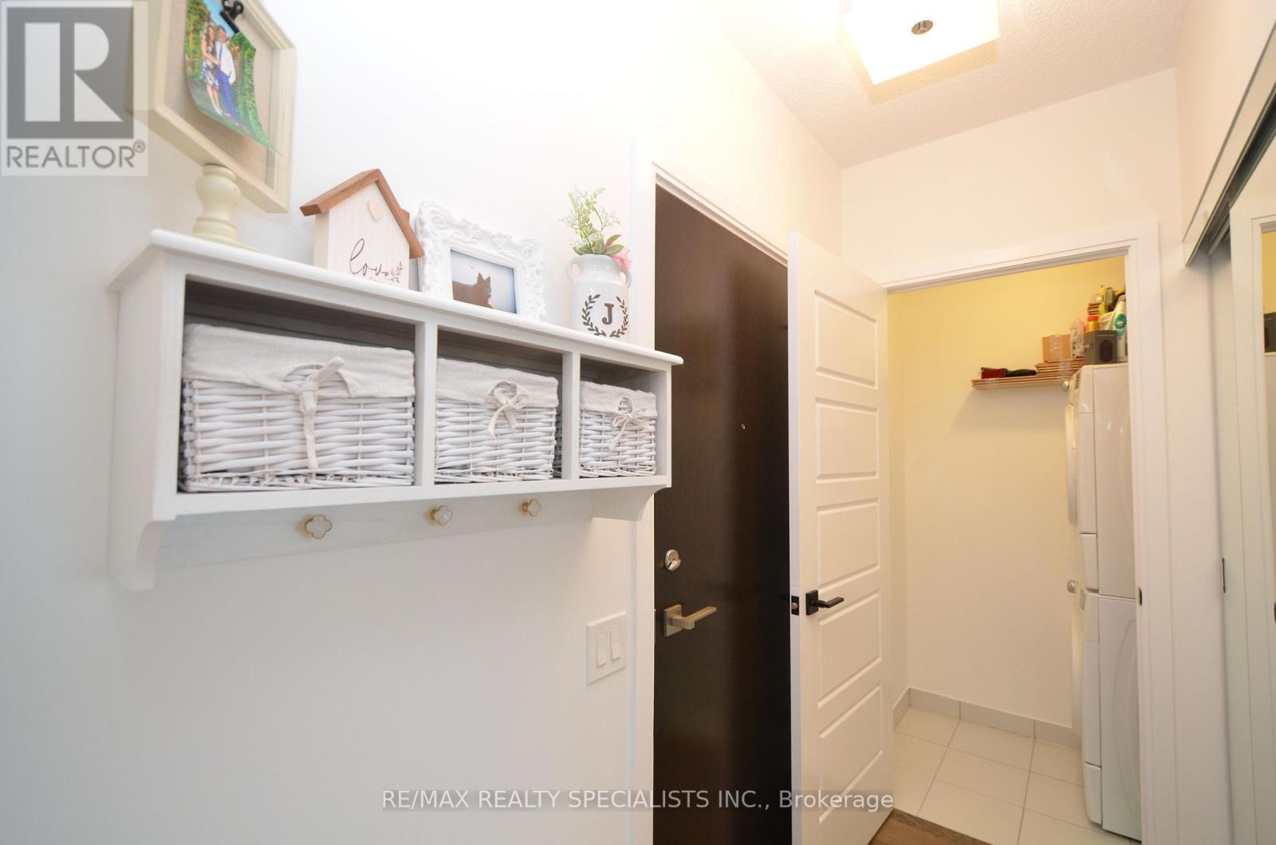
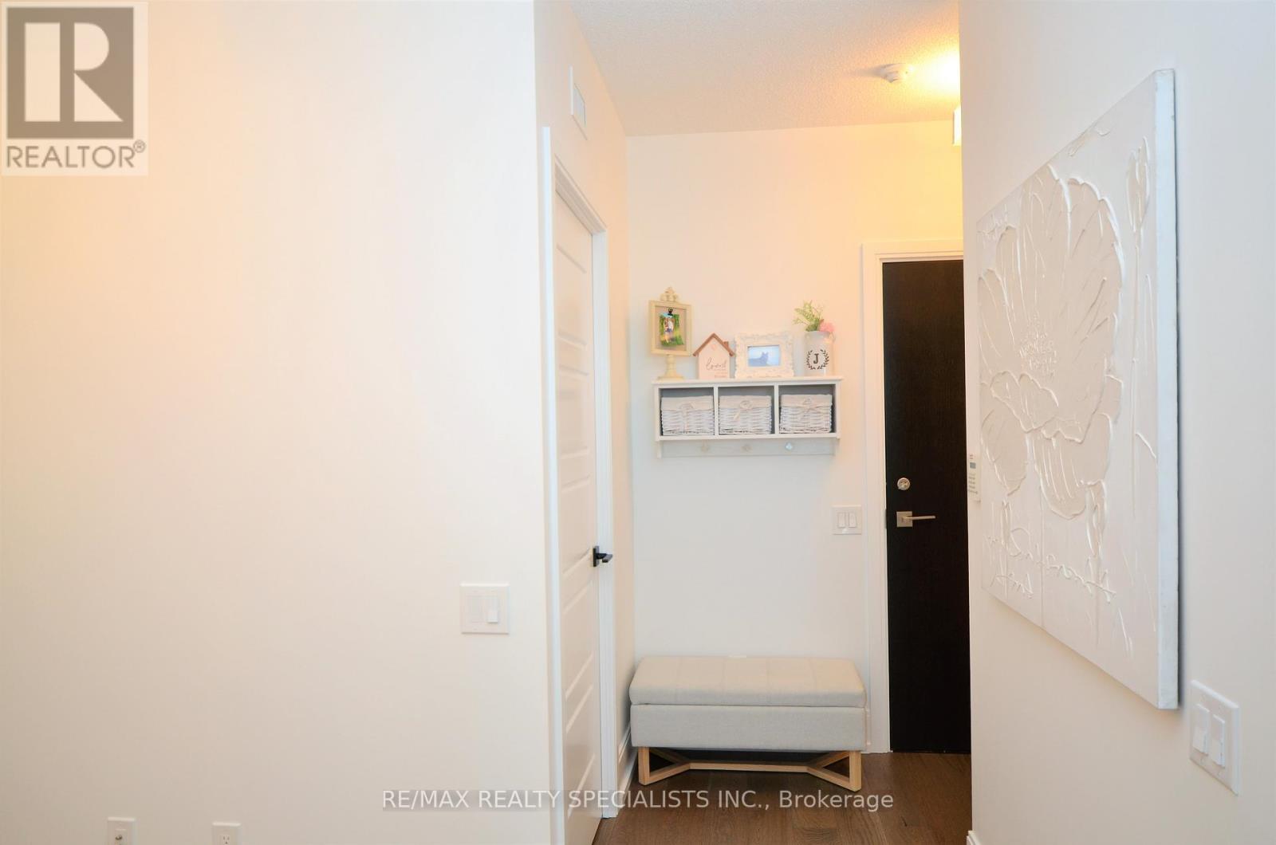
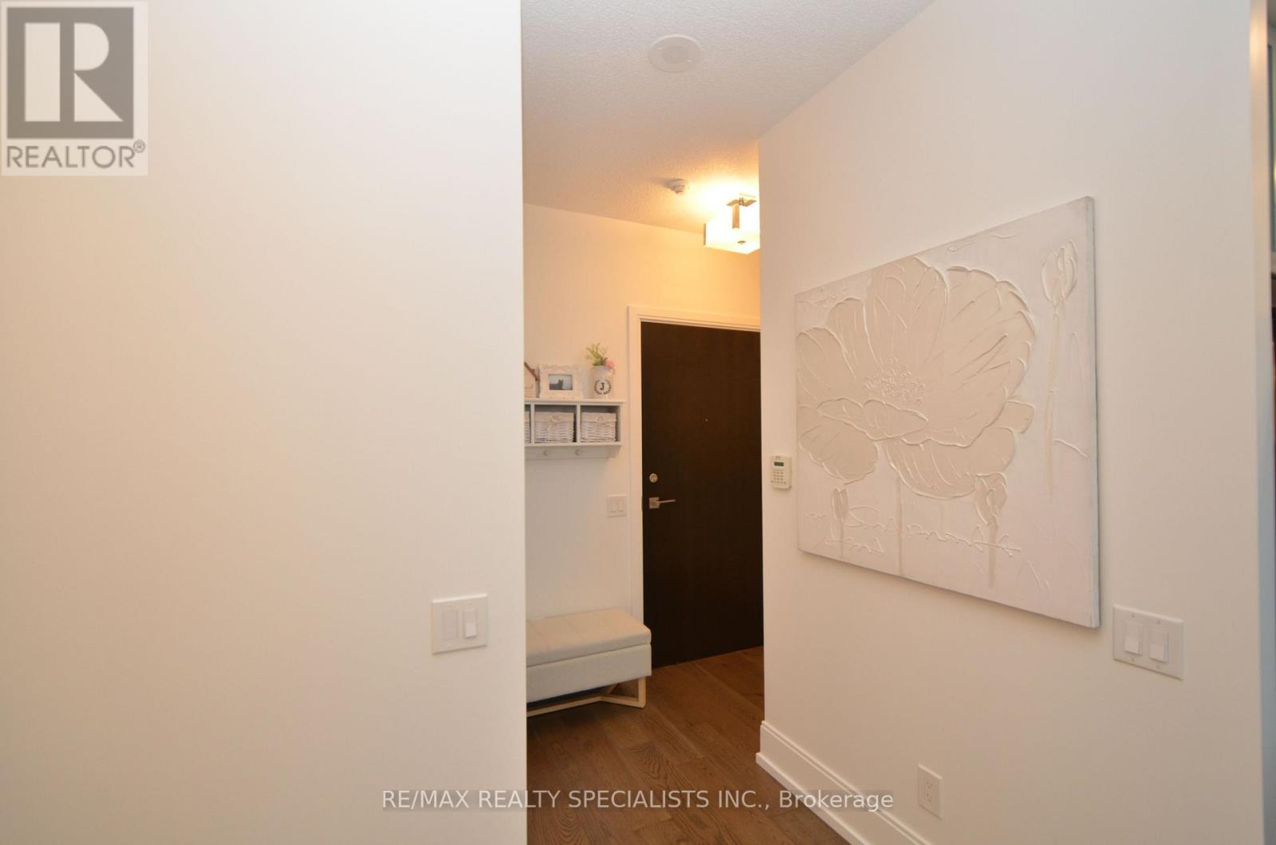
Welcome to Park Nuvo! Stylish 1-bedroom + den, 1-bath suite with south-facing views of Lake Ontario, CN Tower and sunsets from the balcony. 2021 Renovations included new countertops, large undermount sink, backsplash, refinished kitchen and bathroom cabinetry, pot lights, updated light fixtures, custom closets and wide-plank engineered hardwood throughout. 9-ft ceilings. S/S fridge, S/S stove, S/S dishwasher (new 2026), S/S hood vent, ensuite laundry. 5 star amenities: indoor pool, sauna, fitness centre, 24-hour concierge and BBQ area. Walk to Kipling Subway, GO and MiWay, groceries, restaurants. Includes 1 parking space. Photos from previous listing.
Map data © OpenStreetMap contributors
No open houses are scheduled for this home.
Can't make it? Request a private viewing.
| Sep 12, 2026 | $510,000 | ▼ $20,000 |
| Sep 6, 2026 | $530,000 | First recorded price |
Price changes since Sep 6, 2026.
| Living room | Main level | 5.45 x 3.22 m |
| Dining room | Main level | 5.45 x 3.22 m |
| Kitchen | Main level | 2.4 x 2.31 m |
| Primary Bedroom | Main level | 3.31 x 3.04 m |
| Den | Main level | 3.95 x 2.13 m |




