
 For sale 50
$828,000
2 bed2 bath900–999 sq ft
1900 Lake Shore Boulevard West #803
South Parkdale, Toronto
1 month agoMLS® W13699650
SUTTON GROUP-ADMIRAL REALTY INC.
150 Caledonia Road
Corso Italia-Davenport, Toronto, Ontario M6E4S7
For sale· Added
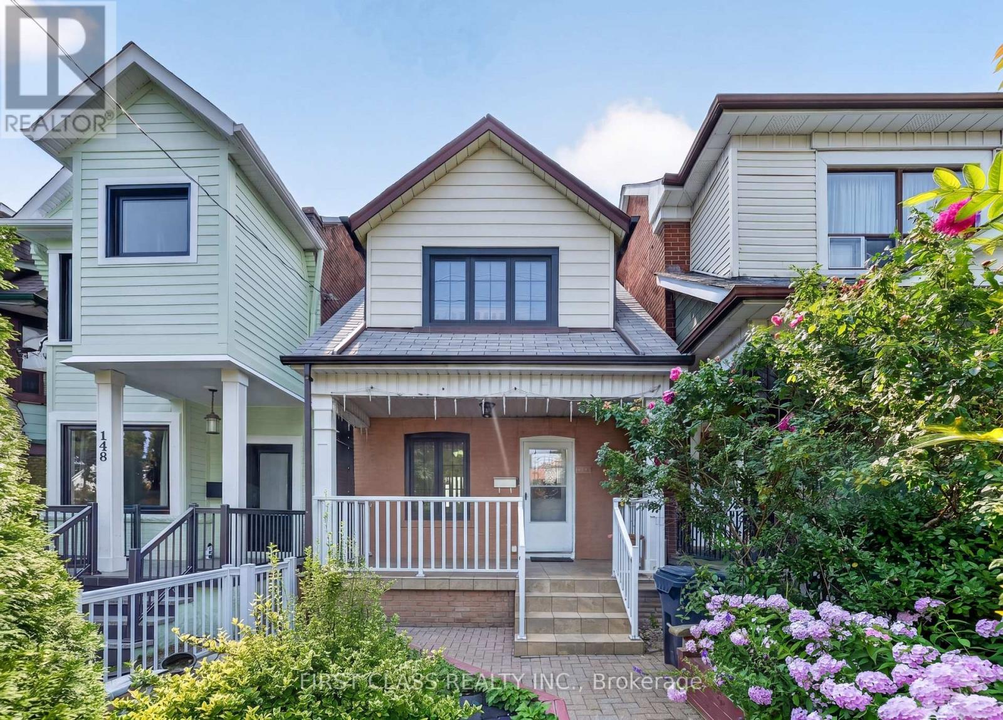
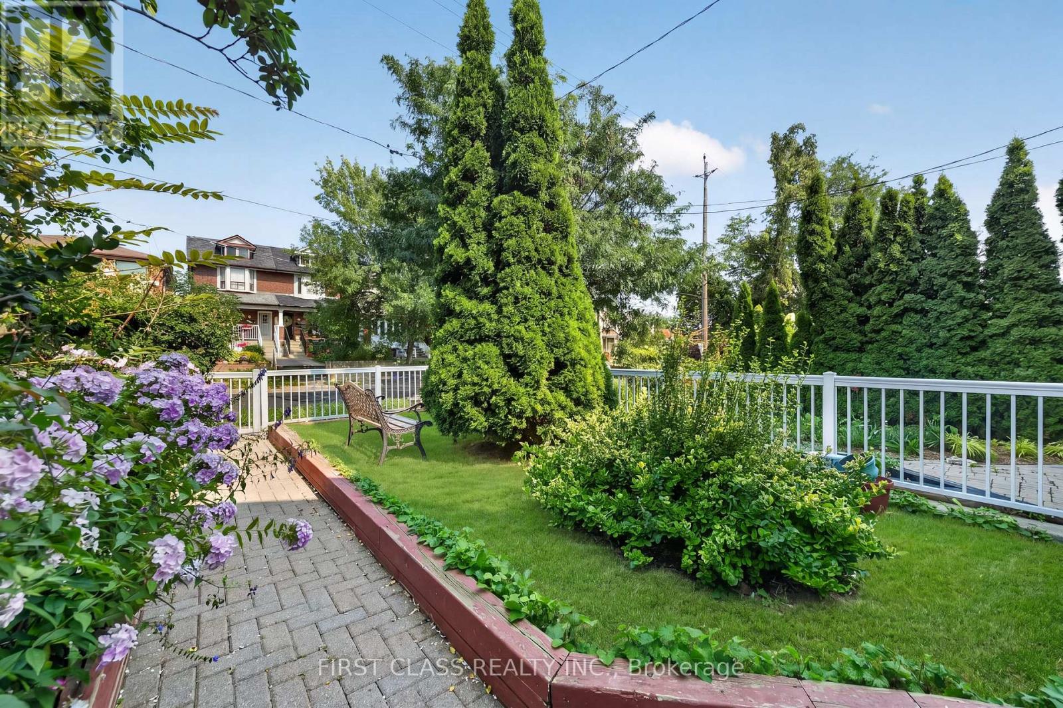
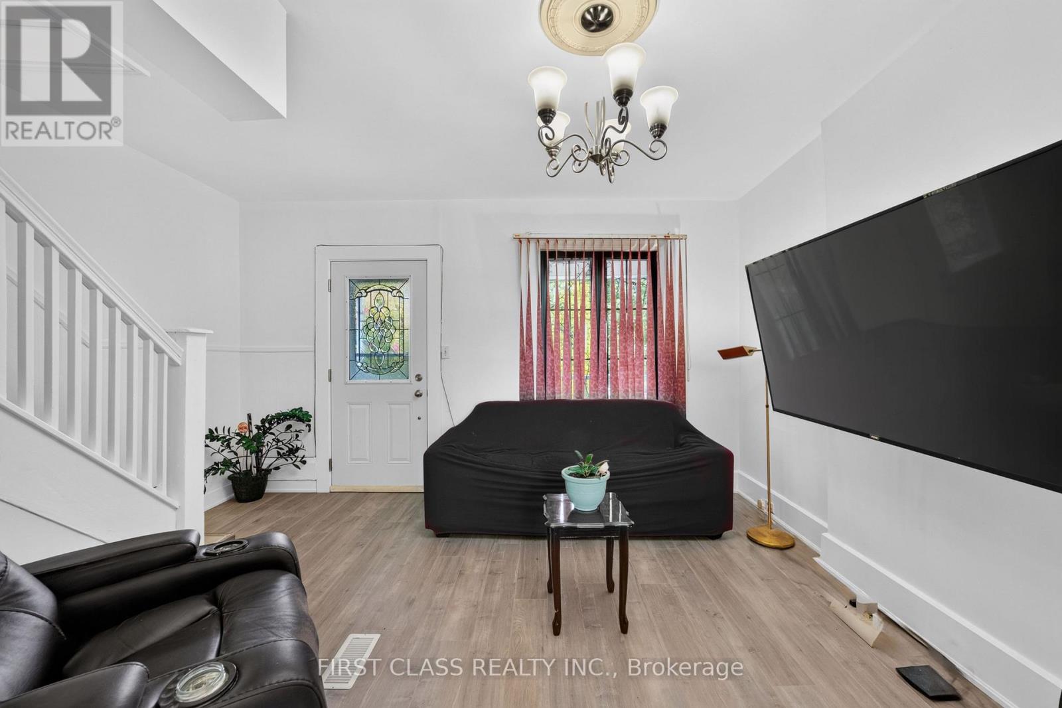
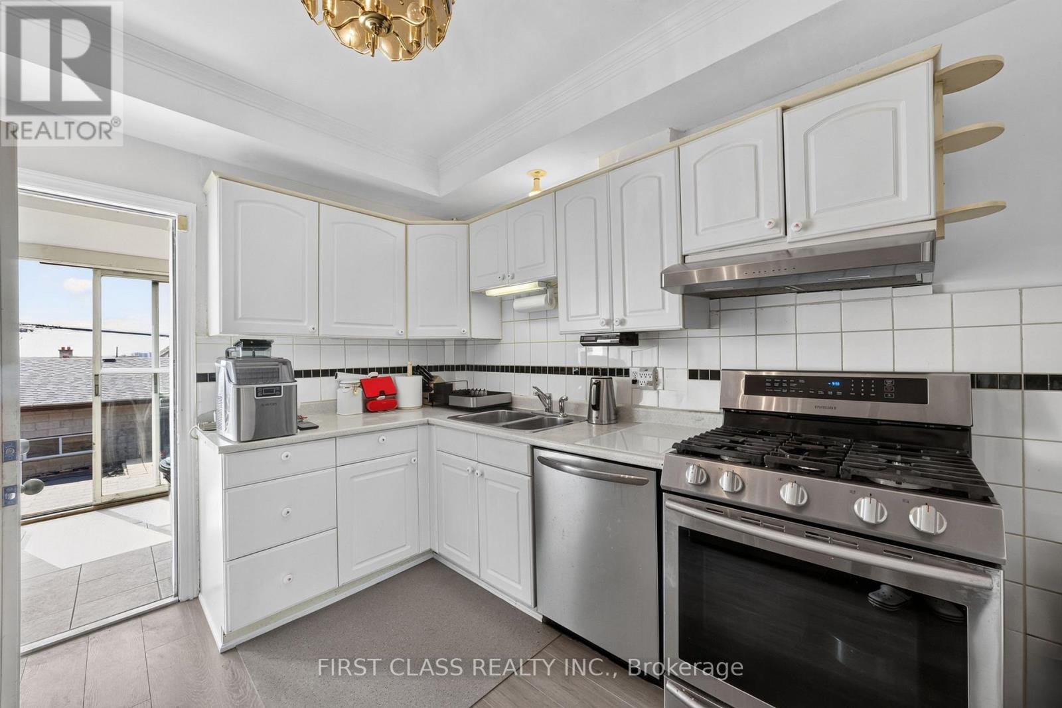
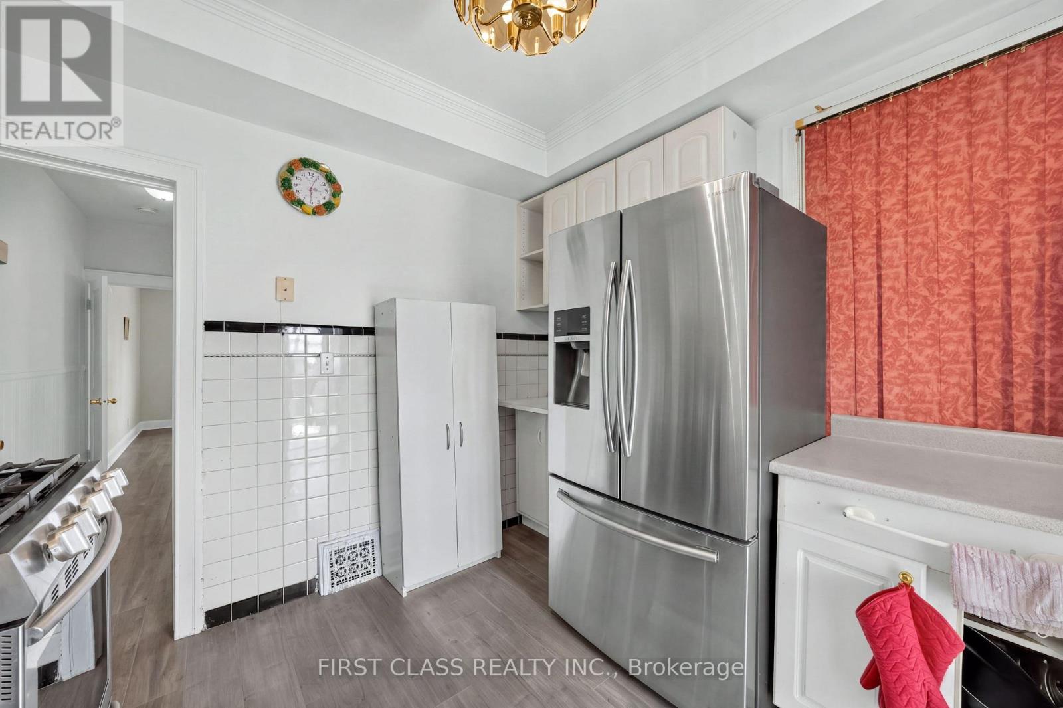
Welcome to 150 Caledonia - a great opportunity for first-time buyers, growing families, or investors looking for a home with added potential. This well-kept detached property features three bright and generously sized bedrooms, offering comfortable space for everyday living, a home office, or a growing family. The bright, functional kitchen provides ample cabinetry and a practical layout, while the inviting living and dining areas offer a comfortable setting for both relaxing and entertaining.The basement adds excellent versatility with a separate entrance and a rough-in for a second kitchen, creating exciting possibilities for a future rental suite, in-law accommodation, or additional family living space. Thanks to recent 2026 upgrades, including brand-new floors, fresh paint, and modern remodelling, the home feels entirely updated and ready for move-in day. Situated in a growing and welcoming community, 150 Caledonia combines comfort, flexibility, and future potential - making it a property worth seeing.
Map data © OpenStreetMap contributors
No open houses are scheduled for this home.
Can't make it? Request a private viewing.
| Living room | Ground level | 3.9 x 2.75 m |
| Dining room | Ground level | 3.4 x 3.4 m |
| Kitchen | Ground level | 3.45 x 3.1 m |
| Primary Bedroom | Second level | 3.45 x 3.35 m |
| Bedroom | Second level | 3.85 x 3.6 m |
| Bedroom | Second level | 4.45 x 3 m |
| Recreational, Games room | Basement | 4.55 x 4.3 m |




