
 For sale 50
$469,000
1+1 bed2 bath700–799 sq ft
1070 Sheppard Avenue West #508
York University Heights, Toronto
19 days agoMLS® W13823548
RED HOUSE REALTY
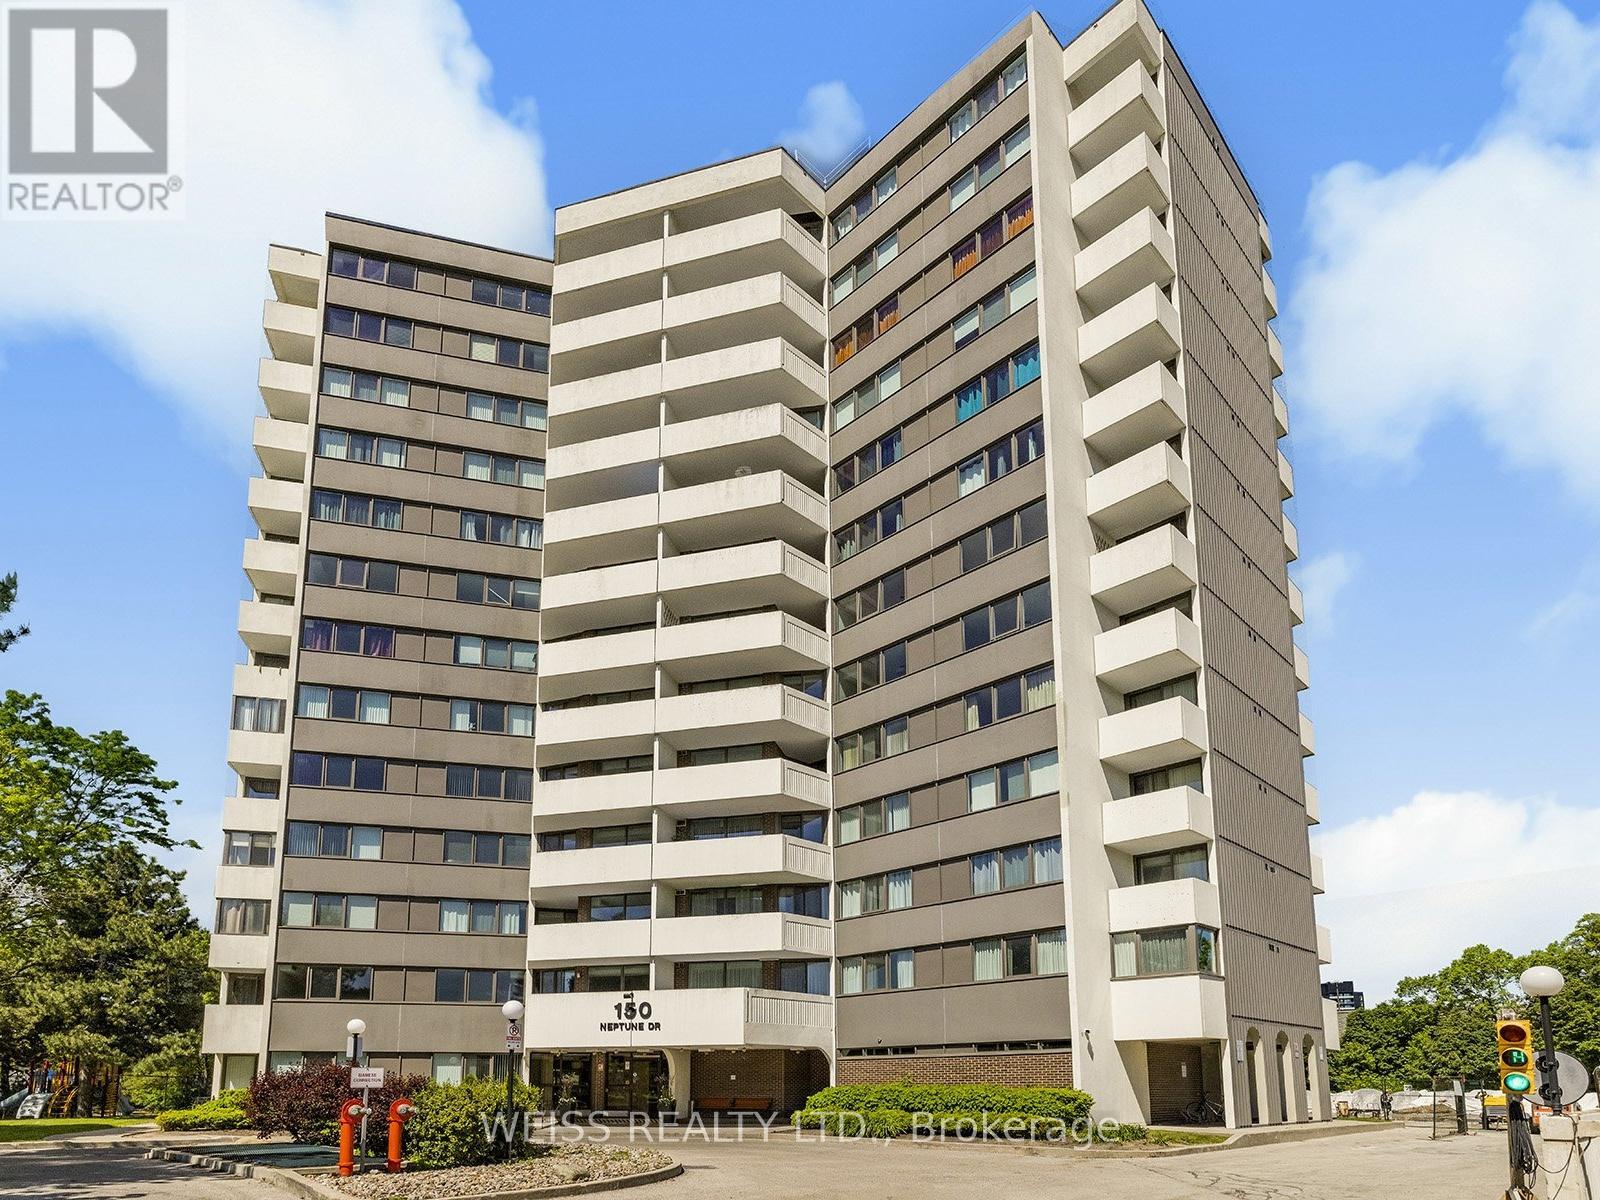
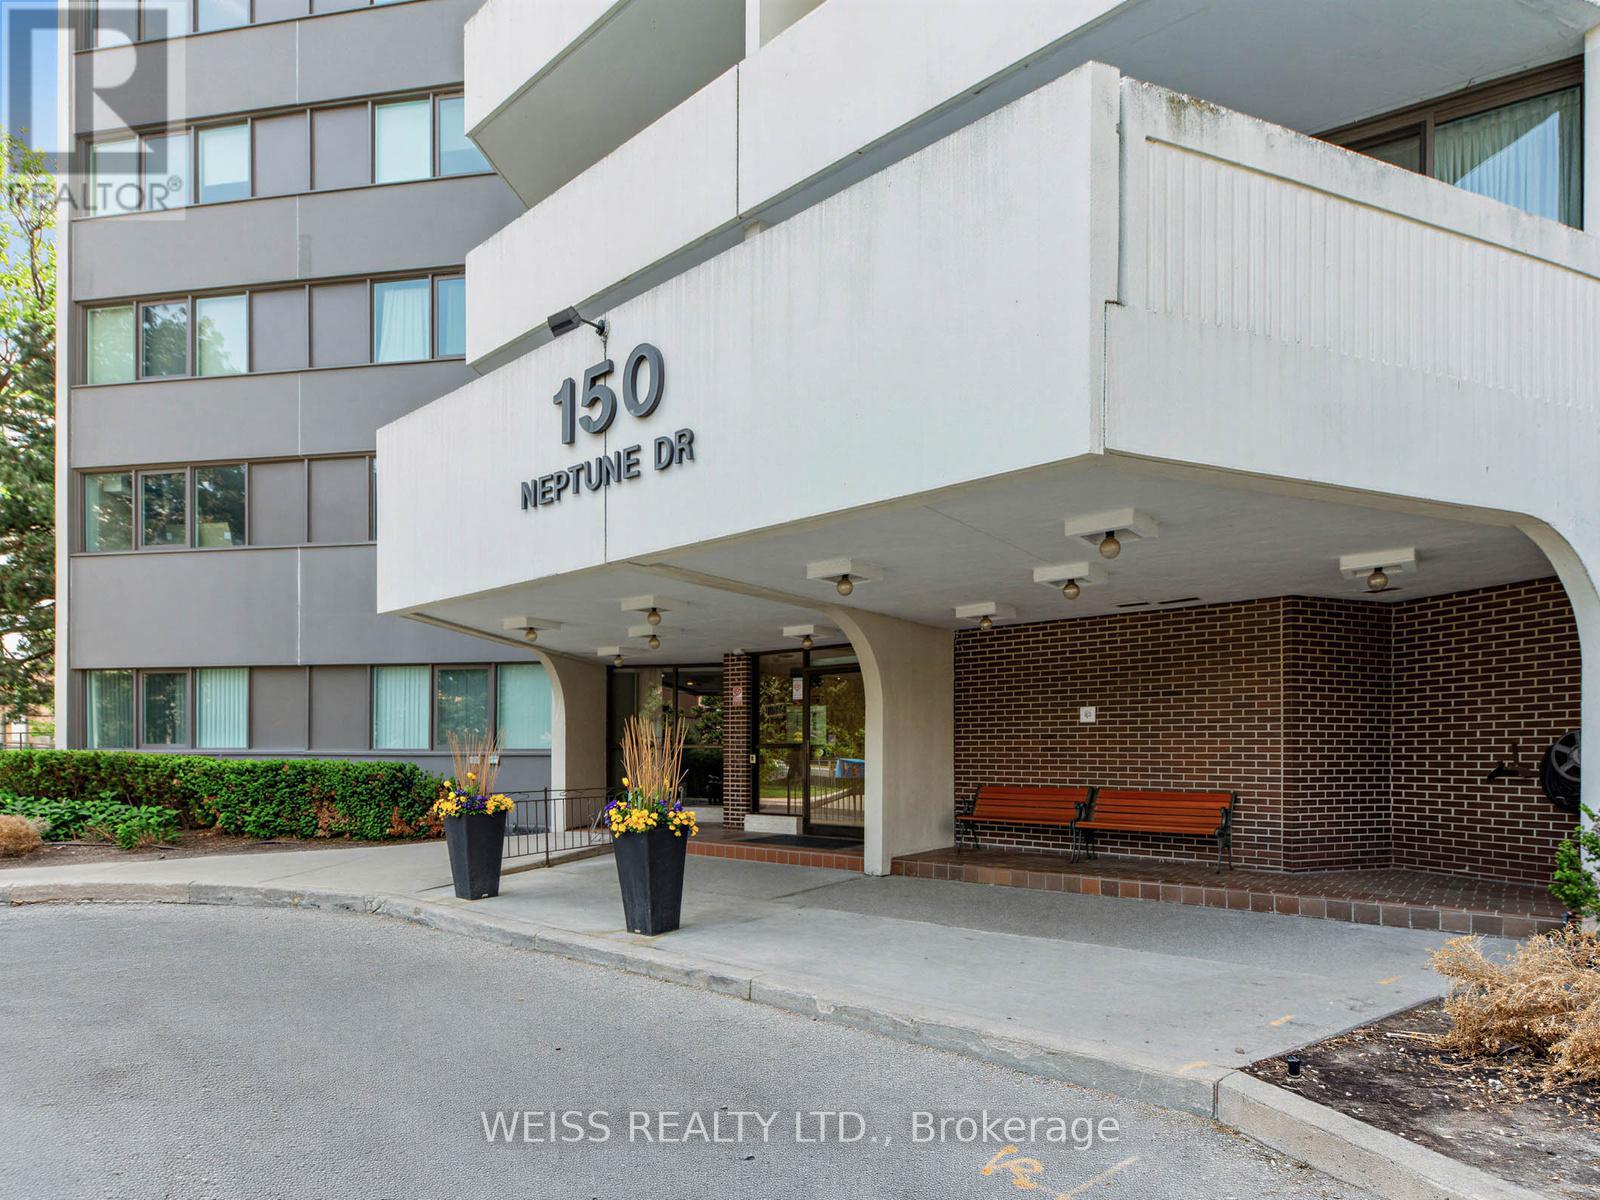
150 Neptune Drive #202
Englemount-Lawrence, Toronto, Ontario M6A2Y9
For sale· Added
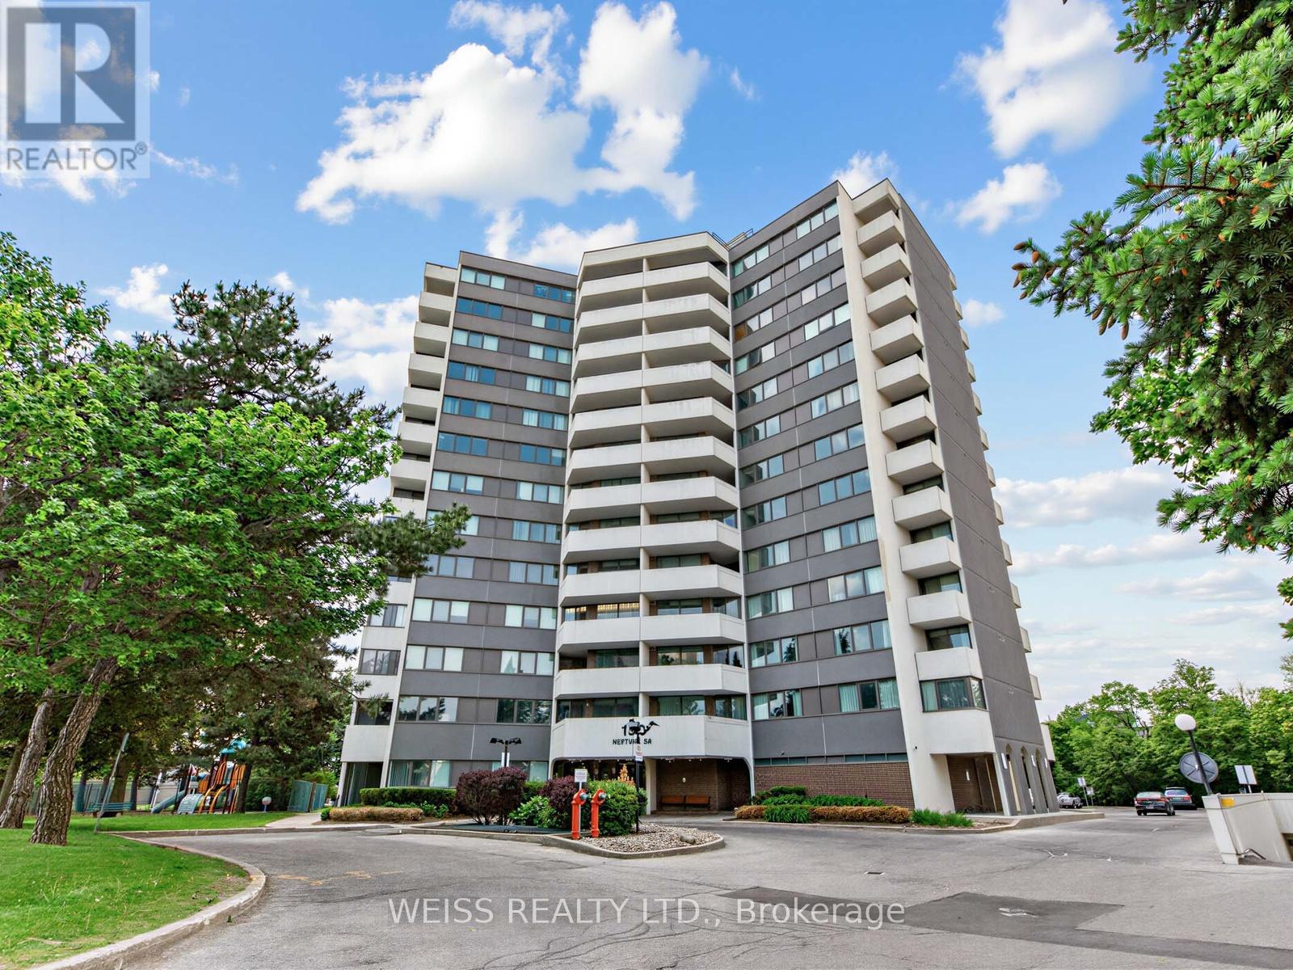
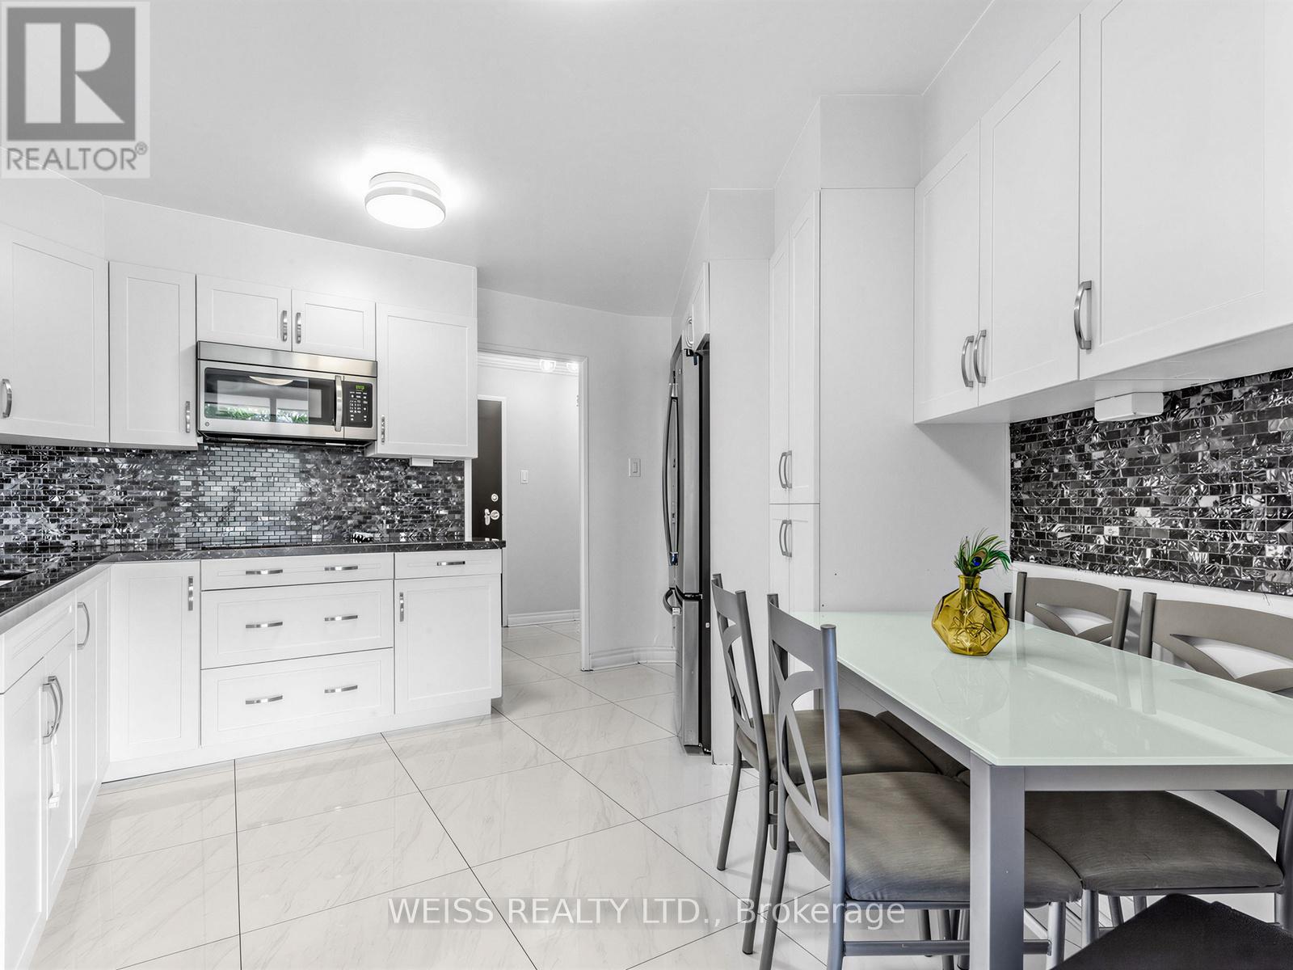
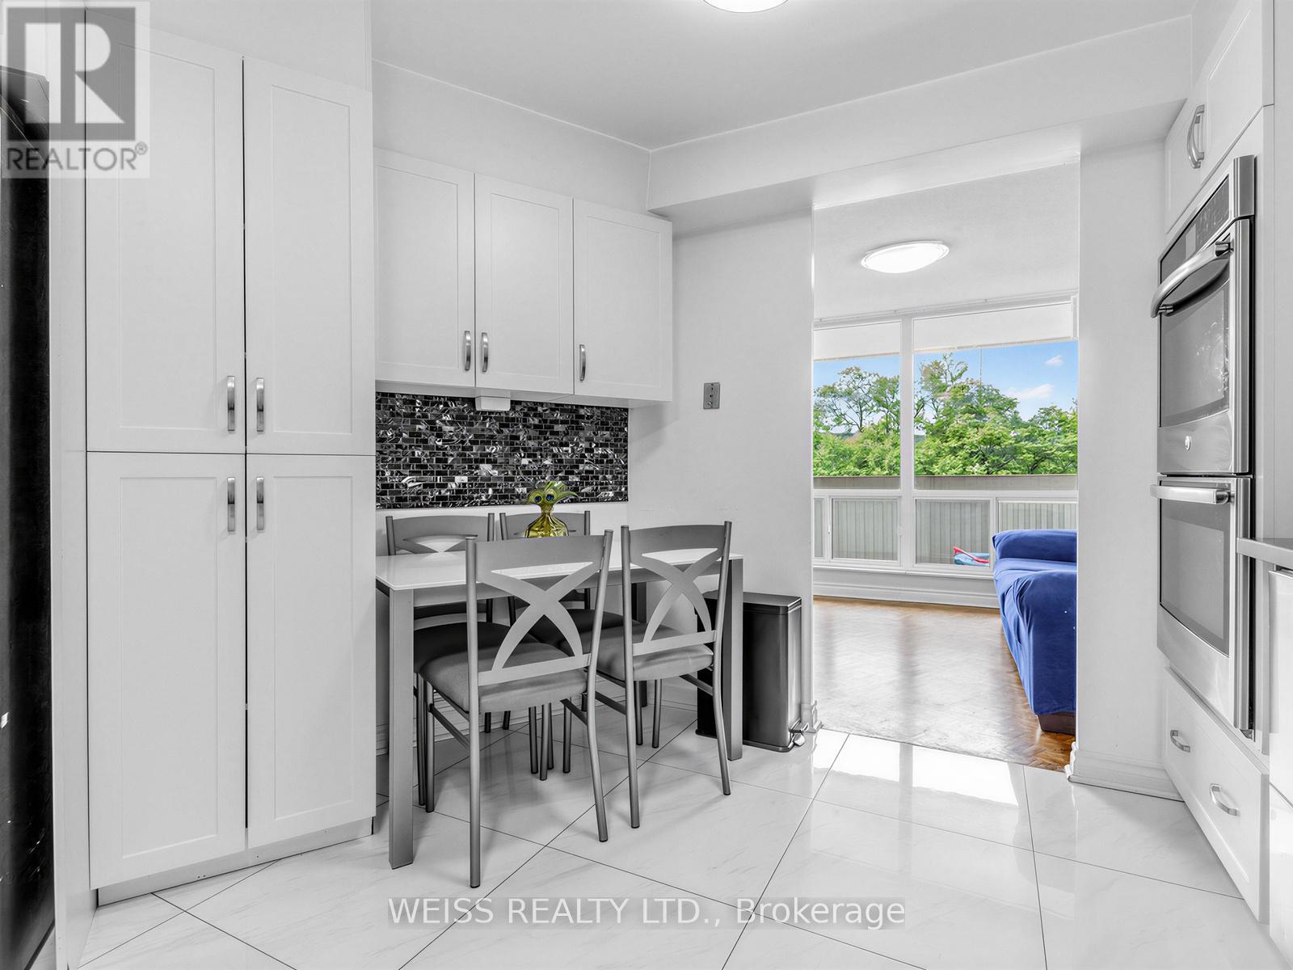
MOTIVATED SELLER!!! Sunny, Spacious 3 Bedroom, 2 Bathroom Corner Unit In High Demand Building!! Centrally Located In The Gta. 1371 SF As Per Floor Plans. Very Private Building, only 6 units per floor!! Exceptional Layout. Updated Gourmet Eat-In Kitchen with stone counters and exquisite backsplash. 2 Updated Four Piece Bathrooms, Large Living/Dining Room Perfect For Entertaining. Laundry in unit. Newer Windows. Newer Balcony Doors. 2 Balconies, 1 Off Primary Bedroom. Lots Of Storage. Free Cable Tv And Bell Internet. Sabbath Elevator. Gym. Men & Women Sauna, Tennis Court, Outdoor Pool, Party Room, Playground. Ttc At Front Door. Close To Subway, Yorkdale, Skating, Library, Schools, Parks, Shopping, Restaurants And Many Synagogues. Shows 10+. Won't Last!!
Map data © OpenStreetMap contributors
No open houses are scheduled for this home.
Can't make it? Request a private viewing.
| Living room | Flat | 5.84 x 3.56 m |
| Dining room | Flat | 3.05 x 3.15 m |
| Kitchen | Flat | 3.66 x 3.25 m |
| Primary Bedroom | Flat | 3.58 x 4.5 m |
| Bedroom 2 | Flat | 3.48 x 3.73 m |
| Bedroom 3 | Flat | 2.74 x 3.28 m |




