 For sale 50
$495,000
1+1 bed2 bath600–699 sq ft
3220 Sheppard Avenue East #309
Tam O'Shanter-Sullivan, Toronto
3 months agoMLS® E13463214
RE/MAX REAL ESTATE CENTRE INC.
151 Dan Leckie Way #315
Waterfront Communities C1, Toronto, Ontario M5V4B2
For sale· Added
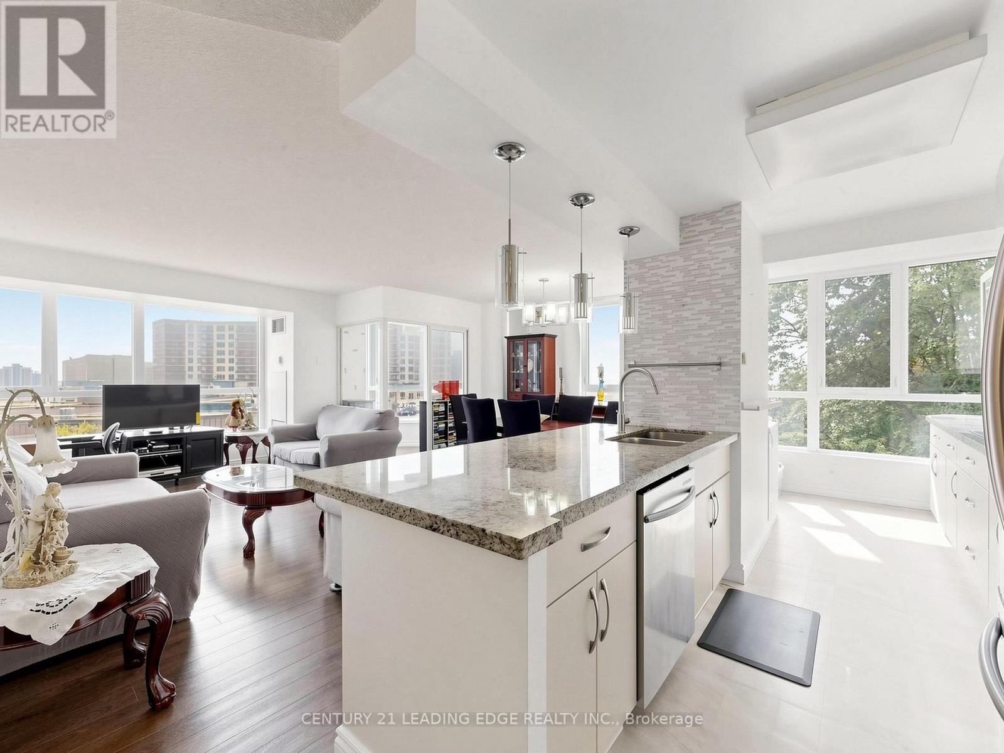
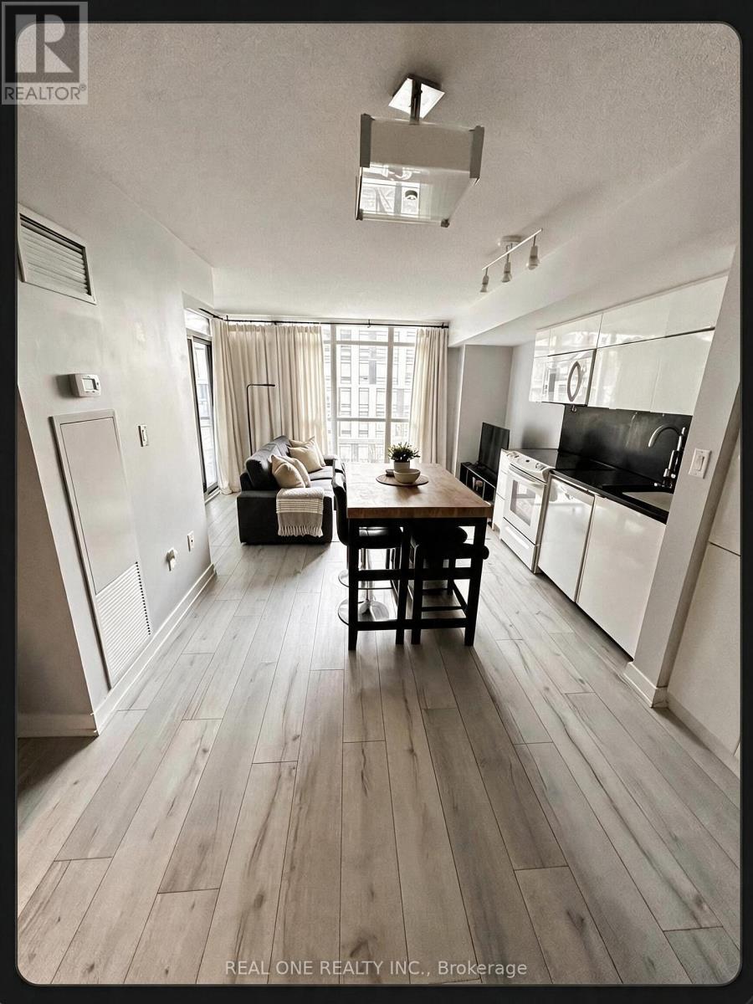
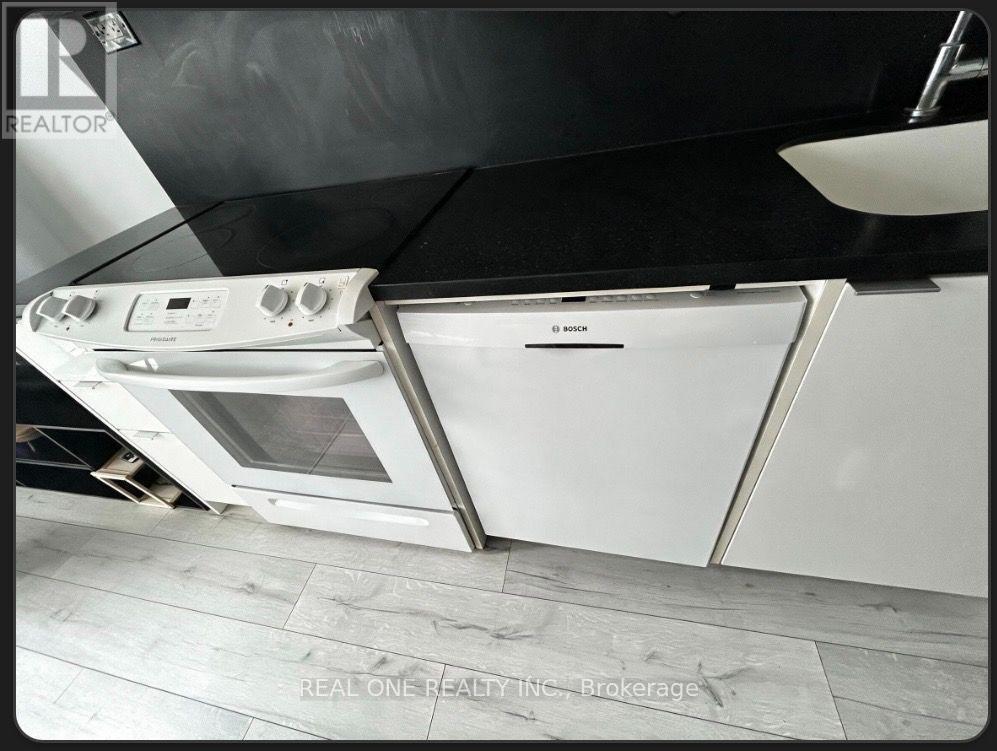
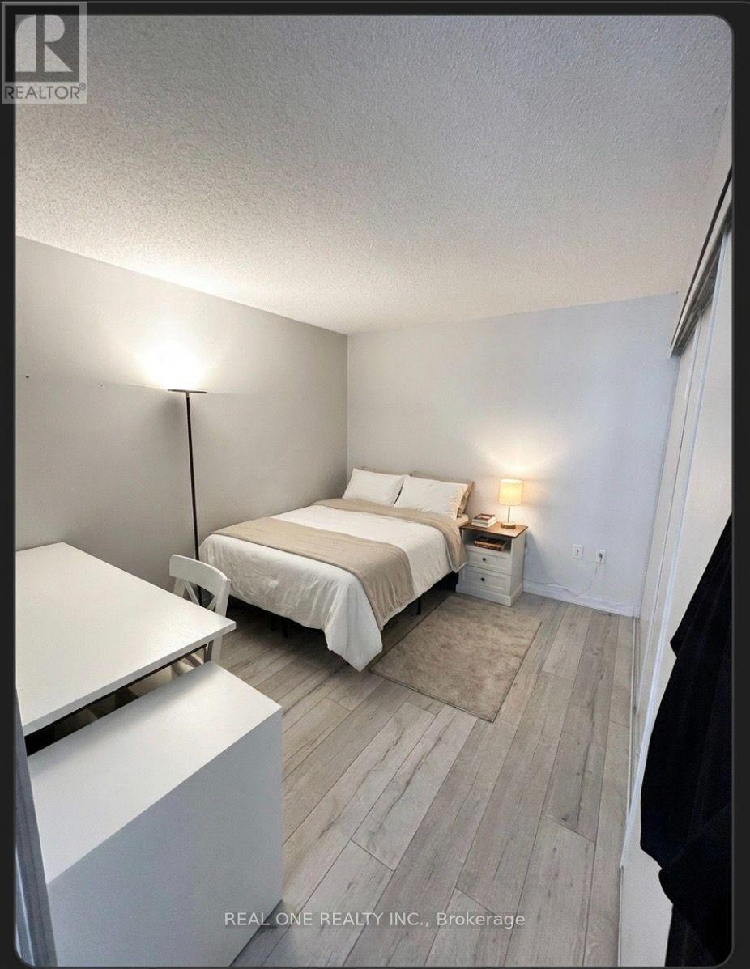
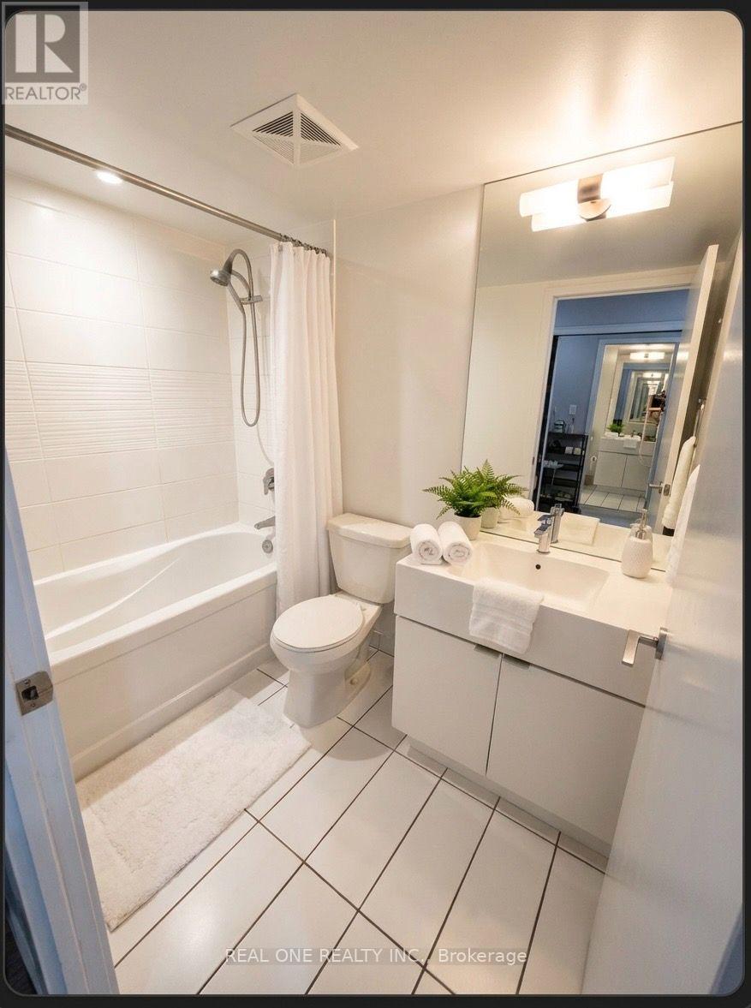
Waterfront Cityplace right across Canoe Landing, bright and spacious layout 2 bedroom 2 bathroom, 840 square feet, Master bedroom with ensuite, walkout to balcony. Wood flooring throughout newly installed in 2019 (no carpets), new microwave (2026). Includes 1 parking and 1 locker. Upscale party room, gym, pool, and other building amenities. 24 hour concierge, 7 minute walk to King West and The Well across bridge, minutes to QEW, steps to Union Station and Rogers Center. All ELF, fridge, stove, microwave, stacked washer/dryer. **Please direct all questions and offer to seller Jenny jenw6972@gmail.com / 416-230-9750. **
Map data © OpenStreetMap contributors
No open houses are scheduled for this home.
Can't make it? Request a private viewing.
| Bedroom 2 | Ground level | 3.43 x 3.33 m |
| Dining room | Ground level | 6.48 x 3.4 m |
| Living room | Ground level | 6.48 x 3.4 m |
| Kitchen | Ground level | 6.48 x 3.4 m |
| Primary Bedroom | Ground level | 3.85 x 3.38 m |