
 For sale 50
$609,000
2 bed2 bath1,200–1,399 sq ft
5 Concorde Place #2101
Banbury-Don Mills, Toronto
11 days agoMLS® C13857050
AAA REALTY INC.
152 Santamonica Boulevard
Clairlea-Birchmount, Toronto, Ontario M1L4H6
For sale· Added
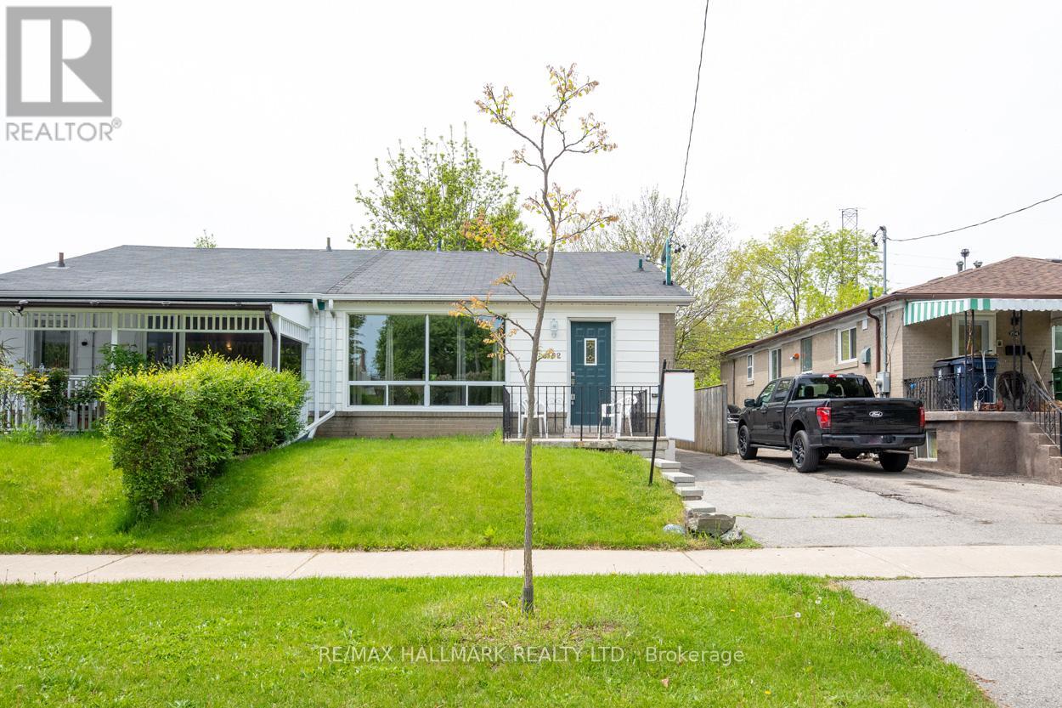
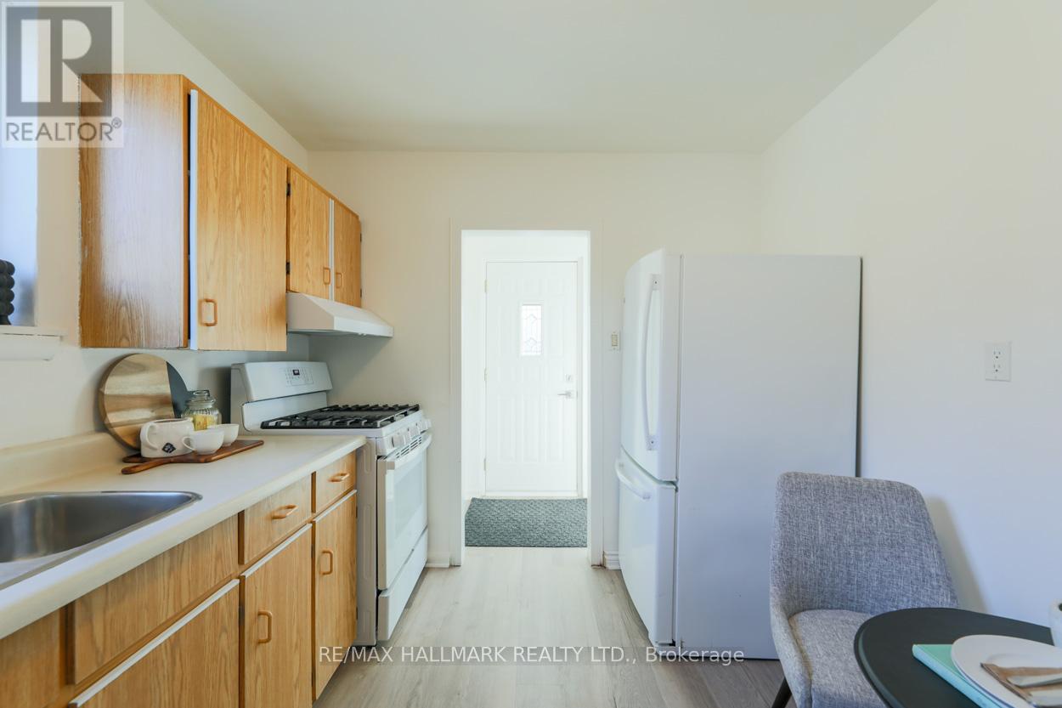
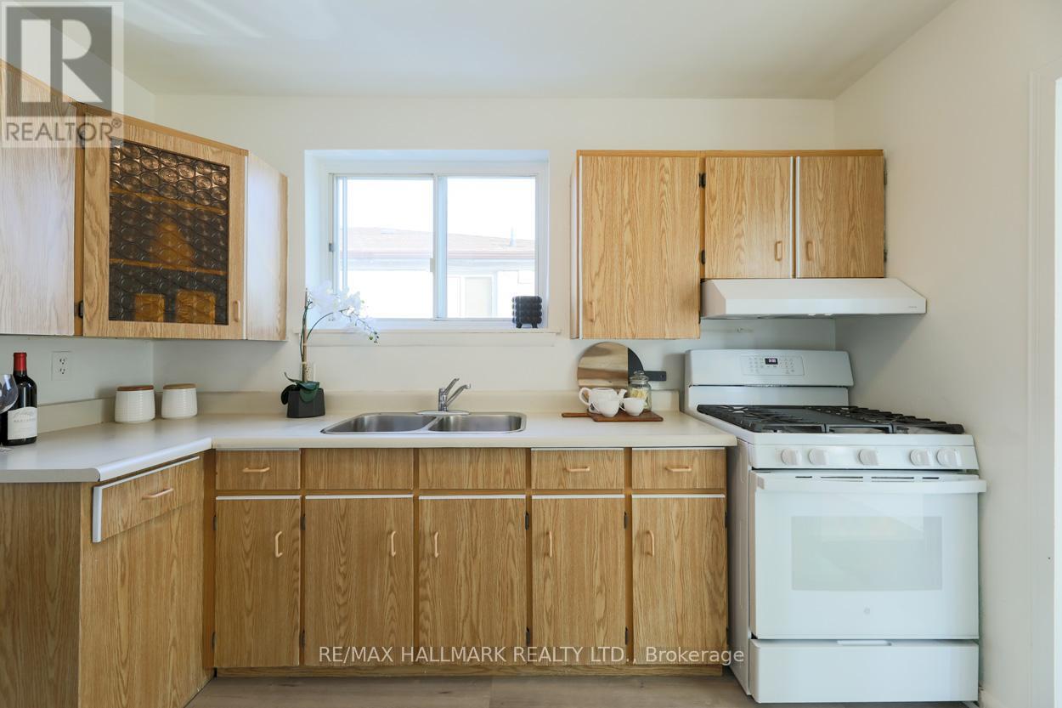
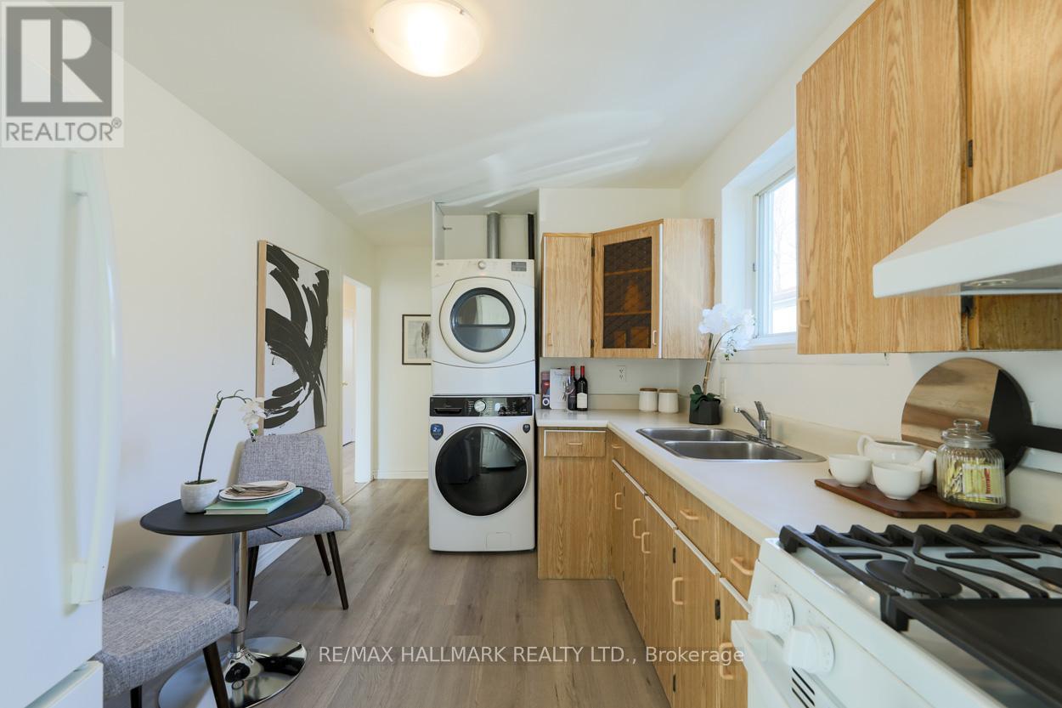
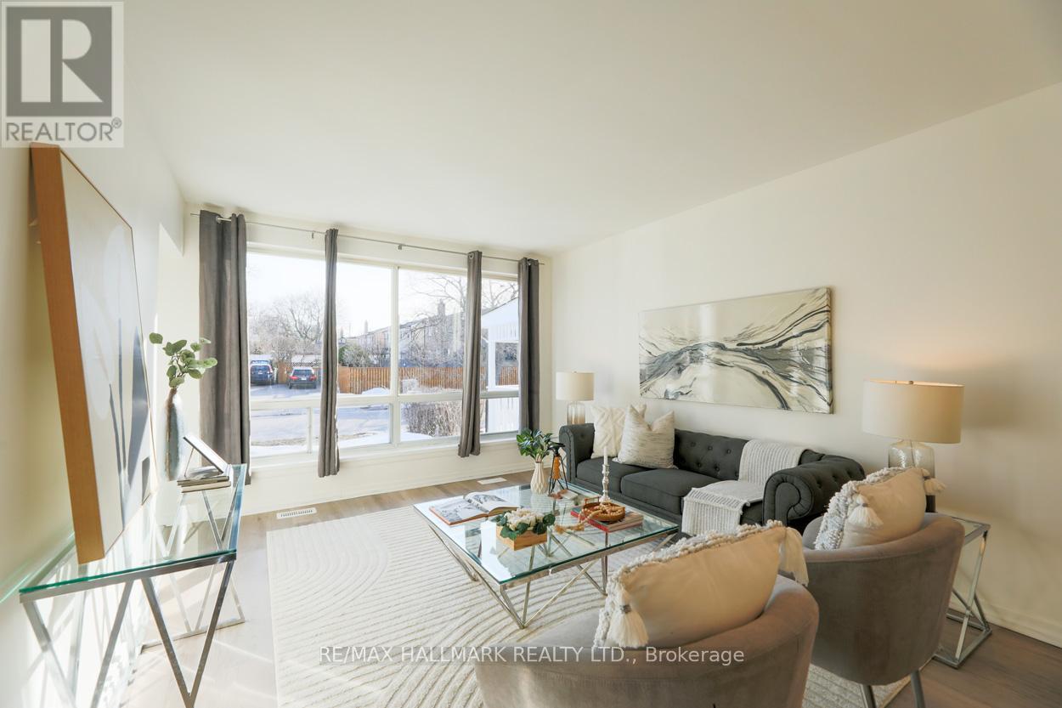
Welcome to a move-in-ready semi-bungalow offering the flexibility today's buyers are looking for. Featuring 3+2 bedrooms, new flooring (2025), a new roof (2026), upgraded furnace and A/C, and a bright, functional layout, this home is ideal for buyers seeking space, convenience, and the potential for added income. The finished basement apartment provides excellent flexibility for extended family, guests, a home office setup, or supplementary rental income. Outside, enjoy a fenced backyard with room to relax, play, and entertain. Set in a well-connected neighbourhood close to schools, green space, Warden Hilltop Community Centre, and a 9 minute walk to Warden Station, this is a great opportunity for buyers who want an easy commute downtown while enjoying a more spacious residential setting. With TTC improvements underway at Warden Station, the area continues to offer strong long-term convenience and connectivity.
Map data © OpenStreetMap contributors
No open houses are scheduled for this home.
Can't make it? Request a private viewing.
| Oct 1, 2026 | $799,999 | ▼ $49,901 |
| Sep 4, 2026 | $849,900 | First recorded price |
Price changes since Sep 4, 2026.
| Living room | Ground level | 6.52 x 3.48 m |
| Dining room | Ground level | 6.52 x 3.48 m |
| Kitchen | Ground level | 4.8 x 2.75 m |
| Primary Bedroom | Ground level | 3.81 x 2 m |
| Bedroom | Ground level | 4.1 x 2.6 m |
| Bedroom | Ground level | 2.9 x 2 m |
| Kitchen | Basement | 2.81 x 2.81 m |
| Bedroom | Basement | 4.15 x 3.28 m |
| Bedroom | Basement | 3.05 x 2.74 m |
| Living room | Basement | 6 x 2.89 m |




