 For sale 50
$777,777
4 bed4 bath1,500–2,000 sq ft
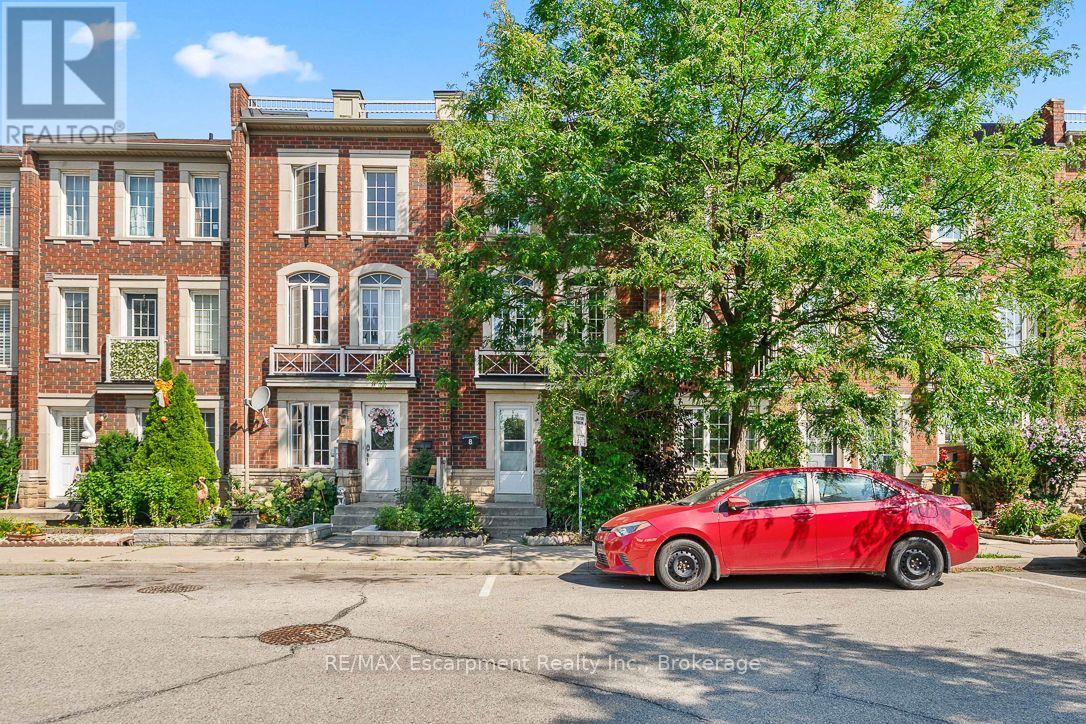
8 Jim Baird Mews
Downsview-Roding-CFB, Toronto
2 months agoMLS® W13614576
RE/MAX Escarpment Realty Inc., Brokerage
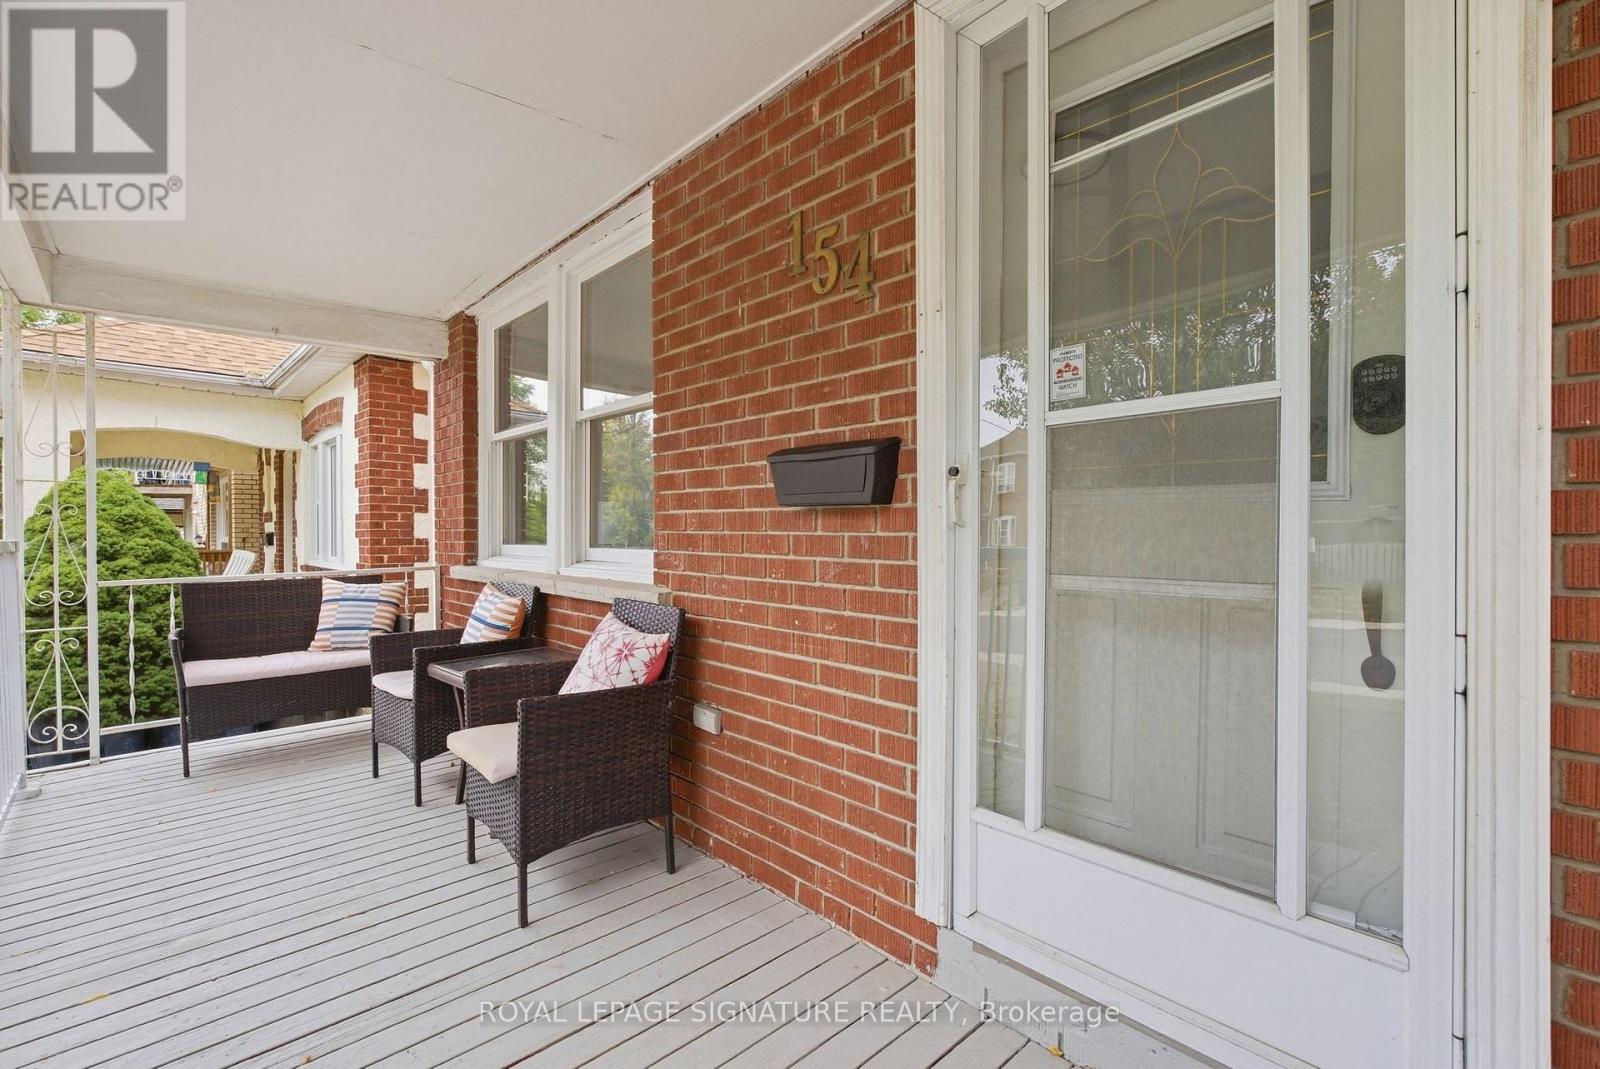
154 Alameda Avenue
Oakwood Village, Toronto, Ontario M6C3X2
For sale· Added
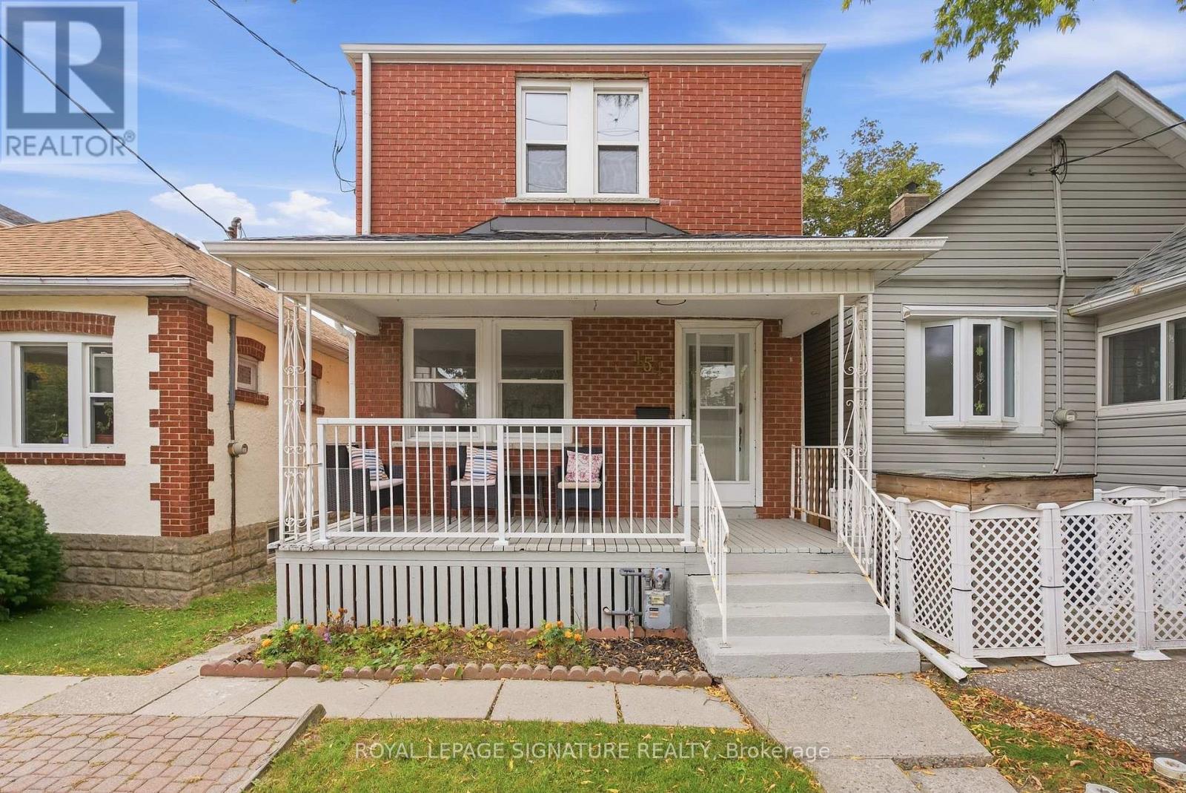
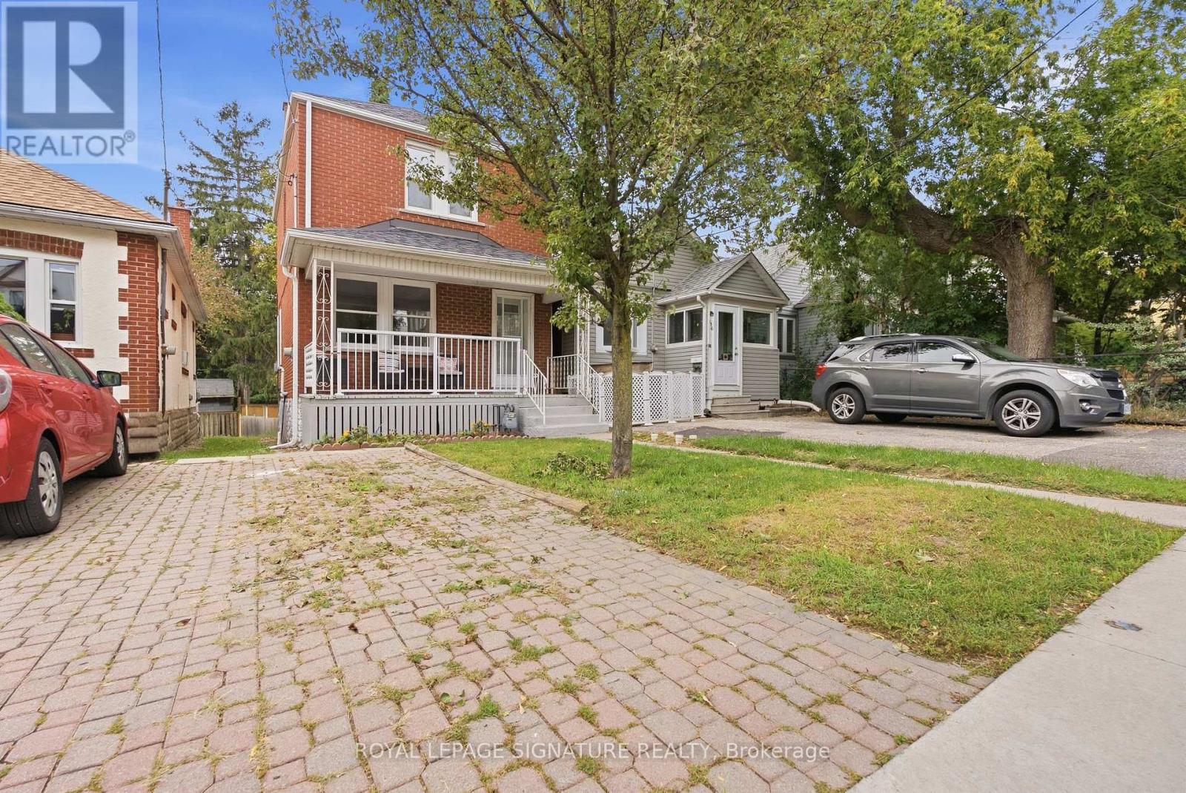
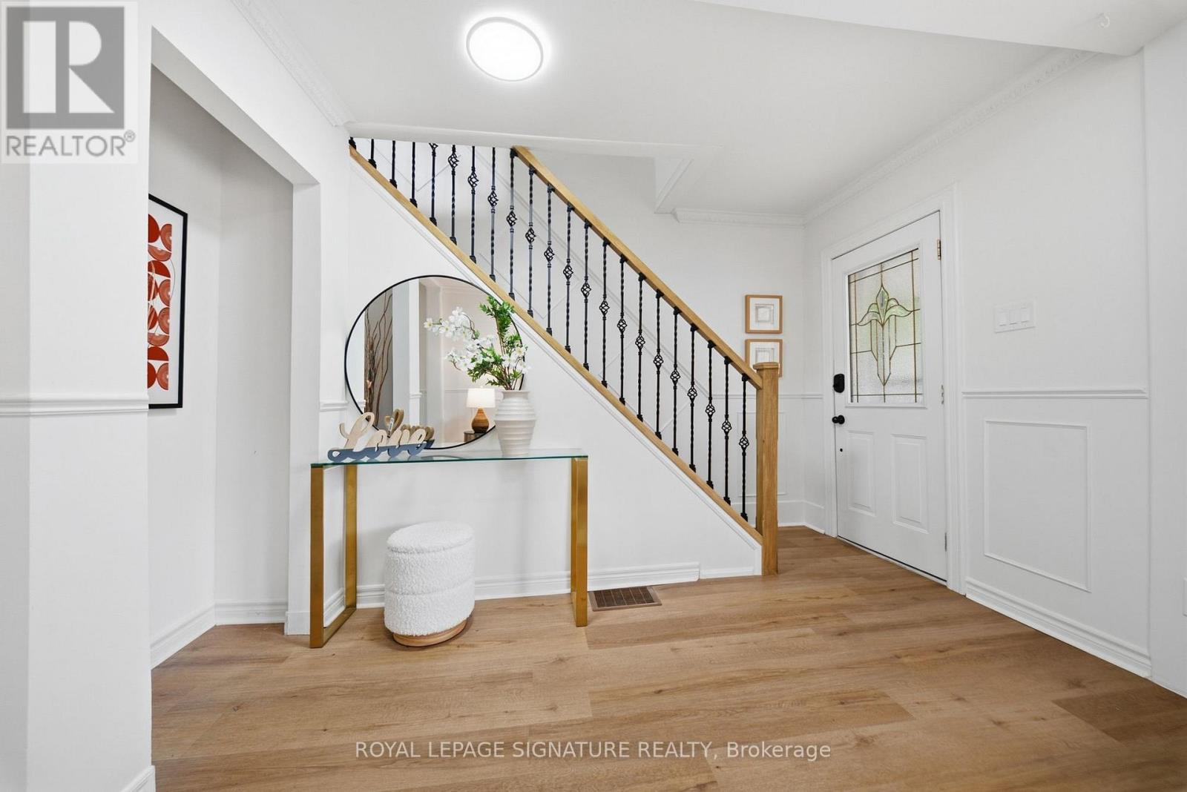
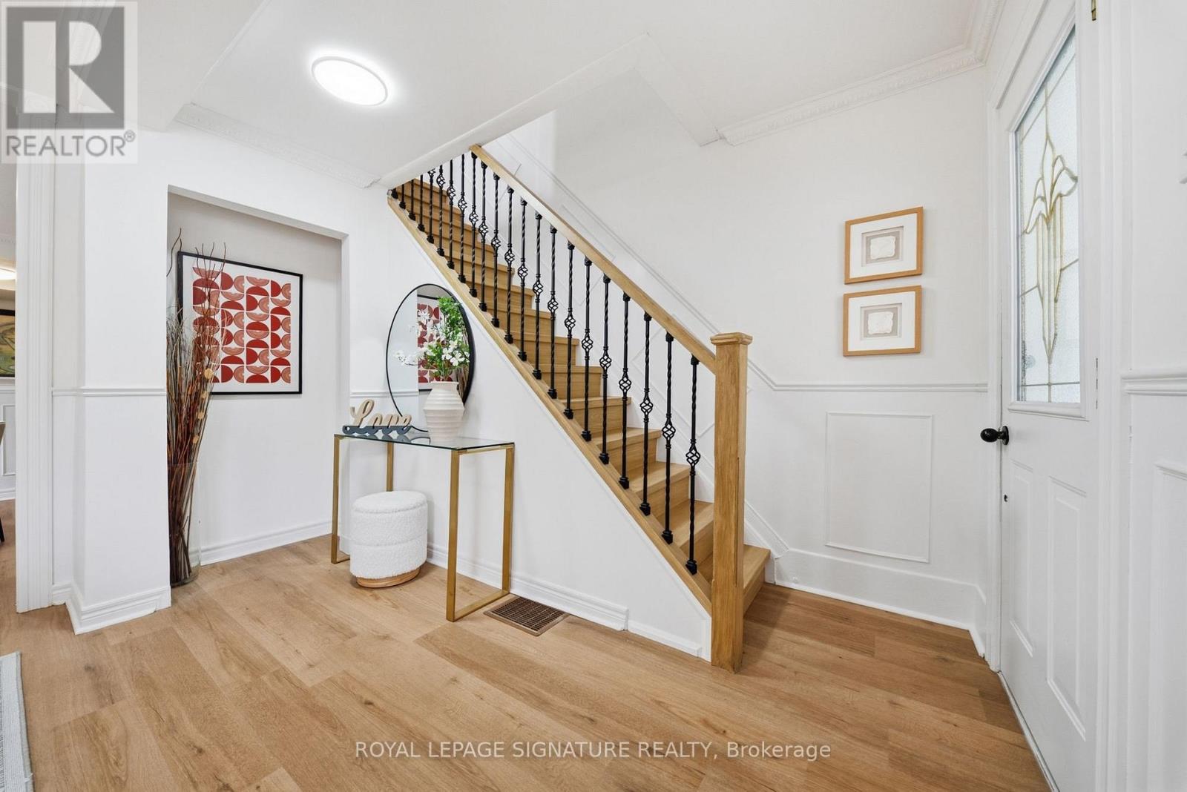
Welcome to 154 Alameda Avenue, a charming detached home situated on a quiet, tree-lined street in the heart of Oakwood Village. Offering a practical and inviting layout, this home is an excellent opportunity for buyers looking to personalize a detached property in a well-connected Toronto neighbourhood. The main floor features an open-concept living and dining area with engineered wood flooring, along with a functional kitchen offering a convenient walkout to the private backyard-perfect for outdoor dining, entertaining, or simply enjoying your own city retreat. Upstairs, two bright bedrooms provide comfortable space for a couple, small family, guests, or a home office. The finished basement adds valuable versatility with a spacious recreation room and three-piece bathroom, ideal for a family room, workspace, gym, or guest area. Complete with parking, a private yard, and plenty of potential, this home offers manageable living without compromising on character or functionality. Conveniently located near Eglinton West Station, the Eglinton Crosstown LRT, Cedarvale Park, schools, cafés, shops, and everyday amenities. A great opportunity to own a detached home in a desirable Toronto neighbourhood and make it your own.
Map data © OpenStreetMap contributors
No open houses are scheduled for this home.
Can't make it? Request a private viewing.
| Living room | Main level | 3.85 x 3.81 m |
| Dining room | Main level | 3.85 x 3.6 m |
| Kitchen | Main level | 3.43 x 2 m |
| Primary Bedroom | Second level | 3.91 x 2.8 m |
| Bedroom 2 | Second level | 3.7 x 2.5 m |
| Recreational, Games room | Basement | 7.03 x 3.41 m |
| Laundry room | Basement | 0 x 0 m |