
 For sale 50
$749,890
1 bed1 bath700–799 sq ft
88 Colgate Avenue #111
South Riverdale, Toronto
1 month agoMLS® E13752140
ROYAL LEPAGE SIGNATURE REALTY
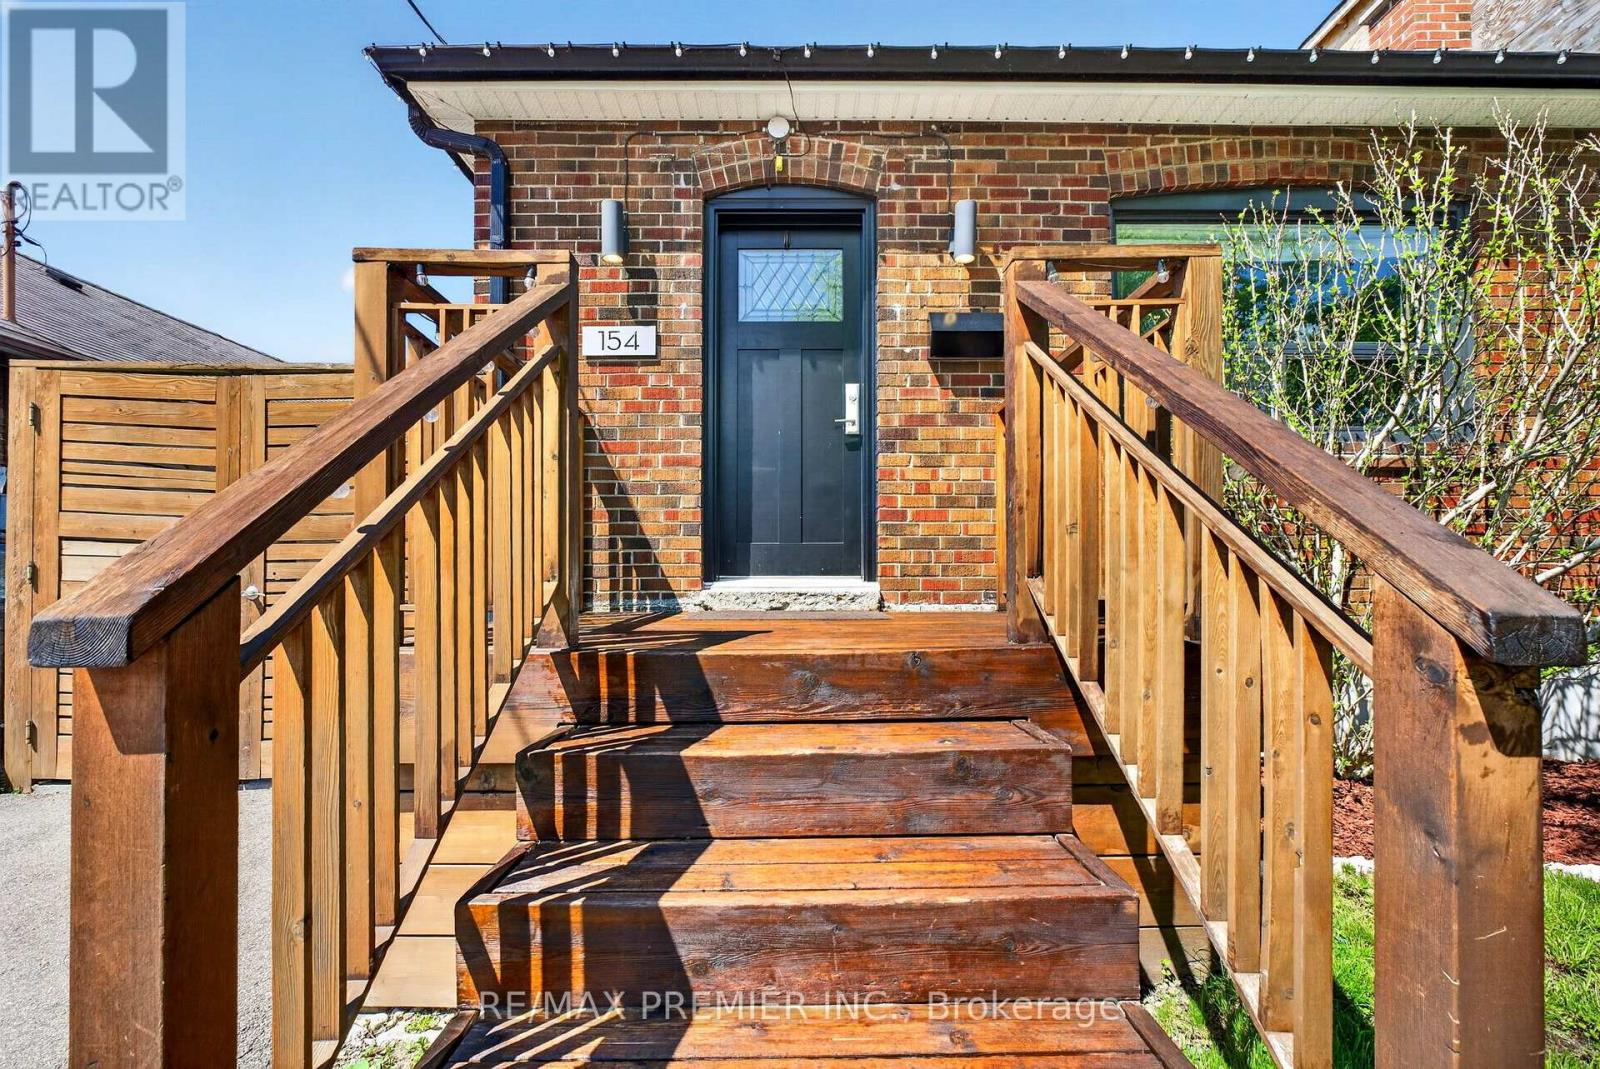
154 Fifth Street
New Toronto, Toronto, Ontario M8V2C7
For sale· Added
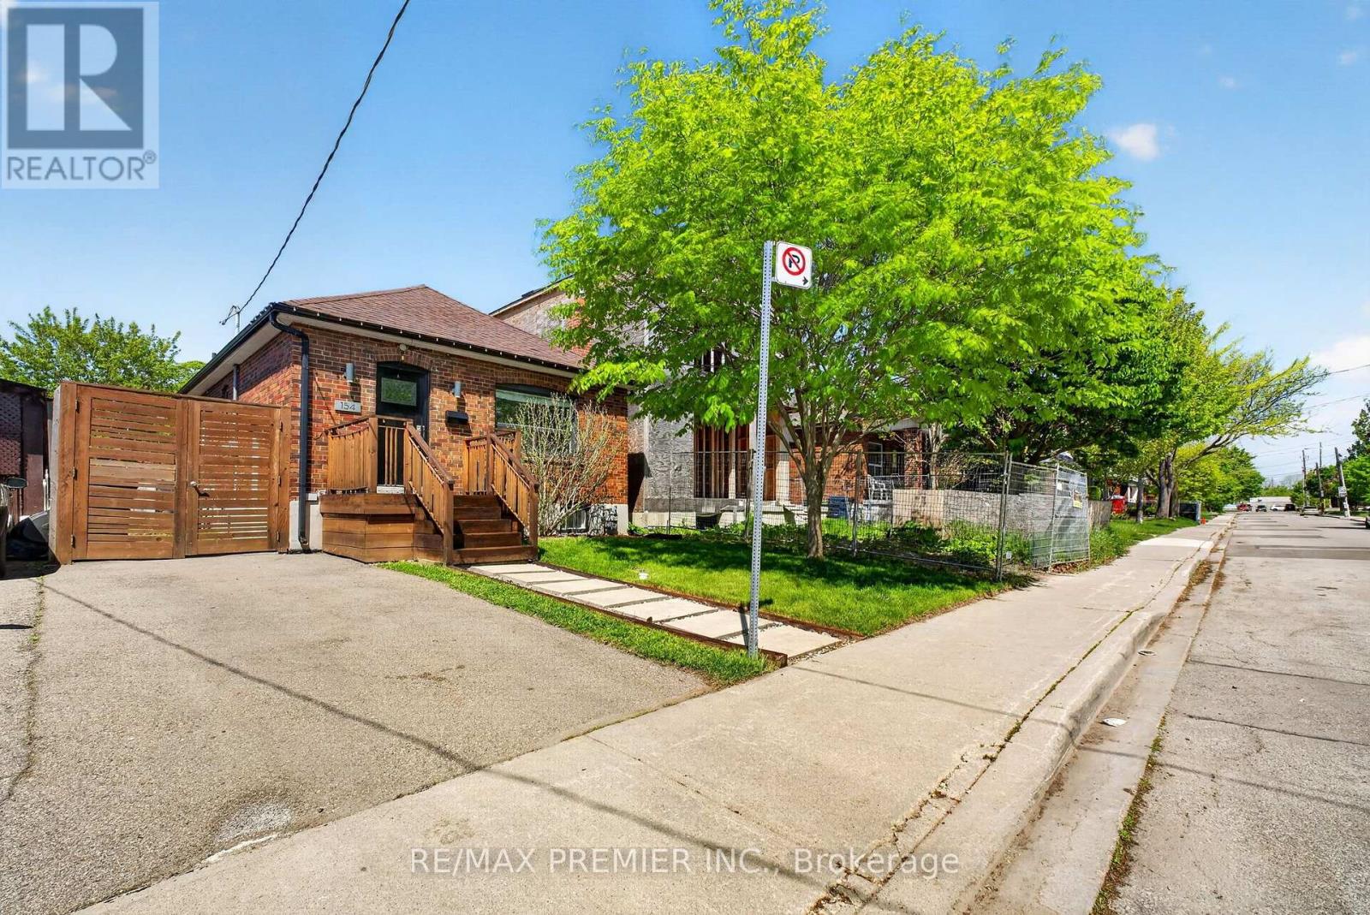
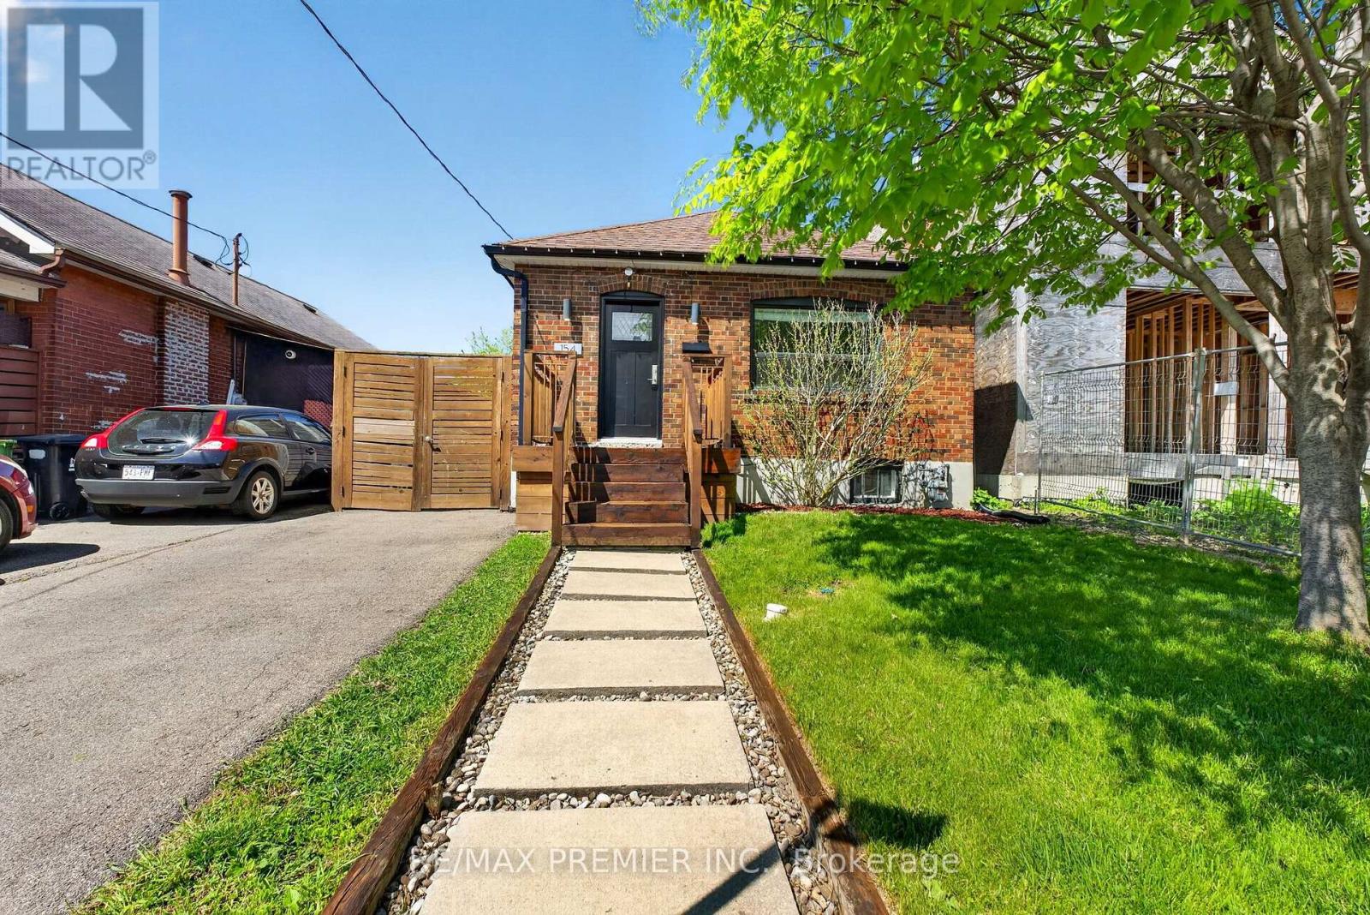
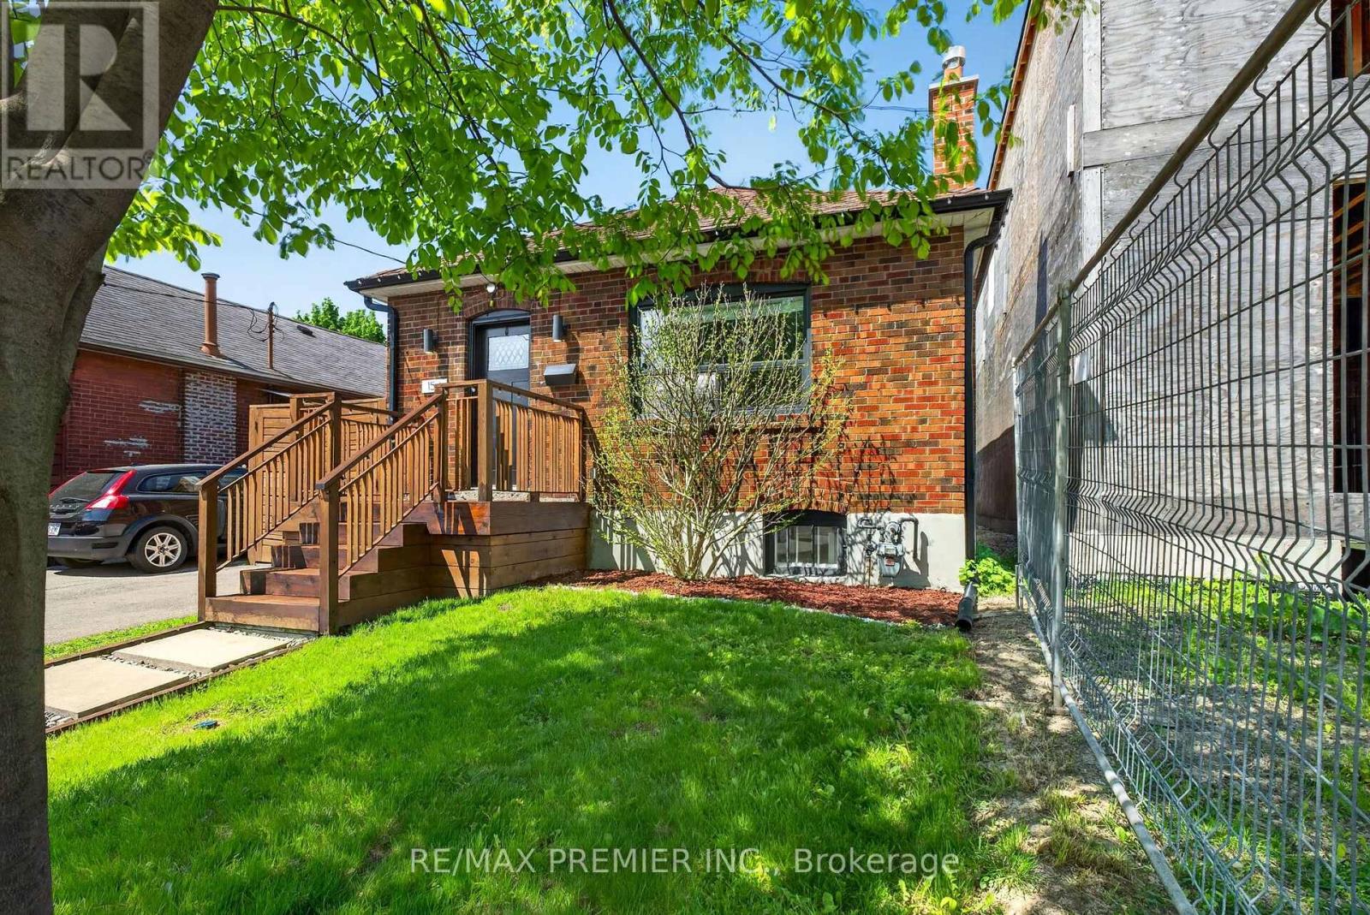
Welcome to a rare stunning detached home, ideally located just steps from Toronto's waterfront, offering the perfect combination of lifestyle, location, and exceptional income potential.A Convenient access to the TTC streetcar and GO Transit makes commuting to downtown Toronto. Enjoy lakeside living surrounded by beautiful parks, waterfront trails, excellent schools, public transit, and the shops, restaurants, and amenities along Lake Shore Boulevard all while being just a short drive from downtown Toronto. Inside, the home features a bright and spacious open-concept main floor filled with natural light, with separate living and dining areas perfect for everyday living and entertaining. What truly sets this property apart is its rare oversized lot and incredible income potential. The fully finished basement features a separate side entrance, creating an excellent opportunity for additional rental income while maintaining your own private living space upstairs. The expansive, private, gated backyard offers plenty of room for entertaining and family enjoyment, featuring a large patio, hot tub, retractable swing, shed, and generous green space. With convenient laneway access, an already-poured concrete slab, and hydro hookup along the rear fence line, the property also offers the exciting opportunity for a Garden Suite, creating the potential for an additional living space and another source of income. Whether you're a first-time buyer looking to help offset your mortgage, a family seeking more space, or an investor searching for a property with multiple income possibilities, this home delivers tremendous versatility and long-term potential. Steps from the lake, an oversized lot, a separate-entrance basement, and Garden Suite potential-this is much more than a home; it's an opportunity to live, invest, and grow in Toronto.
Map data © OpenStreetMap contributors
No open houses are scheduled for this home.
Can't make it? Request a private viewing.
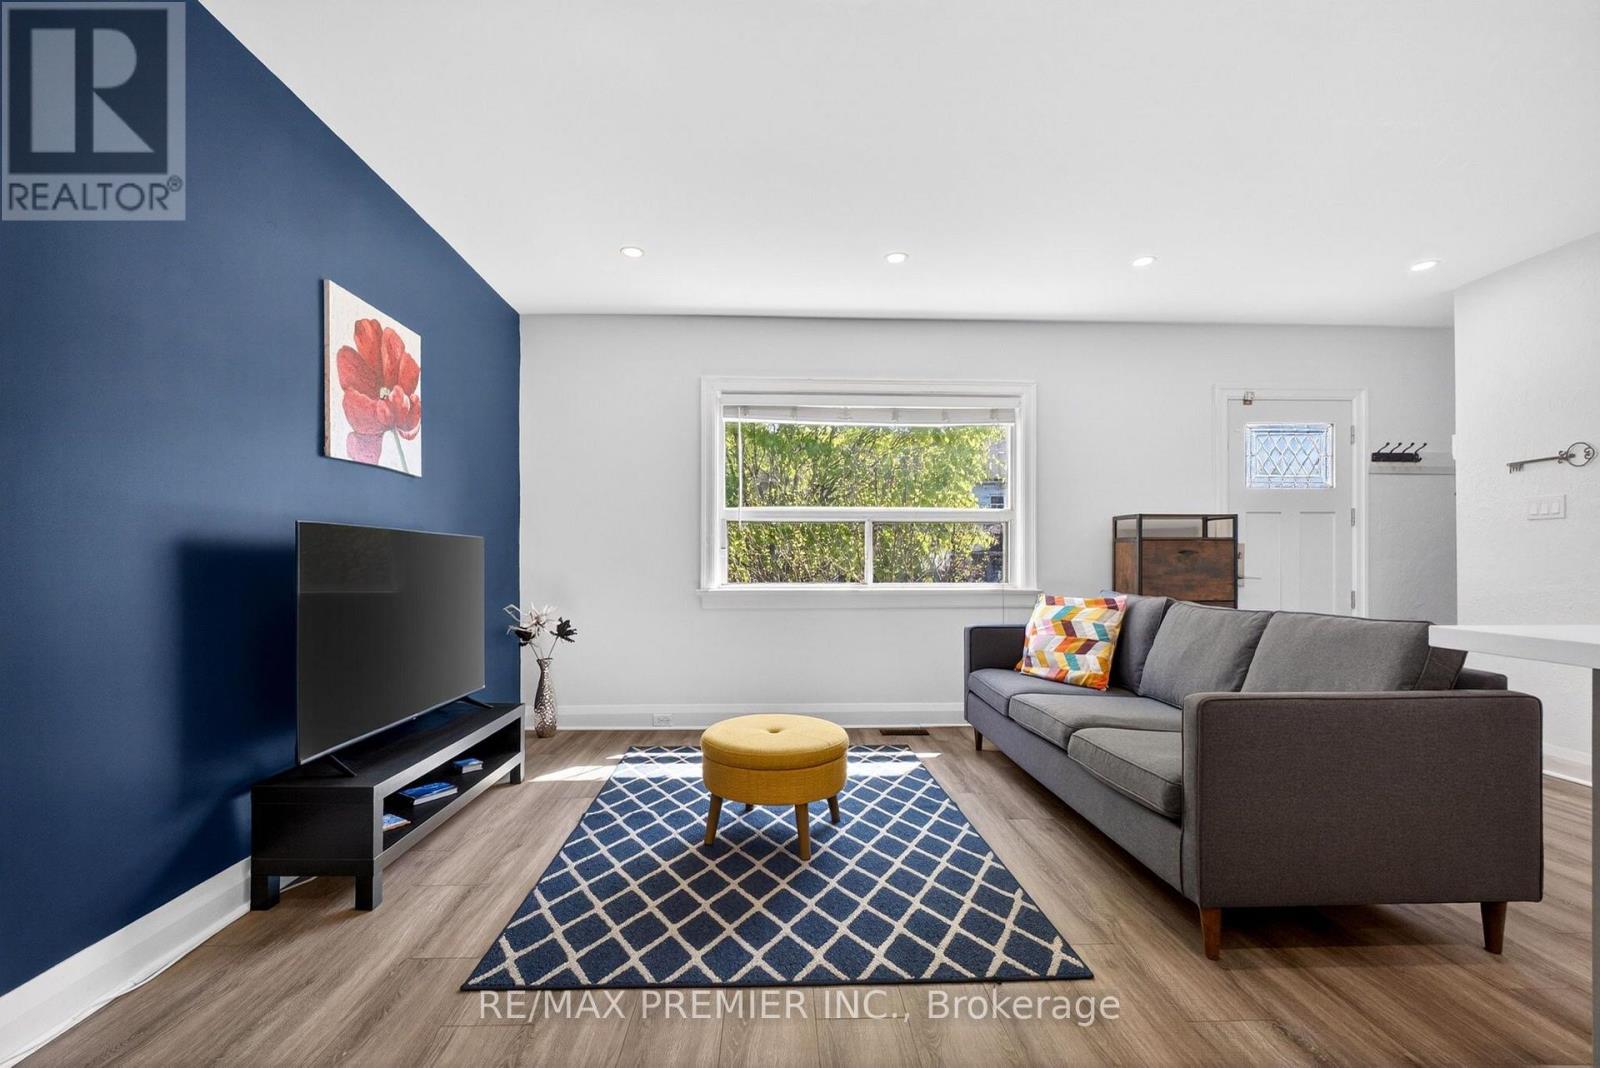
| Living room | Main level | 3.73 x 3.77 m |
| Laundry room | Basement | 1.1 x 2.5 m |
| Dining room | Main level | 4.2 x 3.6 m |
| Kitchen | Main level | 3.64 x 3.38 m |
| Foyer | Main level | 2.91 x 1.24 m |
| Primary Bedroom | Main level | 3.7 x 3.38 m |
| Bedroom 2 | Main level | 3 x 2.84 m |
| Bathroom | Main level | 1.61 x 2.37 m |
| Recreational, Games room | Basement | 7 x 6.4 m |
| Bathroom | Basement | 1.9 x 2.2 m |
| Bedroom 3 | Basement | 6.4 x 3.1 m |




