
 For sale 50
$1,288,000
4+2 bed4 bath2,000–2,500 sq ft
3 Mossbrook Crescent
Steeles, Toronto
12 days agoMLS® E13850566
ANJIA REALTY
154 Holborne Avenue
Danforth Village-East York, Toronto, Ontario M4C2R6
For sale· Added
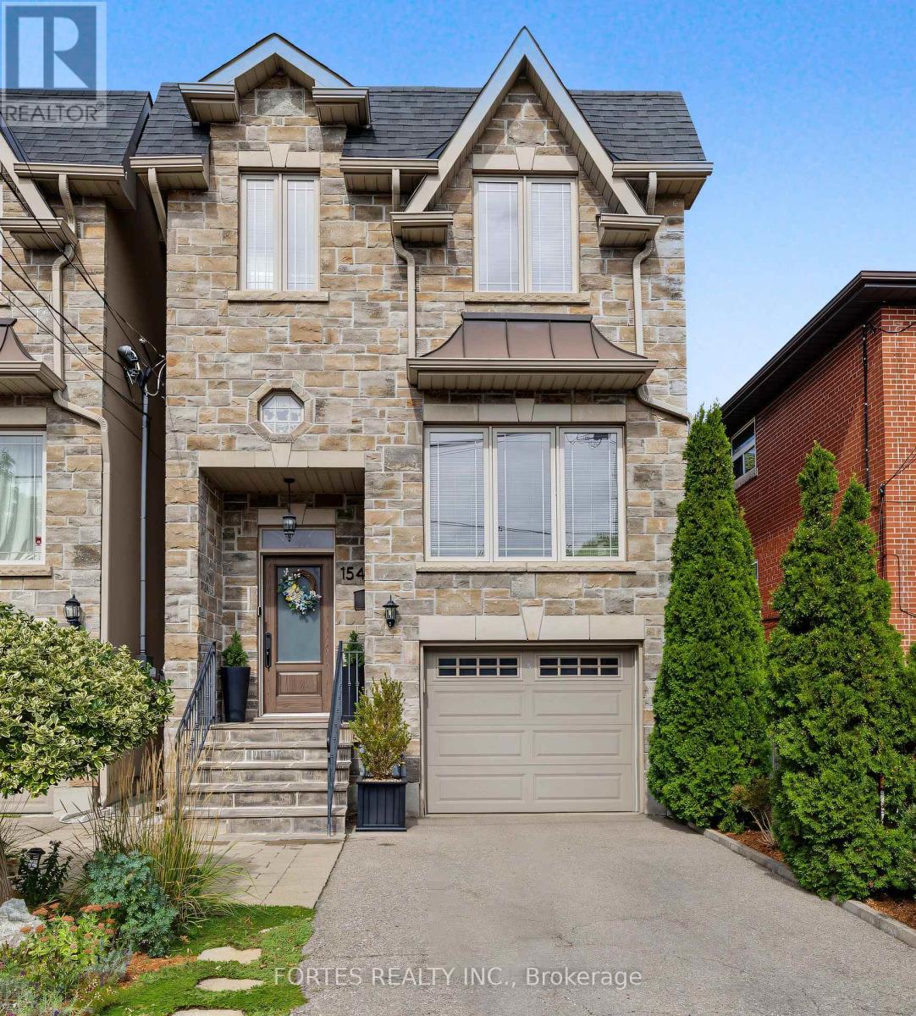
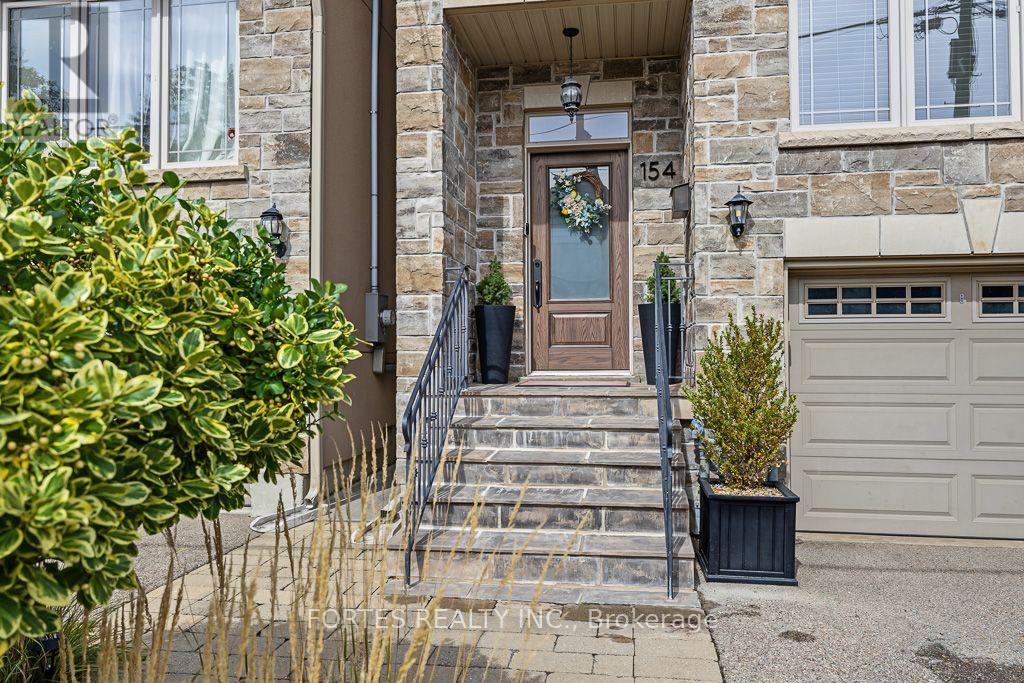
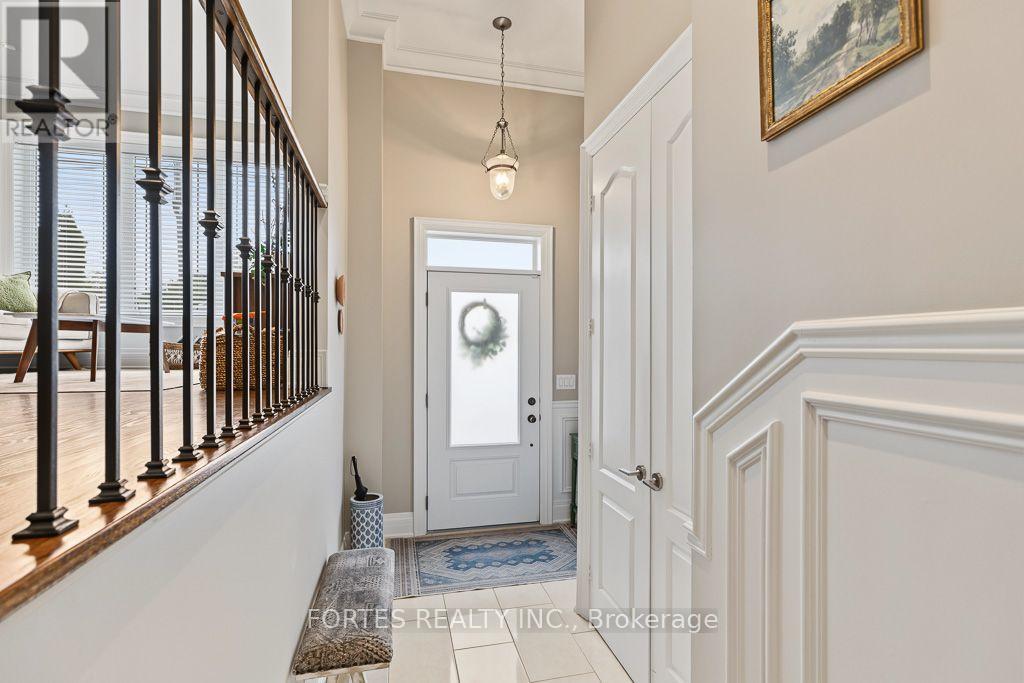
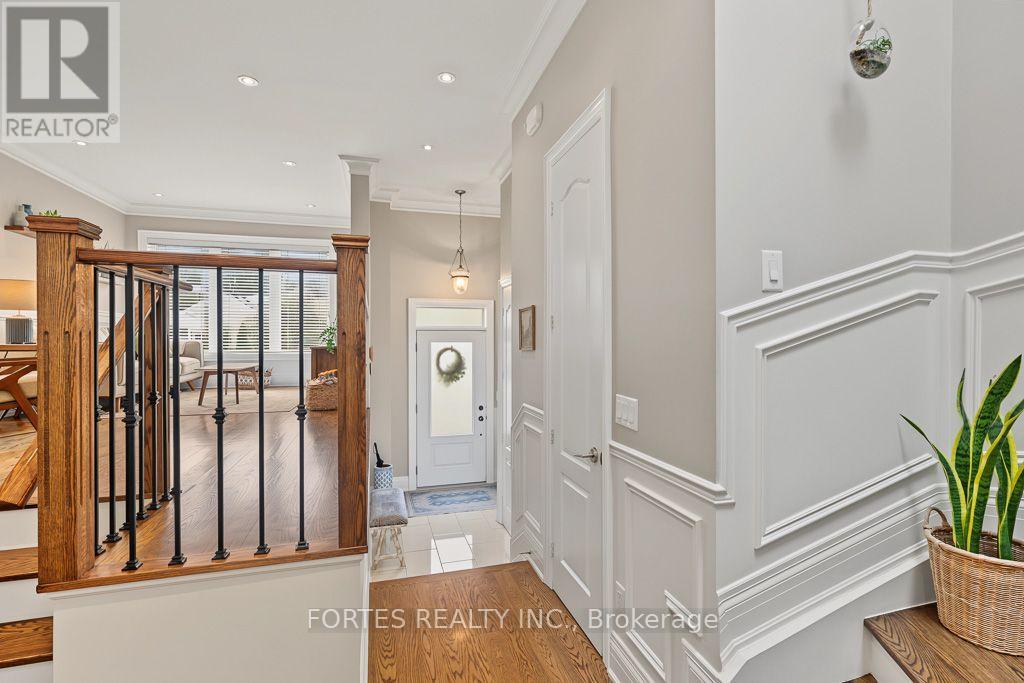
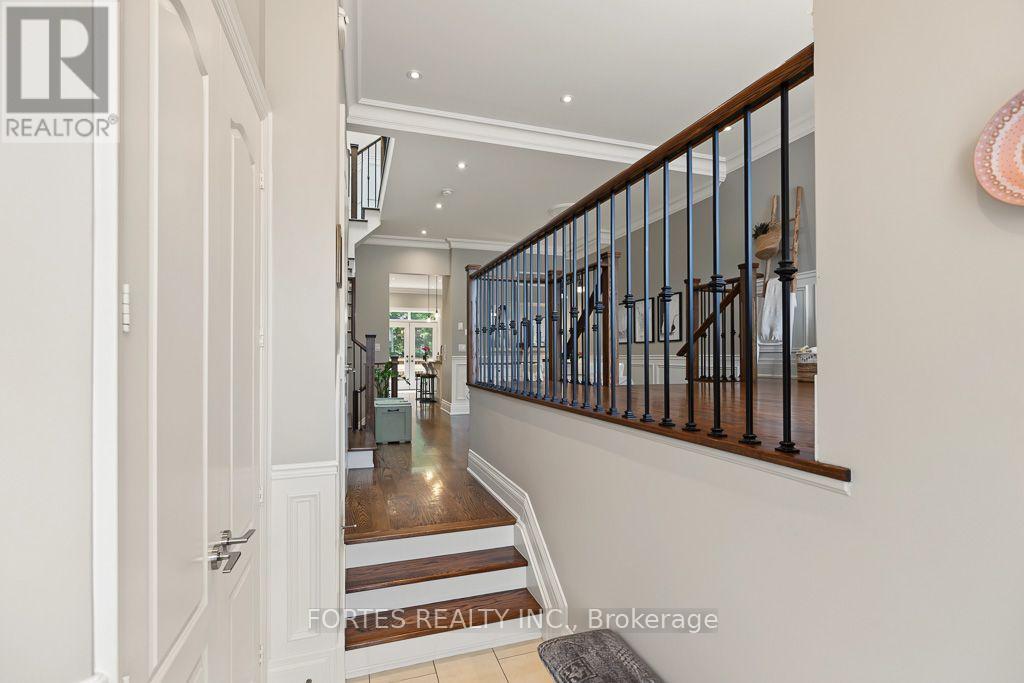
Fantastic, Custom Detached Home offering spacious interiors & exceptional indoor-outdoor living! Main floor features Large Open concept Living & Dining Rooms, High ceilings, modern light fixtures, hardwood floors, crown mouldings and Wainscoting. Oversized Windows & Skylight Provide a Bright, Airy, Laid-Back Aesthetic To this Open Concept Layout. Family Size Kitchen with S/S Appliances, Gas Stove, Double Sink, Hardwood Floors, Ceramic backsplash, Granite Counters & functional Island, Seating area w/ Fireplace, double door walkout to outdoor large dining Deck for living & entertainment. Primary Br. with Hardwood Floor, Large Window, Pot lights, His & Her Ensuite (with Shower ) and Walk-in Closet, 10Ft Ceilings On Main Floor. Spacious Lower Level with high Ceilings, Above Grade Windows & 13 Feet Of Closed Storage Wardrobes.
Map data © OpenStreetMap contributors
No open houses are scheduled for this home.
Can't make it? Request a private viewing.
| Recreational, Games room | Lower level | 4.47 x 6.55 m |
| Laundry room | Upper Level | 1.35 x 1.55 m |
| Bedroom 4 | Upper Level | 3.81 x 4.19 m |
| Bedroom 3 | Upper Level | 3.81 x 3.4 m |
| Bedroom 2 | Upper Level | 2.54 x 3.81 m |
| Primary Bedroom | Upper Level | 3.56 x 5.99 m |
| Family room | Main level | 2.59 x 6.12 m |
| Kitchen | Main level | 2.67 x 5.99 m |
| Dining room | Main level | 4.24 x 4.04 m |
| Living room | Main level | 3.23 x 5.84 m |




