 For rent 50
$2,000/mo
1 bed1 bath500–599 sq ft
2825 Jane Street #909
Glenfield-Jane Heights, Toronto
17 days agoMLS® W13831970
CENTURY 21 KENNECT REALTY
1547 Kingston Road #Rear
Birchcliffe-Cliffside, Toronto, Ontario M1N1R9
For rent· Added
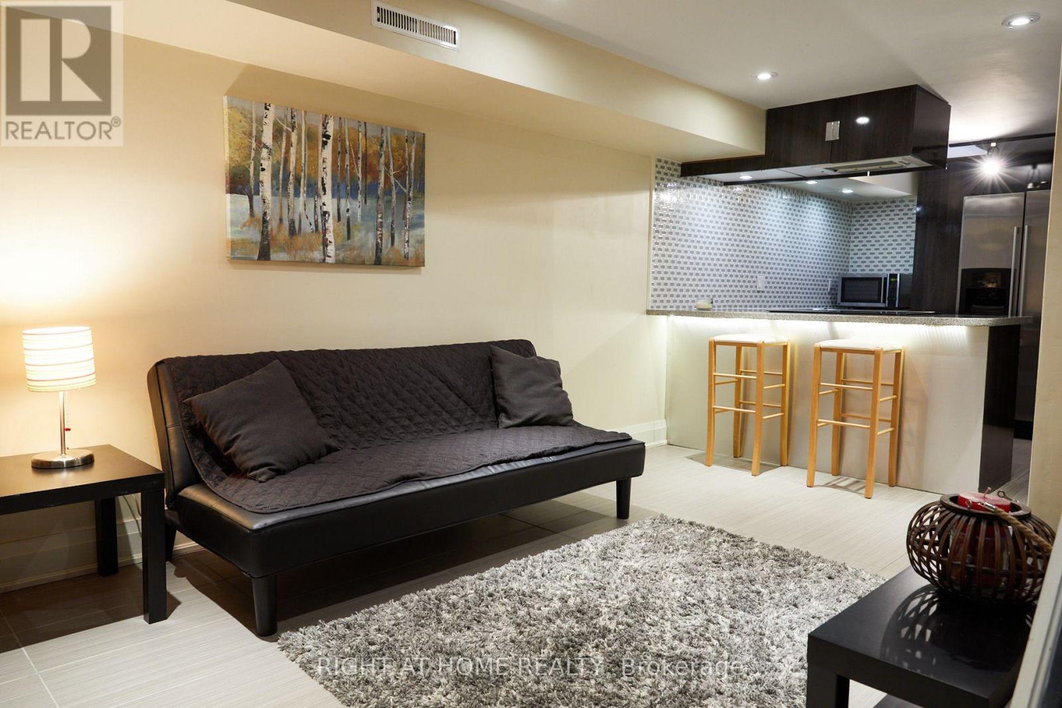
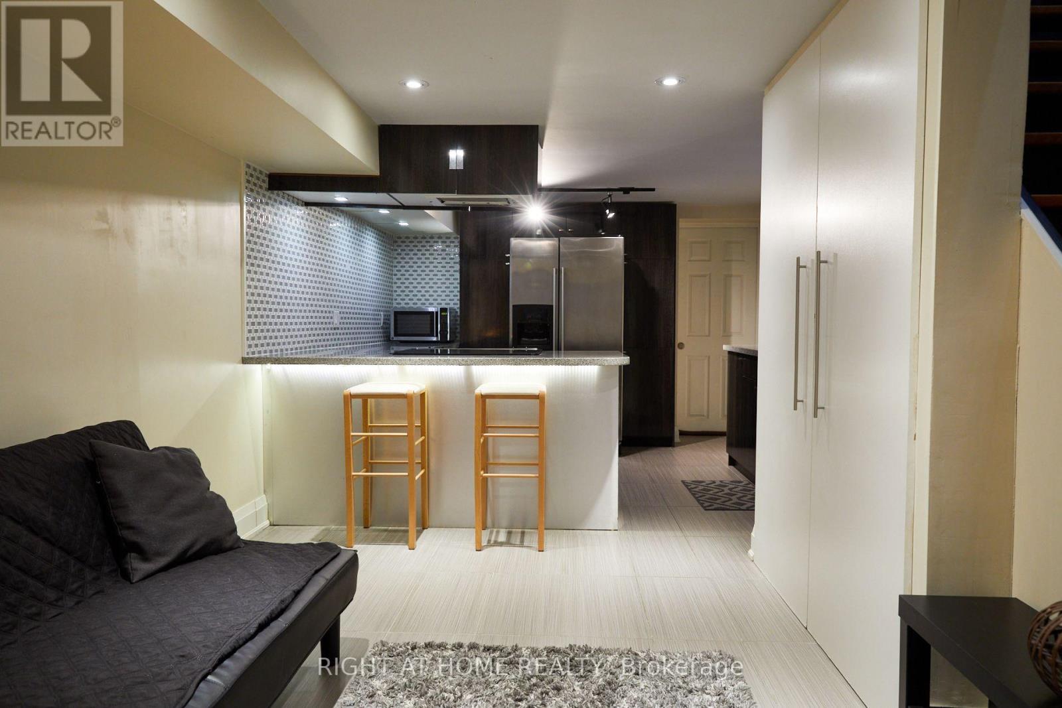
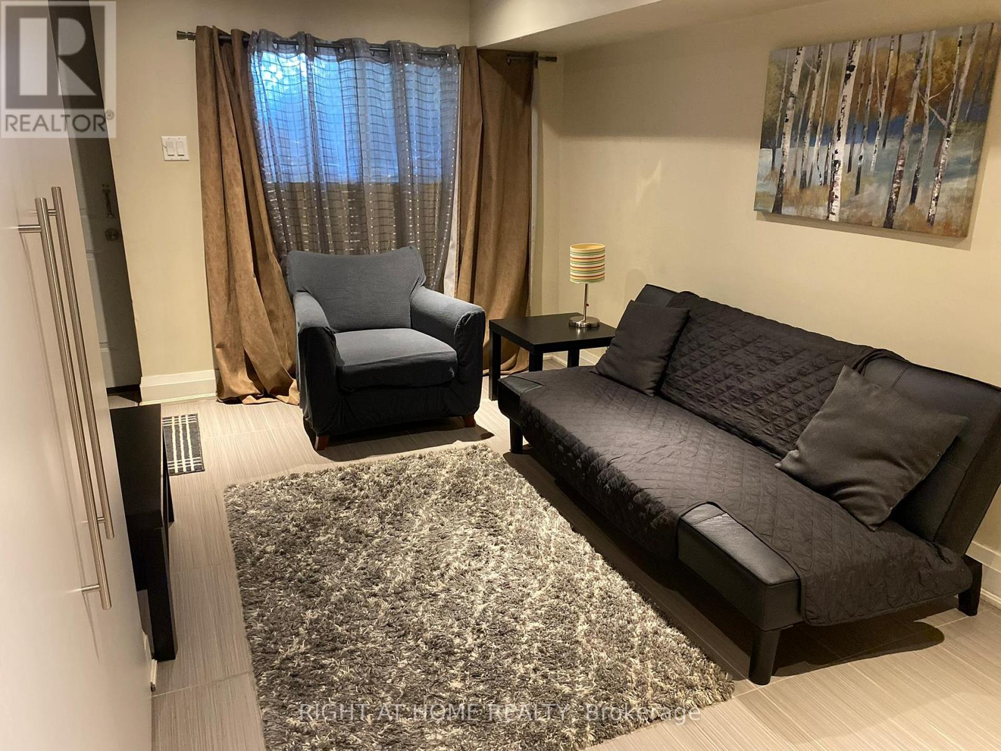
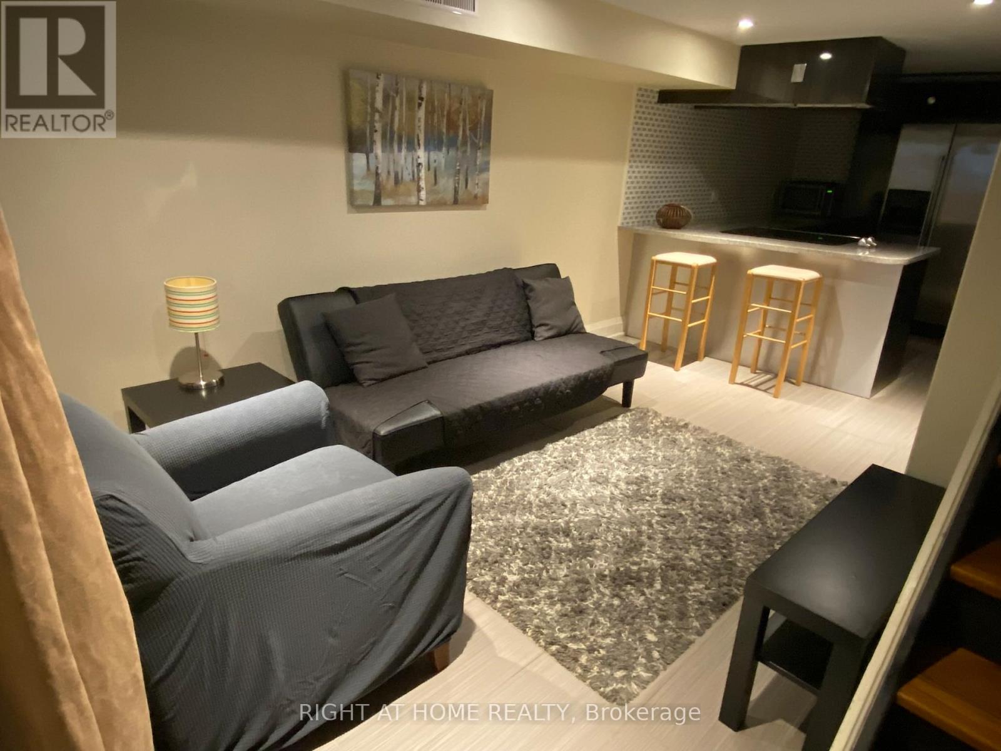
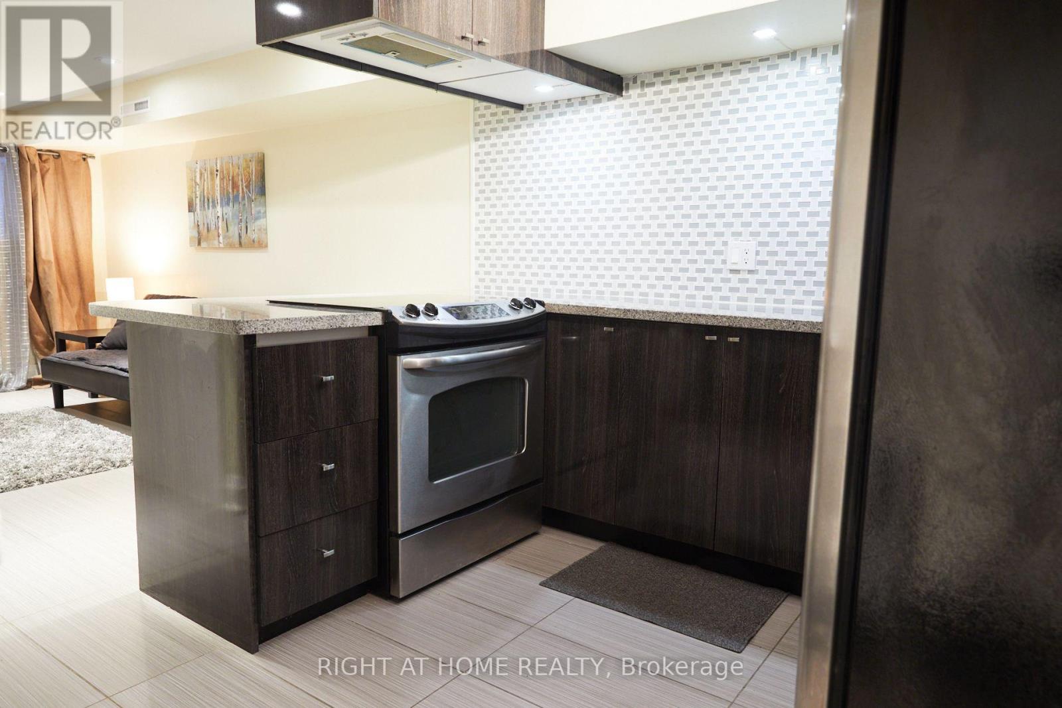
Unique, Modern, Renovated, 2 Level Apartment In Birch Cliff Village. Steps To Lake, Park And Transit. Private Entrance, Parking, Ensuite Laundry. High Ceilings, Pot Lights, Open Concept, Amazing Kitchen W/ Granite Counter & Breakfast Bar, Stainless Steel Appliances. Porcelain Floors, Large Primary Bedroom W/ Room for Sitting Area & 3 Pc Ensuite. Well Laid Out, Good Sized Unit. Rear Entrance From Laneway. Excellent location - close to everything! Transit, GO Station, Beach, Boardwalk, Bluffs, Community Centre, Grocery Stores, Shops, Schools, Restaurants, Hunt Club, Parks. Easy commute to downtown. Furniture And Basic Kitchen Items Included. Suits Single Professional.
Map data © OpenStreetMap contributors
No open houses are scheduled for this home.
Can't make it? Request a private viewing.
| Living room | Ground level | 3.96 x 2.62 m |
| Kitchen | Ground level | 3.2 x 3.42 m |
| Primary Bedroom | Second level | 5.49 x 3.33 m |
| Bathroom | Second level | 0 x 0 m |