
 For sale 50
$1,288,000
4+2 bed4 bath2,000–2,500 sq ft
3 Mossbrook Crescent
Steeles, Toronto
12 days agoMLS® E13850566
ANJIA REALTY
155 Merchants' Wharf #701
Waterfront Communities C1, Toronto, Ontario M5A0Y4
For sale· Added
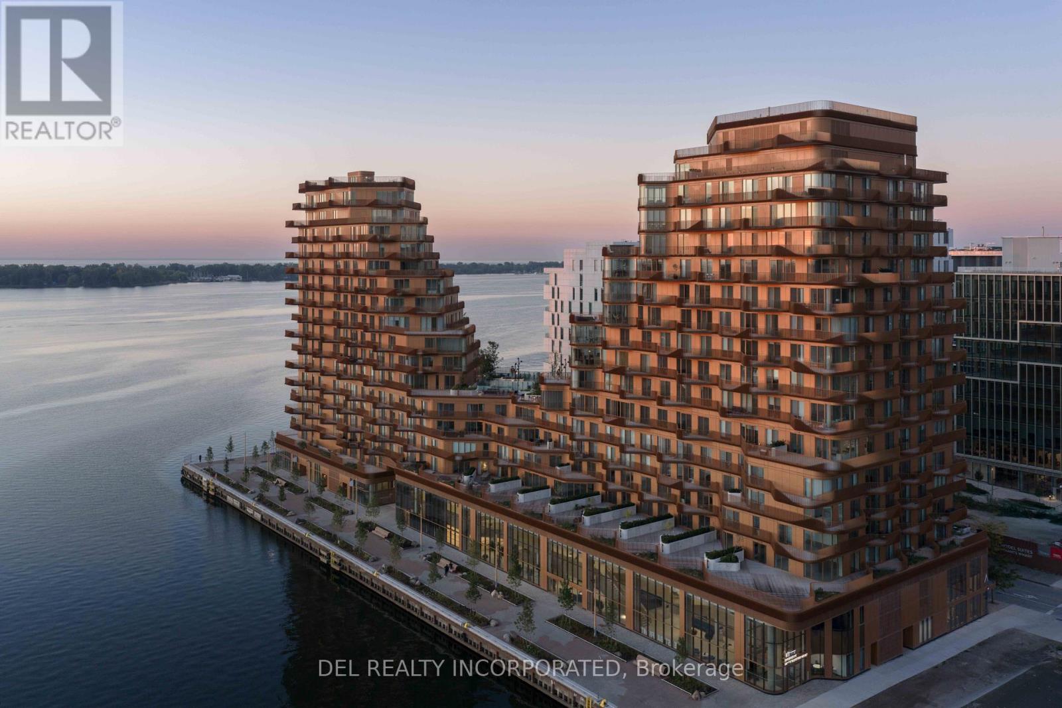
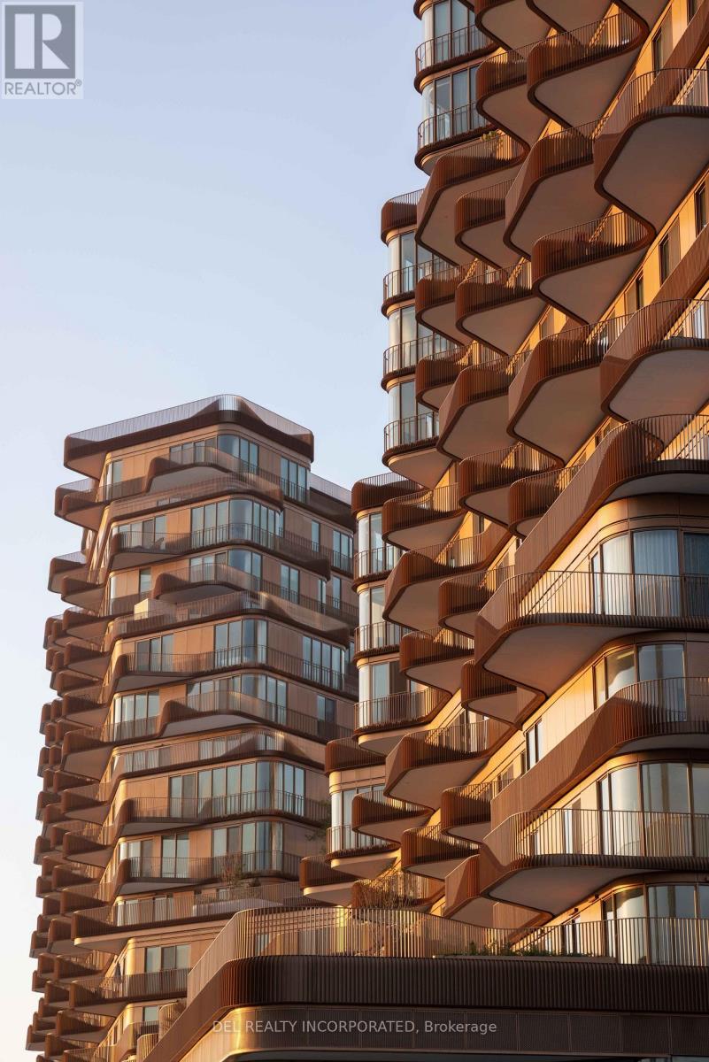
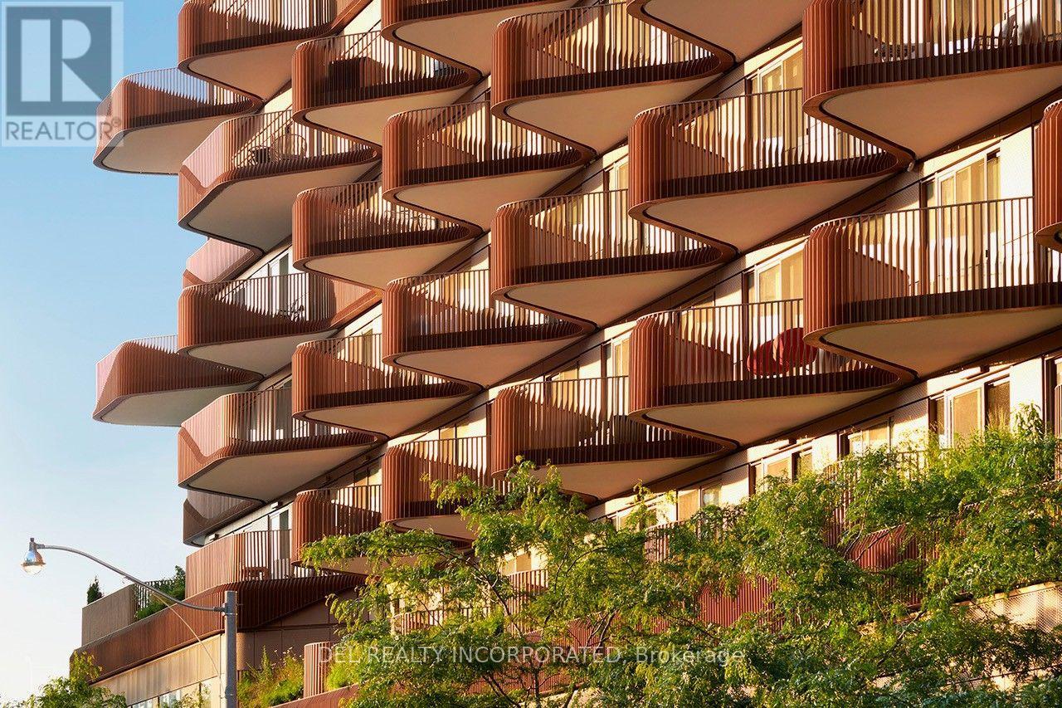
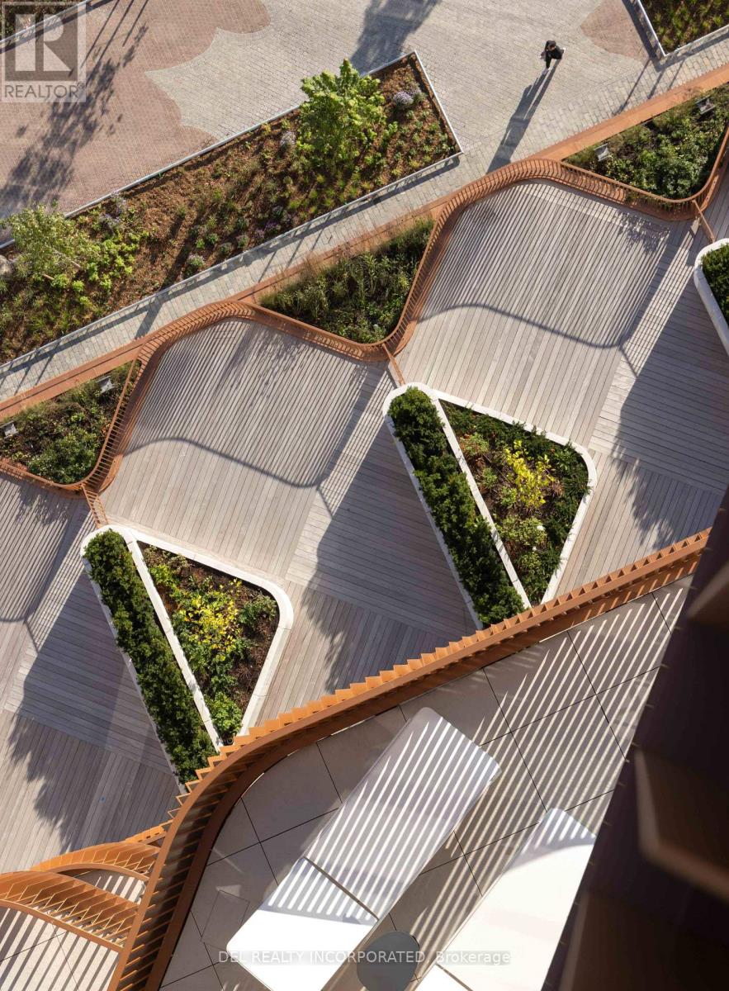
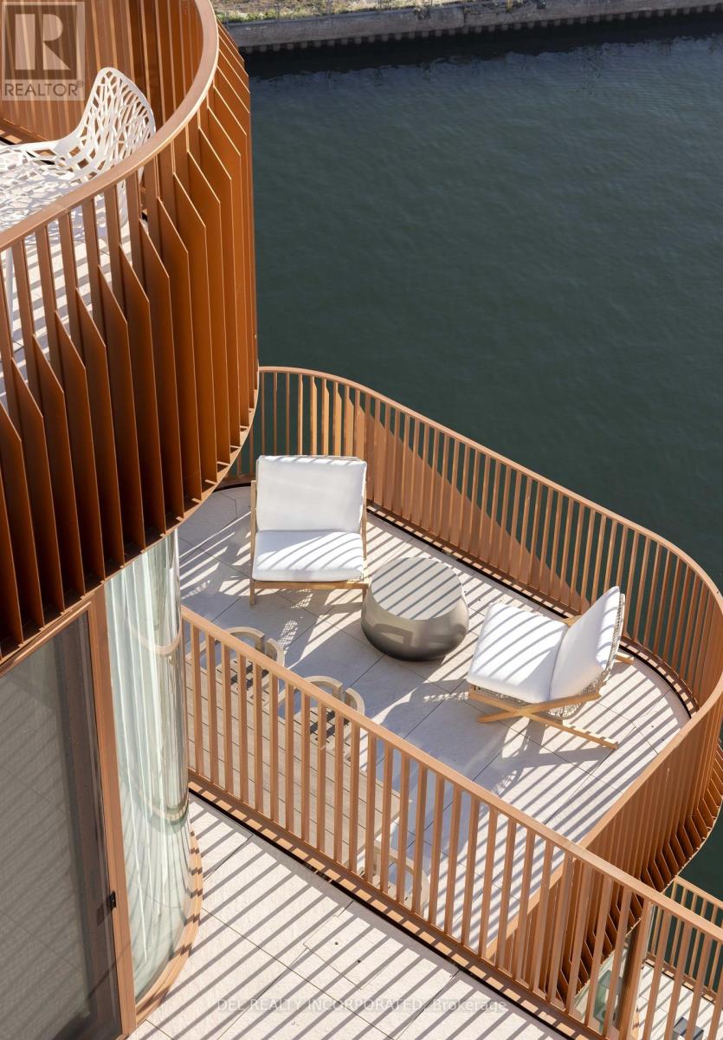
Aqualuna - Hines Tridel's globally celebrated, award-winning waterfront community! This two-bedroom plus den suite is nestled within a 13-acre master-planned community, offering a rare blend of luxury and tranquility by the lake. Designed with striking architecture and thoughtful layouts, the suite feature an outdoor space - perfect for entertaining, or unwinding with lake views. Aqualuna is a true architectural gem, where every detail complements the beauty of Toronto's vibrant waterfront. Enjoy a connected lifestyle - just Steps away from St. Lawrence Market, the Distillery District, waterfront restaurants, and scenic trails, offering the best of downtown living.
Map data © OpenStreetMap contributors
No open houses are scheduled for this home.
Can't make it? Request a private viewing.
| Living room | Flat | 8.85 x 3.65 m |
| Dining room | Flat | 8.85 x 3.65 m |
| Kitchen | Flat | 4.4 x 4 m |
| Primary Bedroom | Flat | 4.14 x 3.35 m |
| Bedroom 2 | Flat | 3.16 x 3.16 m |
| Den | Flat | 2.13 x 2.43 m |




