 For sale 50
$995,000
3+2 bed3 bath700–1,100 sq ft

124 Overture Road
West Hill, Toronto
9 months agoMLS® E12649860
RIGHT AT HOME REALTY
157 Hallam Street #B
Dovercourt-Wallace Emerson-Junction, Toronto, Ontario M6H1X3
For sale· Added
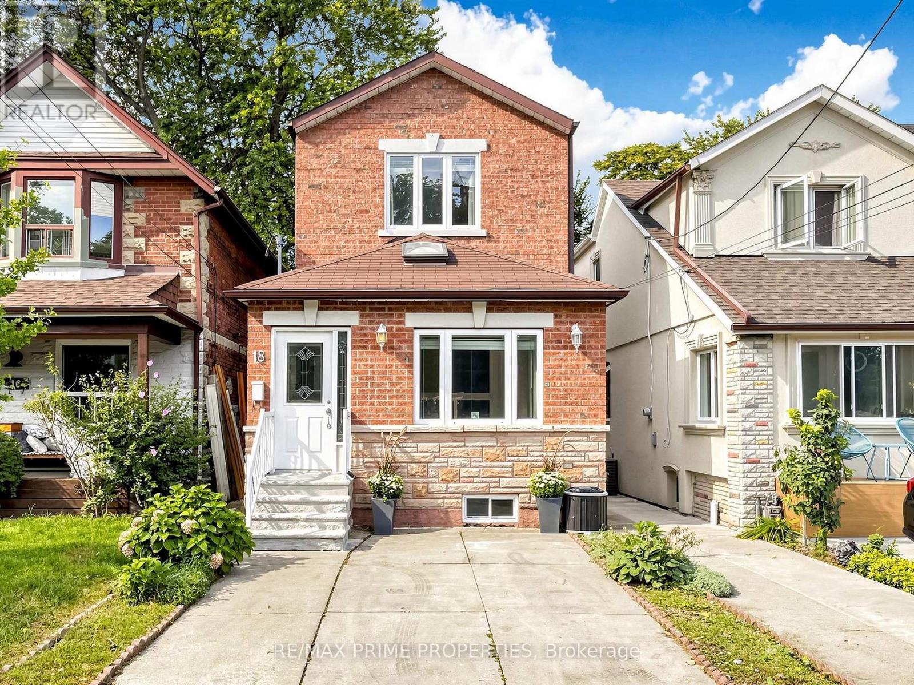
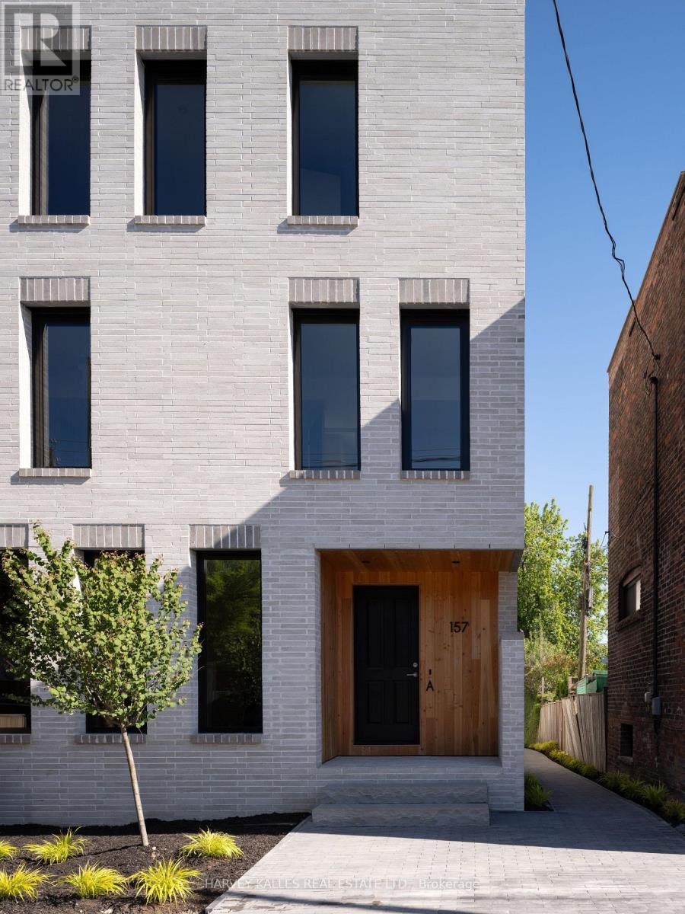
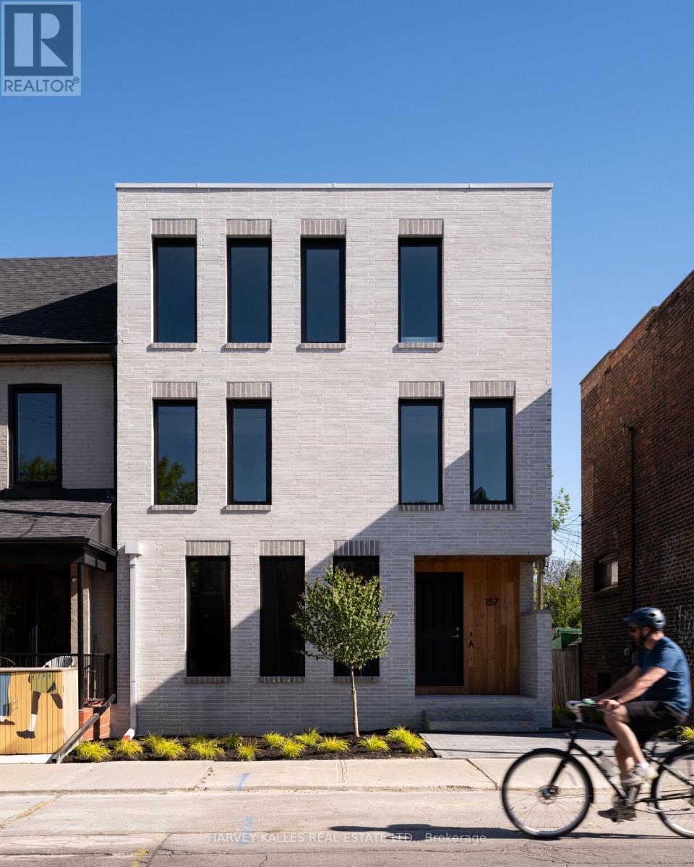
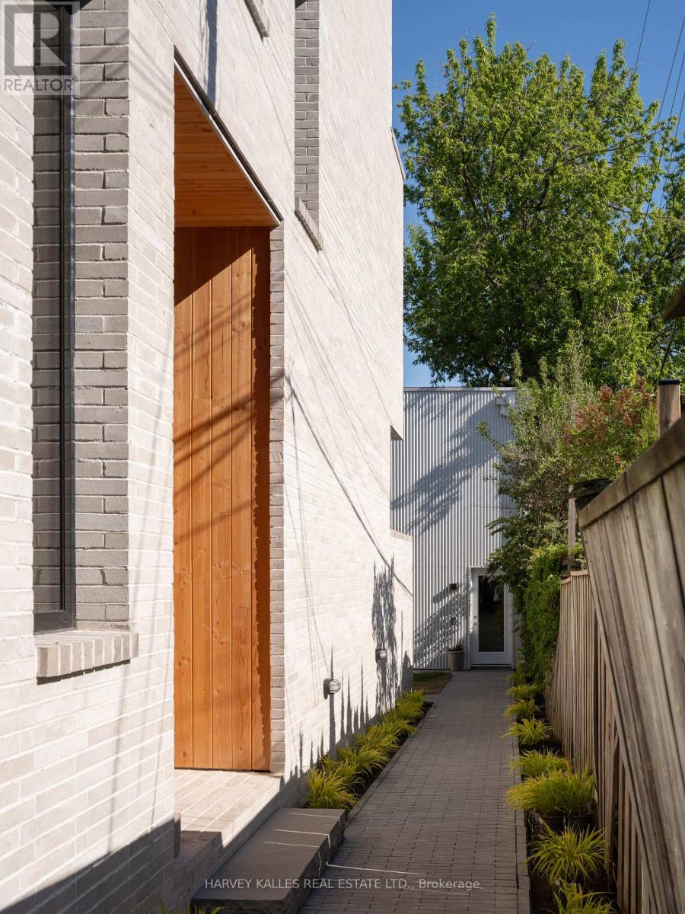
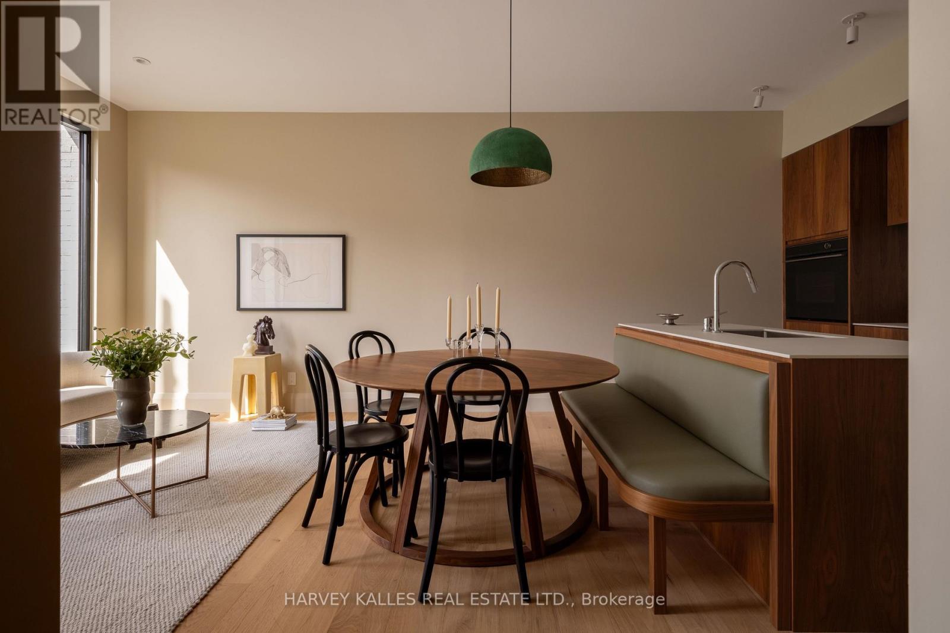
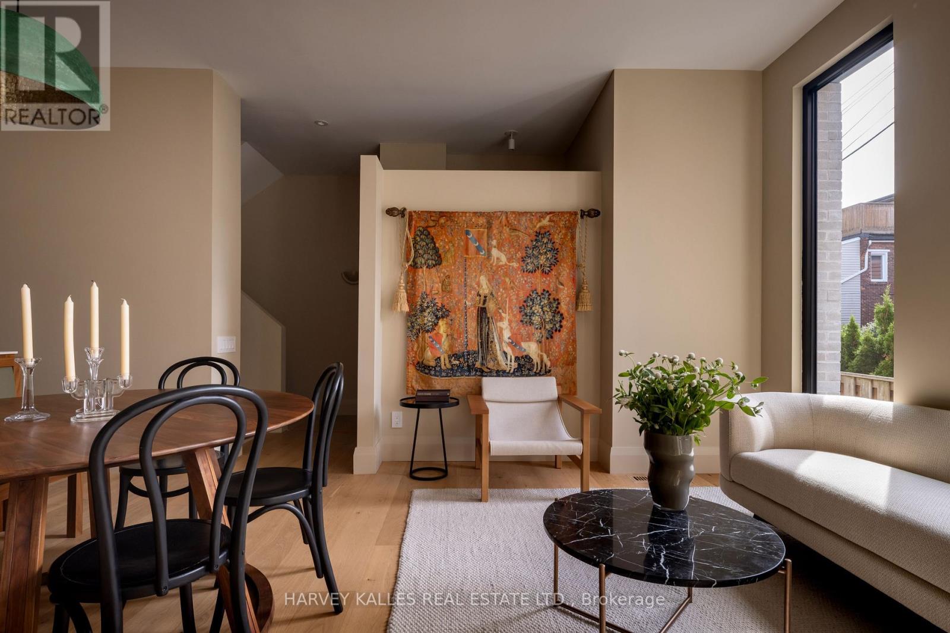
Welcome to this exceptionally luxurious 3-storey home in the heart of Dovercourt Village,perfectly situated steps from transit, local amenities, and an incredible selection of cafésand restaurants. Offering 3 bedrooms, 3 bathrooms, and thoughtfully designed living spacesfilled with natural light, this home blends timeless design with exceptional craftsmanship.The spacious primary suite features an expansive walk-in closet with abundant storage and aluxurious 5-piece ensuite with natural stone flooring. The bright, open-concept main flooroffers an inviting space while the finished lower level provides the perfect media room oradditional family living space.Premium finishes include custom Walnut millwork, -inch engineered white oak flooring, solidnatural white oak stair treads, European tile, Ontario-made European-style windows, a solidwood front door, and designer lighting sourced locally and abroad. The kitchen is appointedwith Laminam porcelain countertops, while Corian countertops with integrated sinks elevate thebathrooms. High-quality brushed gold, brushed nickel, and chrome plumbing fixtures, integratedstep lighting, and flush-mount air grilles showcase the home's exceptional attention to detail.A rare opportunity to own a beautifully crafted home in one of Toronto's most sought-afterneighbourhoods.Garage parking available at additional cost.
Map data © OpenStreetMap contributors
No open houses are scheduled for this home.
Can't make it? Request a private viewing.
| Kitchen | Main level | 0 x 0 m |
| Living room | Main level | 0 x 0 m |
| Bedroom 3 | Second level | 0 x 0 m |
| Bedroom 2 | Second level | 0 x 0 m |
| Primary Bedroom | Third level | 0 x 0 m |
| Recreational, Games room | Basement | 0 x 0 m |
| Furnace | Basement | 0 x 0 m |