
 For sale 50
$448,900
1 bed1 bath0–499 sq ft
25 Richmond Street East #1011
Church-Yonge Corridor, Toronto
21 days agoMLS® C13816410
SKYLETTE MARKETING REALTY INC.
158 Front Street East #210
Moss Park, Toronto, Ontario M5A0K9
For sale· Added
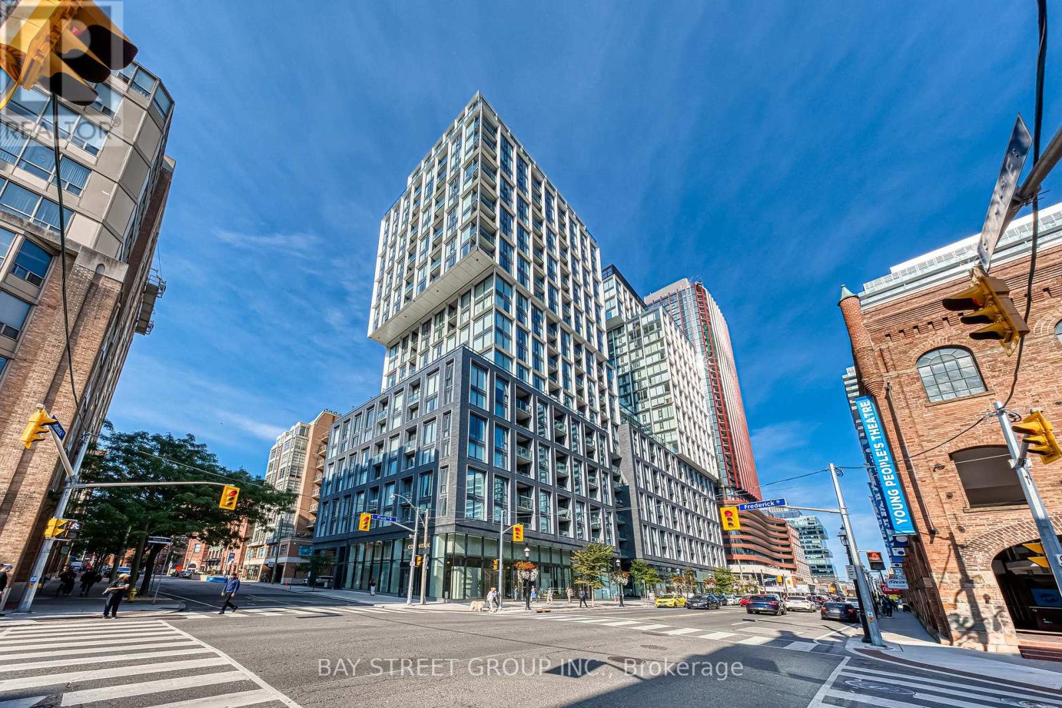
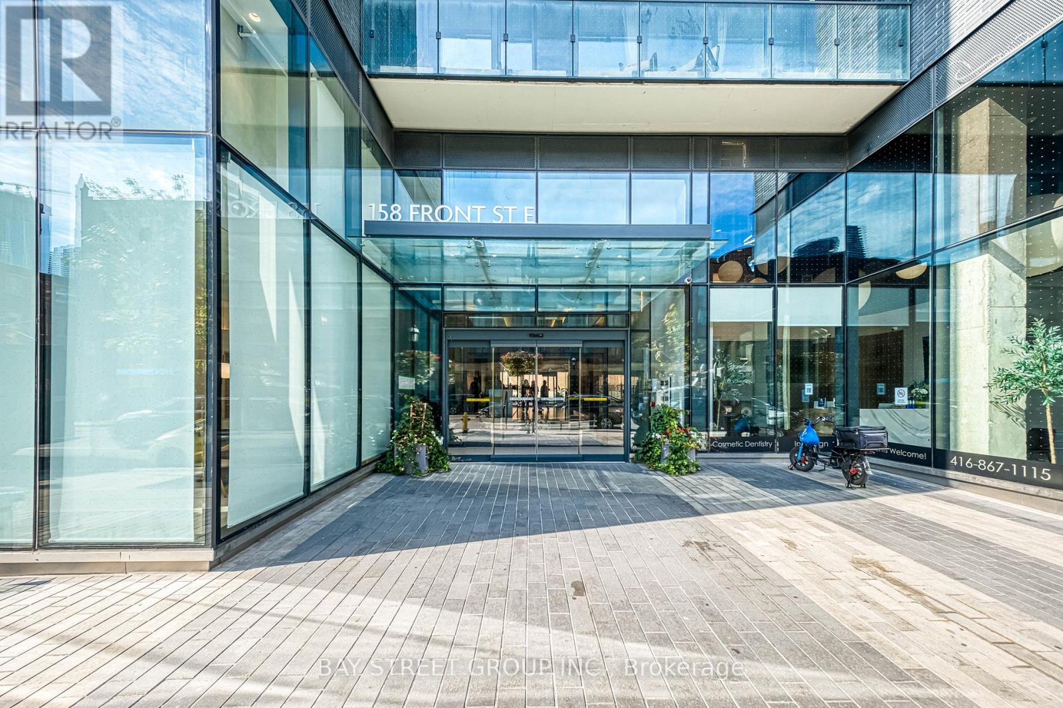
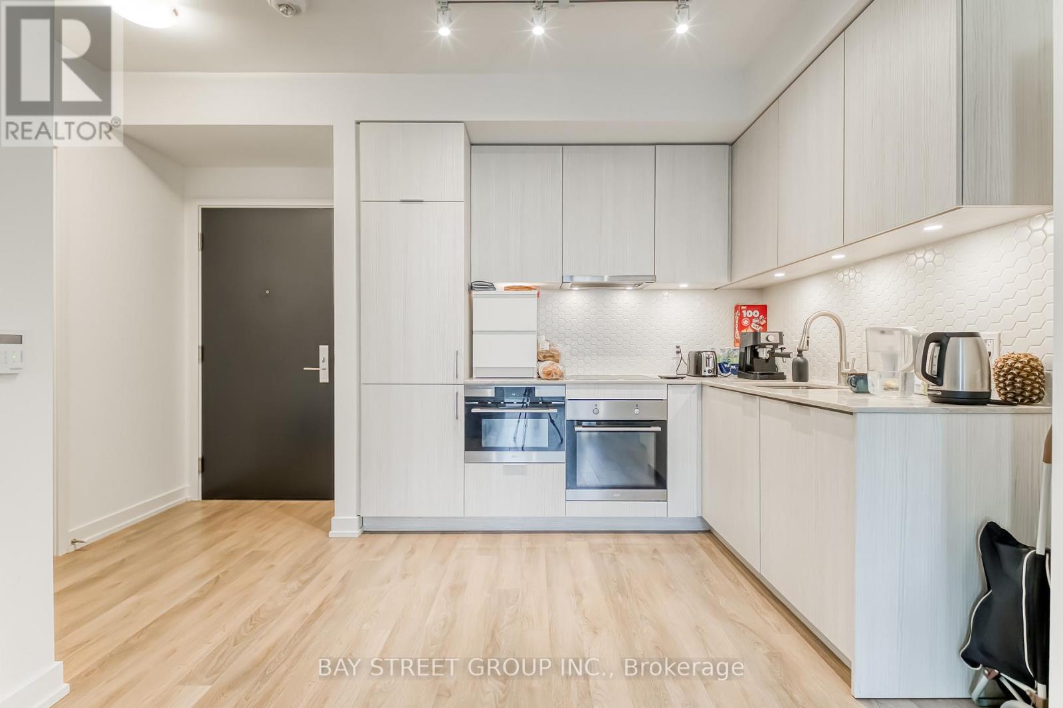
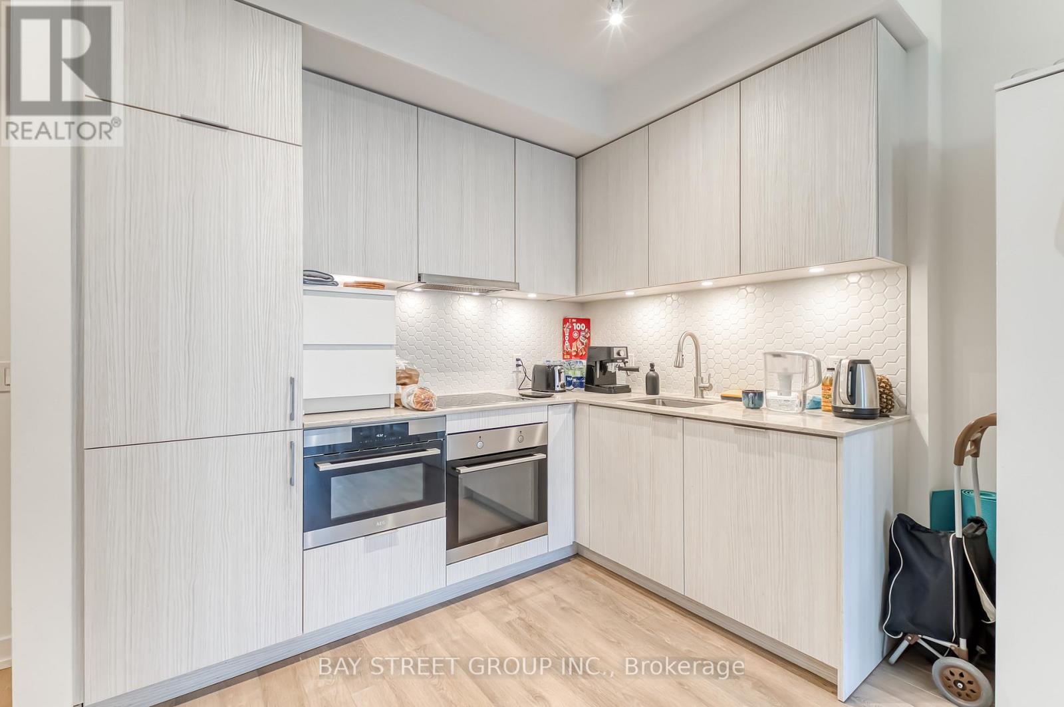
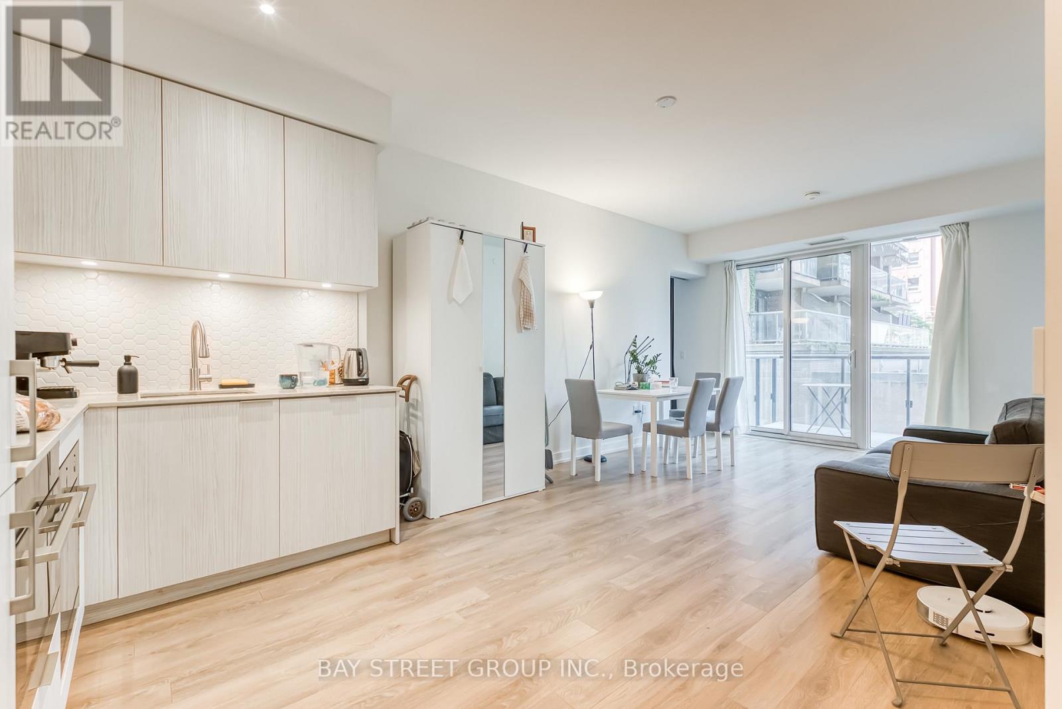
Sophisticated Downtown Living At St. Lawrence Condominiums. This Exceptionally Appointed 2-Bedroom, 2-Bathroom Residence Offers Approx. 779 Sq Ft Of Refined, Open-Concept Living With Soaring 9' Ceilings & Floor-To-Ceiling Windows Framing An Expansive North-Facing City View. An Elegant Contemporary Kitchen Features Built-In AEG Appliances, Sleek Stone Countertops & Matching Backsplash, Flowing Seamlessly Into The Spacious Dining & Living Areas-Ideal For Both Everyday Living & Entertaining. Step Out To Your Private Balcony For A Serene Urban Outlook. The Generously Sized Primary Suite Features A Luxurious Ensuite Bath & Ample Closet Space, Complemented By A Well-Proportioned Second Bedroom & Full Bath. Thoughtfully Designed With Ensuite Laundry & Abundant Storage Throughout. Enjoy An Exceptional Collection Of Hotel-Inspired Amenities, Including 24-Hr Concierge, Rooftop Outdoor Pool & Terrace, Multi-Level Fitness Centre, Yoga Studio, Billiards Lounge, Social & Entertainment Spaces, Guest Suites & Visitor Parking. Ideally Situated In The Heart Of Toronto's Coveted St. Lawrence Neighbourhood, Steps To St. Lawrence Market, The Esplanade, Fine Dining, Cafés, Shops & Transit. Minutes To Union Station, Financial District, Waterfront & Gardiner Expressway. A Rare Opportunity To Experience Elevated Downtown Living In One Of Toronto's Most Vibrant Neighbourhoods.
Map data © OpenStreetMap contributors
No open houses are scheduled for this home.
Can't make it? Request a private viewing.
| Other | Flat | 3.05 x 1.52 m |
| Living room | Flat | 3.66 x 3.3 m |
| Kitchen | Flat | 3.51 x 3.3 m |
| Primary Bedroom | Flat | 3.75 x 2.83 m |
| Bathroom | Flat | 3.05 x 2.13 m |
| Bedroom 2 | Flat | 2.77 x 3.26 m |
| Foyer | Flat | 3 x 1.8 m |




