 For sale 50
$3,299,000
4+1 bed7 bath3,500–5,000 sq ft
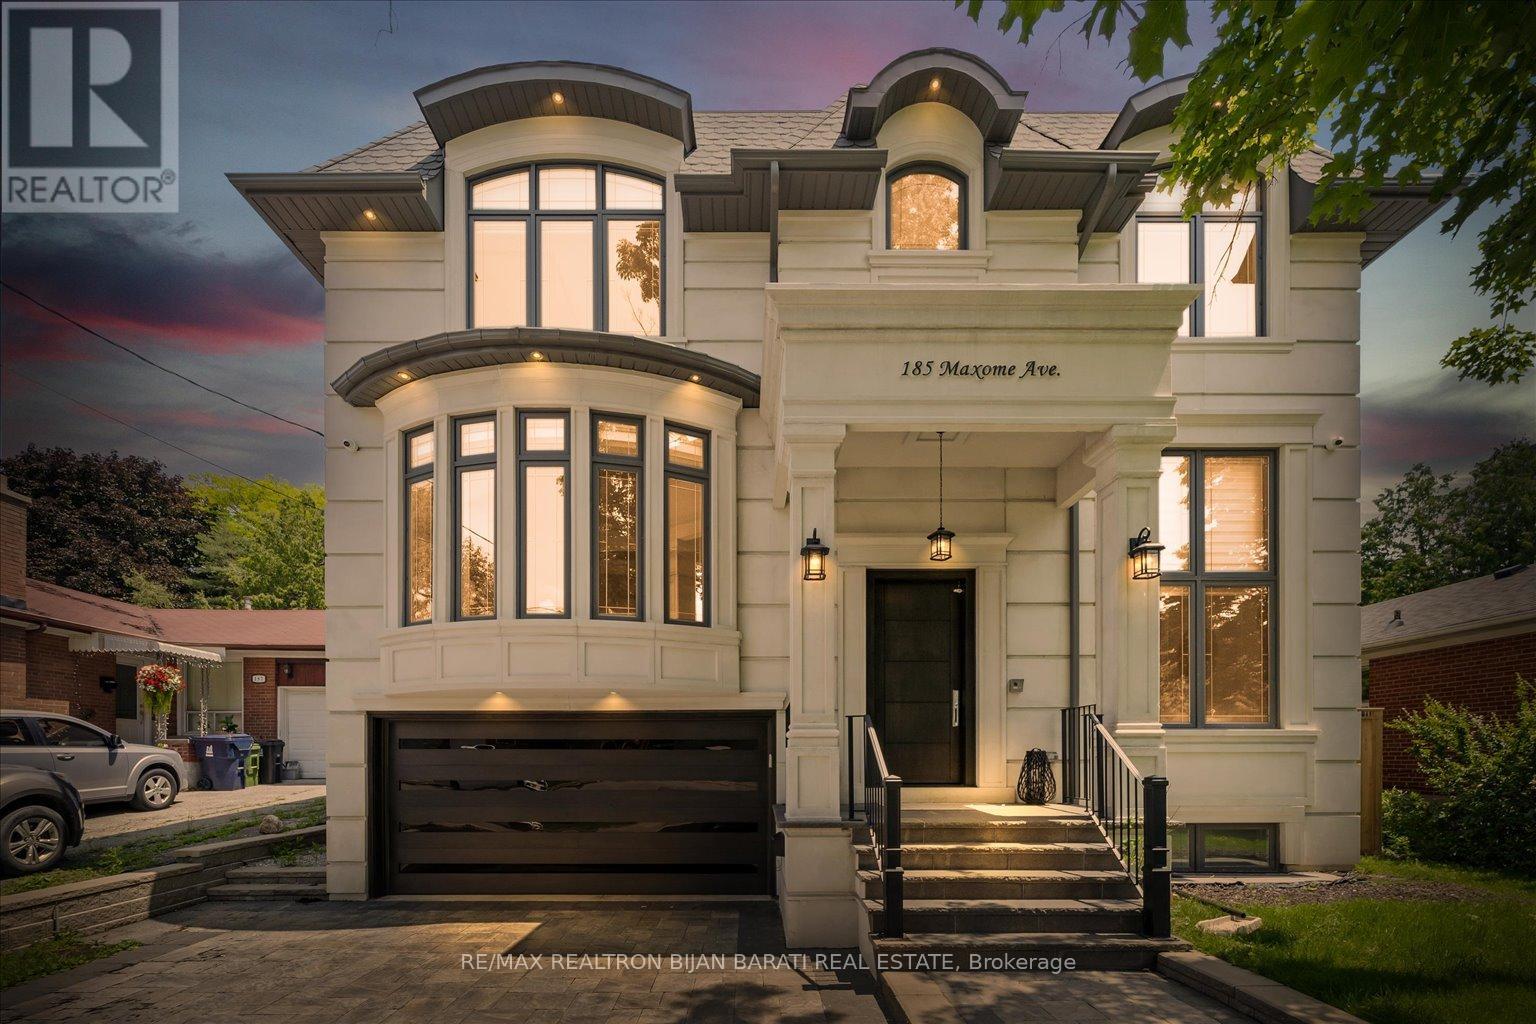
185 Maxome Avenue
Newtonbrook East, Toronto
7 months agoMLS® C12792916
RE/MAX REALTRON BIJAN BARATI REAL ESTATE
158 Owen Boulevard
St. Andrew-Windfields, Toronto, Ontario M2P1G7
For sale· Added
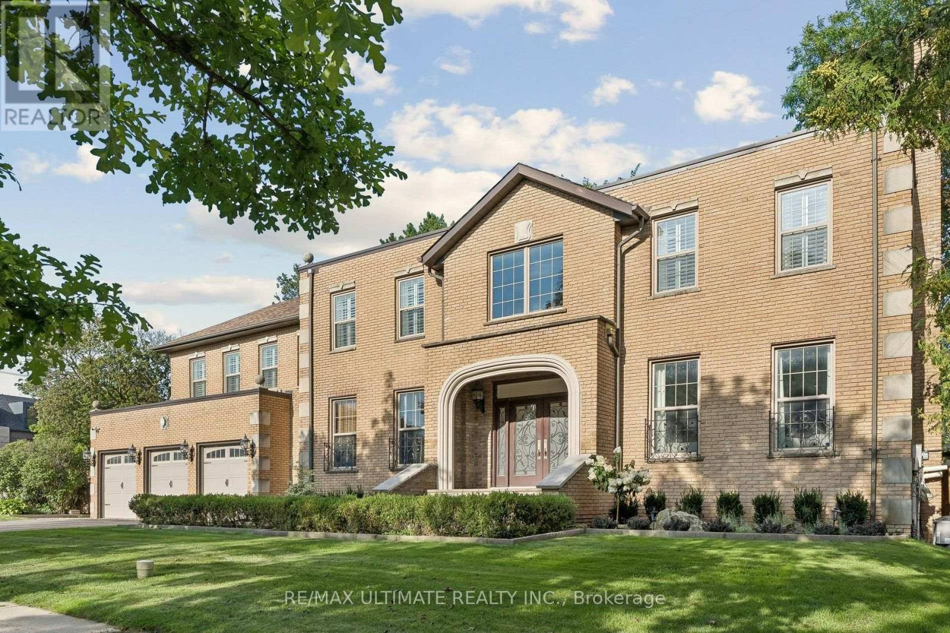
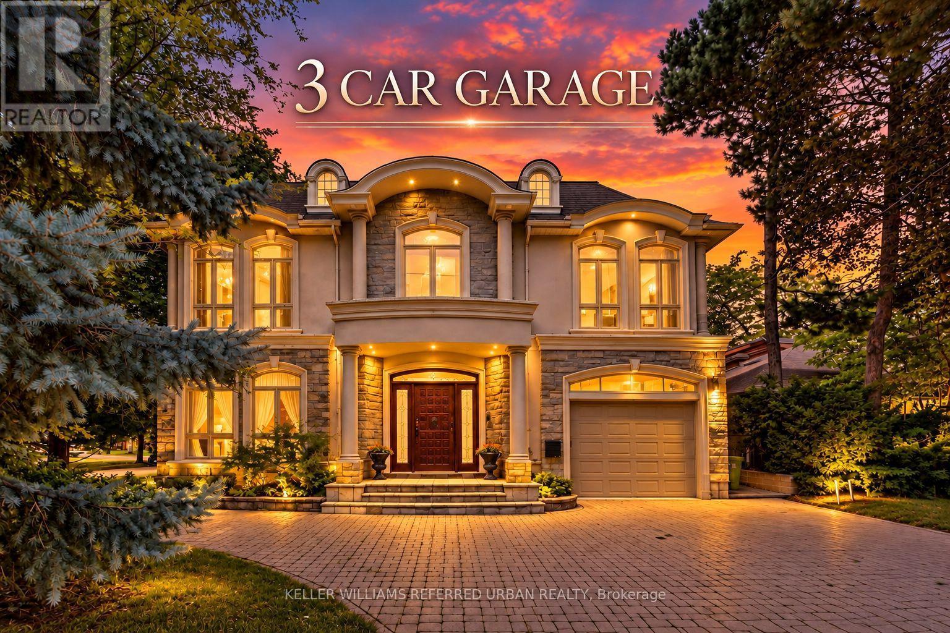
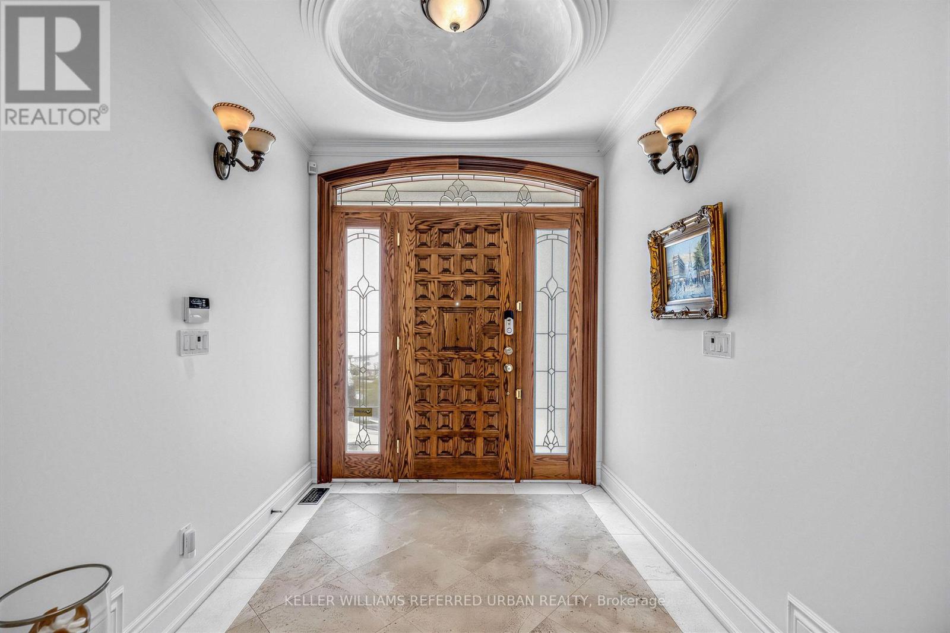
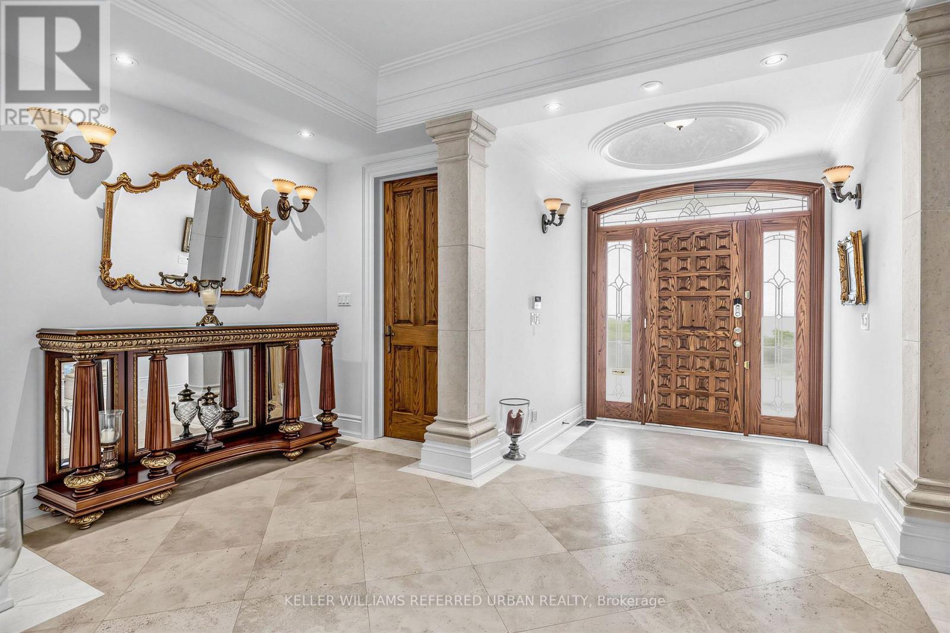
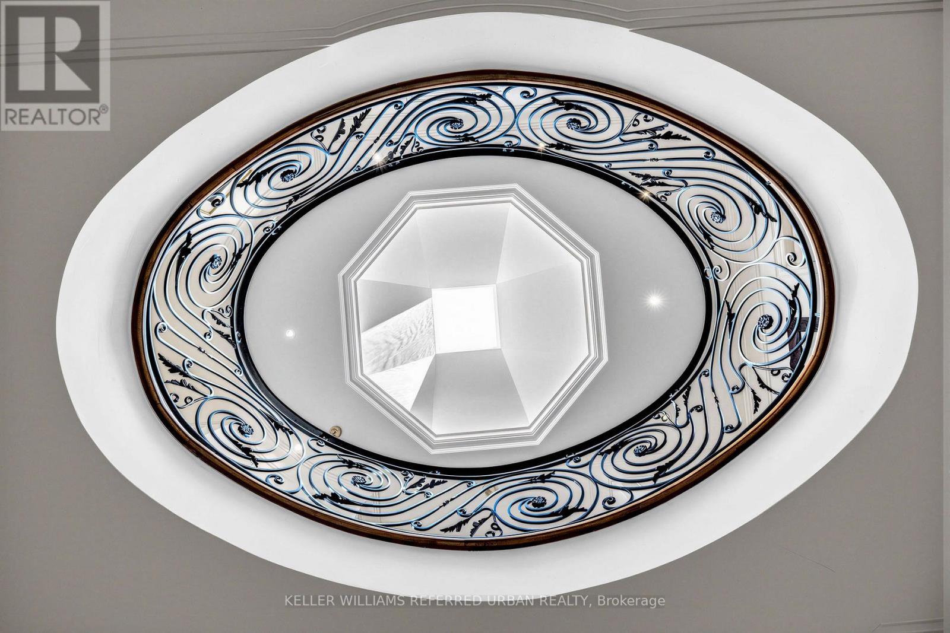
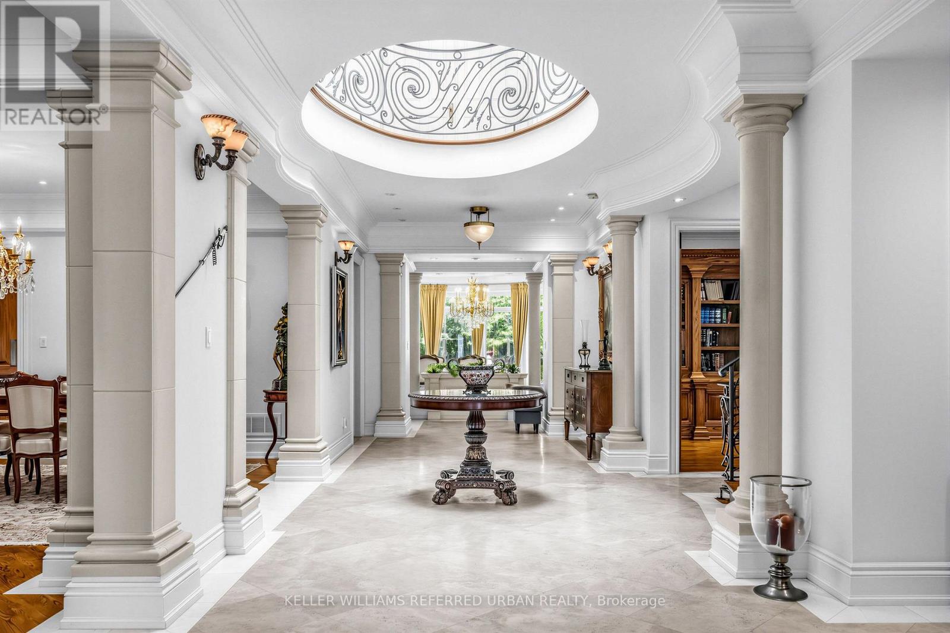
***PRIDE OF OWNERSHIP------3Cars Garages(1Car Built-in/Front & 2Cars Detached Garages/Back)***Welcome to 158 Owen Blvd. This elegant & owner's own custom-built residence boasts blend of sophistication and warmth with exquisite materials thru-out and beautiful home nestled in a highly sought-after, prestigious St Andrew neighbourhood. This UNIQUE architectural masterpiece offers approximately 7000 sf luxurious living space(4800 sf for 1st/2nd floors), meticulously-maintained by its, original owner, to capture tranquil-private views of backyard. The main floor offers an expansive living & dining space, ideal for entertaining or relaxing at home with airy atmosphere and grand & open-feel. The gourmet kitchen is equipped with built-in appliances, a large island, spacious eat-in area, and direct flow into an outdoor deck and patio for effortless indoor-outdoor living. This residence features five spacious bedrooms upstairs, each with an ensuite or semi-ensuite for privacy and comfort. The primary suite is an private sanctuary with generous room size with hi ceiling, lavish 7-pc ensuite and walk-in closet. The basement is an entertainer's paradise, providing an ample space, functional wet bar. The additional two-bedrooms, one with an ensuite, provide ample space for family or guests.
Map data © OpenStreetMap contributors
No open houses are scheduled for this home.
Can't make it? Request a private viewing.
| Library | Main level | 4.32 x 2.72 m |
| Bedroom 5 | Second level | 4.7 x 3.65 m |
| Recreational, Games room | Basement | 9.1 x 8.48 m |
| Sitting room | Basement | 5.08 x 4.95 m |
| Bedroom | Basement | 4.64 x 4.47 m |
| Living room | Main level | 5.31 x 4.85 m |
| Dining room | Main level | 4.85 x 4.57 m |
| Kitchen | Main level | 5.41 x 3.8 m |
| Eating area | Main level | 3.3 x 2.54 m |
| Family room | Main level | 4.97 x 4.37 m |
| Primary Bedroom | Second level | 7.75 x 4.32 m |
| Bedroom 2 | Second level | 4.11 x 3.91 m |
| Bedroom 3 | Second level | 5.12 x 3.6 m |
| Bedroom 4 | Second level | 3.96 x 2.92 m |