 For sale 50
$2,479,000
5+2 bed5 bath3,000–3,500 sq ft
27 Sundridge Drive
Clairlea-Birchmount, Toronto
1 month agoMLS® E13765740
RE/MAX HALLMARK REALTY LTD.
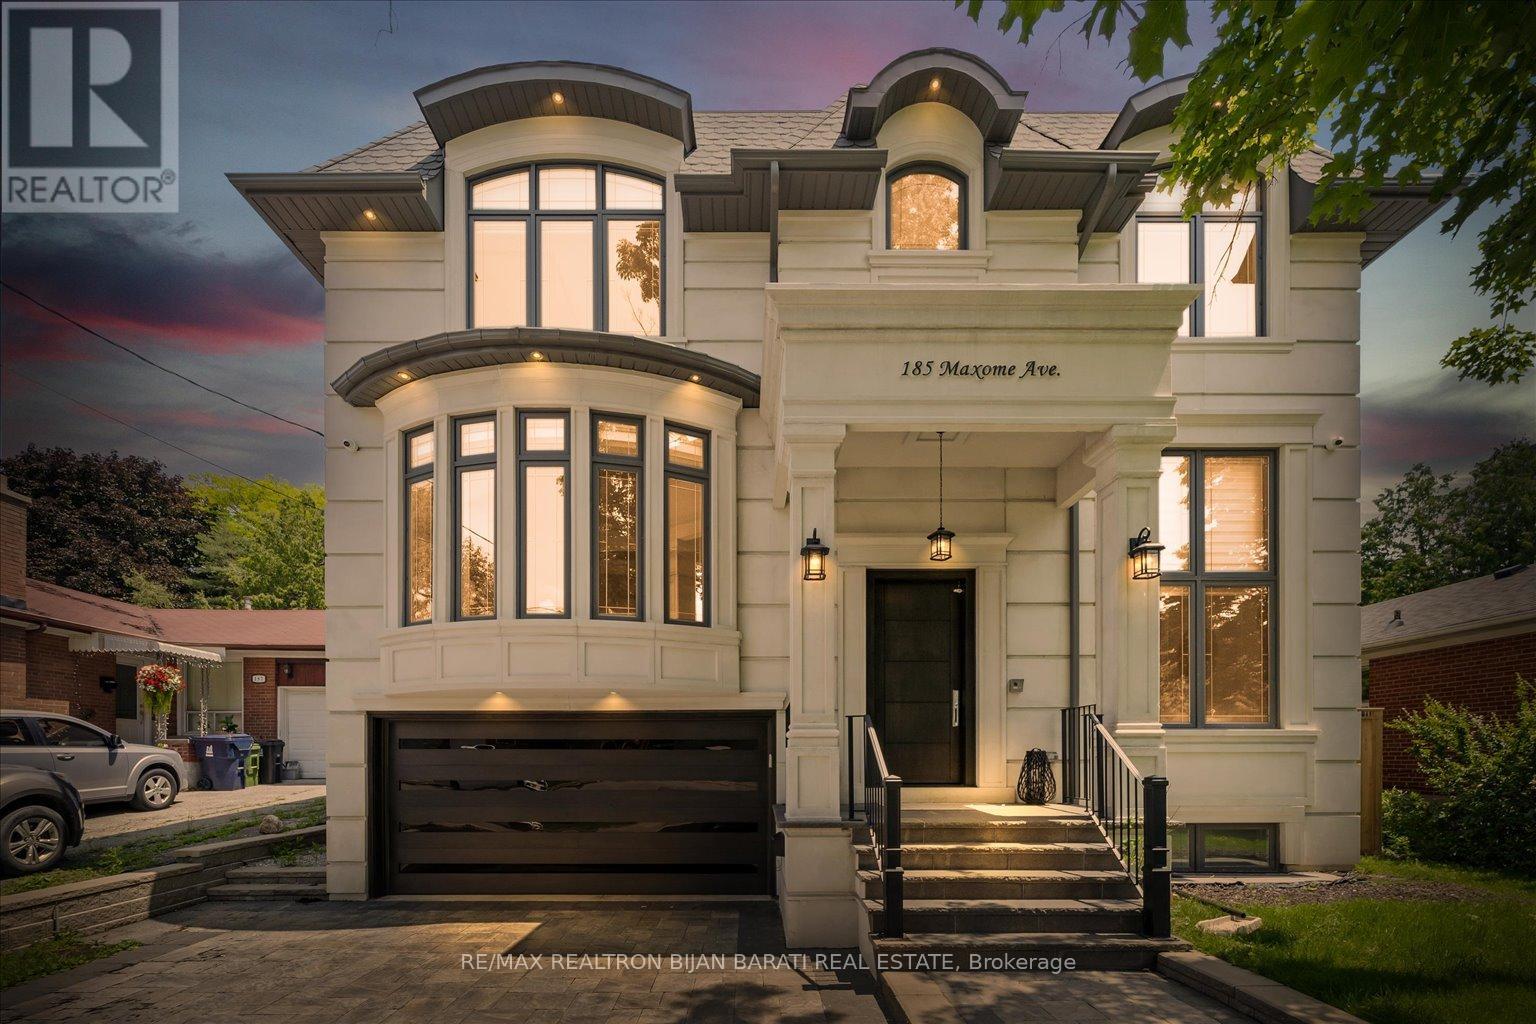
185 Maxome Avenue
Newtonbrook East, Toronto, Ontario M2M3L1
For sale· Added

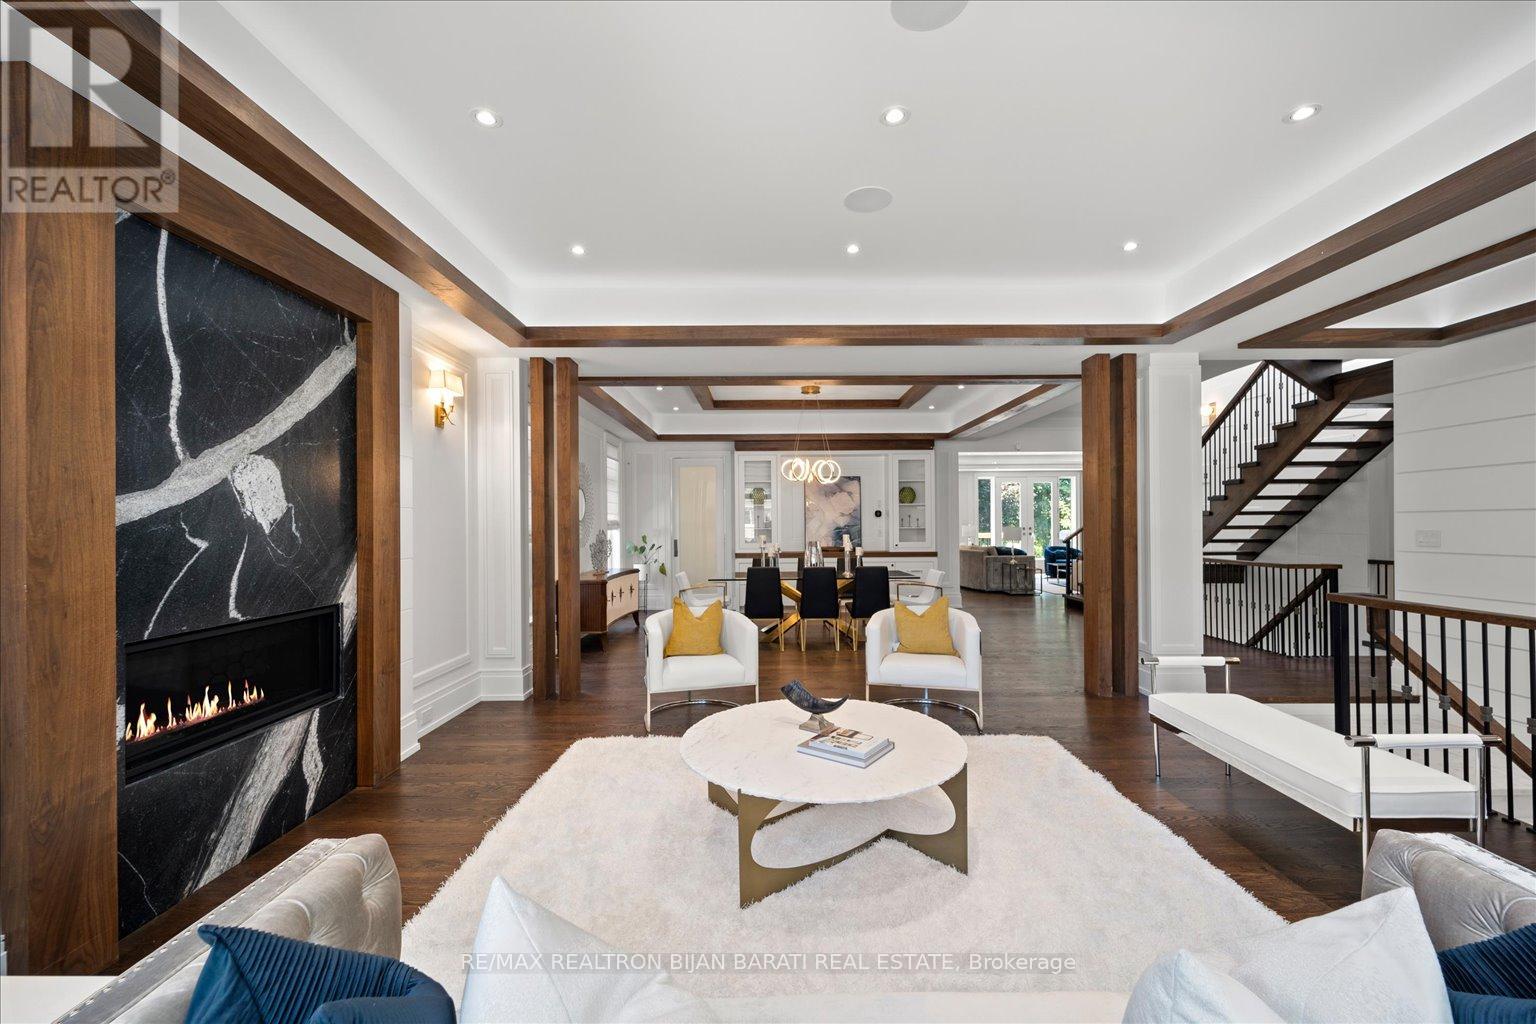

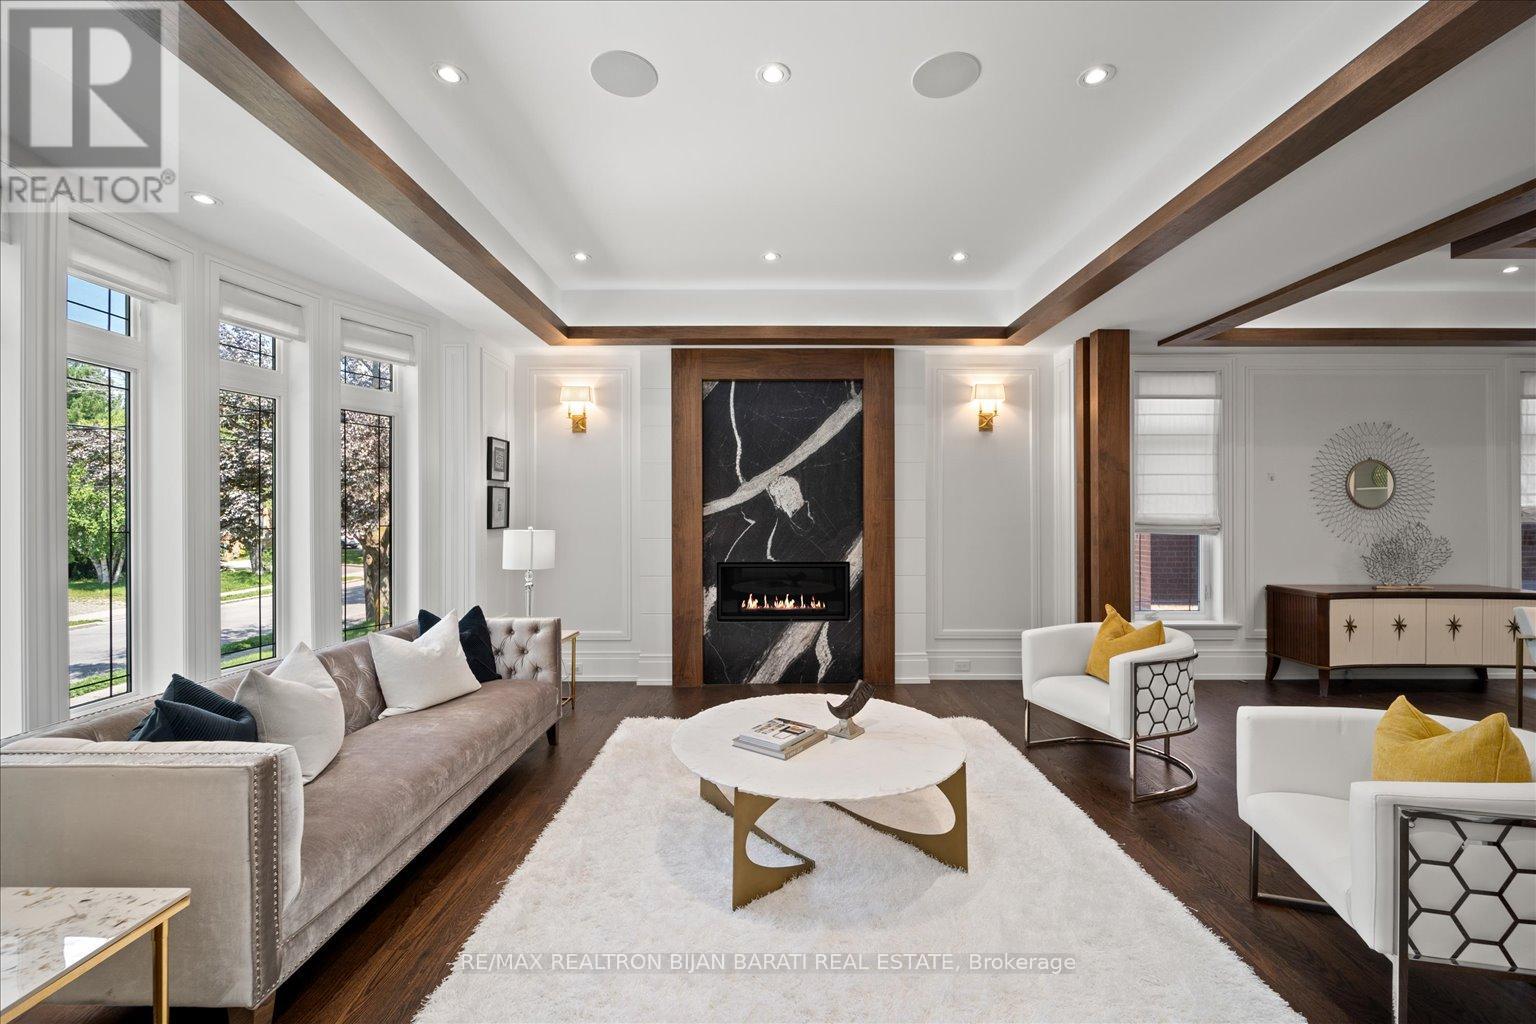
Masterfully Built In 2021 With Extremely Detailed Design On A Deep Pool Sized Lot, Backing Onto The Quiet Part of Caswell Park! Impeccable Finishings and Unparalleled Features: Large Size Principal Rooms, Walnut Accent in Walls and Ceilings, Marble Slabs in Foyer Entrance, Wide Oak Hardwood and Porcelain Flooring, Coffered/Dropped Ceiling & Ropelights with Soaring Cling Height > Library/Foyer:14', Basement Rec Rm:12', Main & 2nd Flr:10' !! Contemporary Crown Moulding, Full Panelled Wall In Library, Foyer, Hallways, Living & Dining Room, and Basement Recreation Room. High-End Millwork:Built-In Wall Units, Cabinetry, Closets & Custom Headboard In 4Bedrooms. Gas Fireplaces & Natural Stone Mantels, Washlet Toilets(Toto) for All Washrooms.Gourmet Kitchen Includes State-Of-The Art Wolf&Sub-Zero Appliances, Cabinets&Granite C/Top.Large Master Bedroom with Fireplace, Boudoir W/I Closet & 7-Pc Heated Floor Ensuite W/Steam Sauna! Open Rising Staircase With Night Lights & Skylight Above. Spacious Family Room W/O to Deck & Patio & Fully Fenced Lovely Backyard with 3Gates! Pre-Cast Facade with Bricks in Back and Sides. Professional Finished Walk-Out Heated Floor Basement Includes Huge Recreation Room with Wetbar, Gas Fireplace, 2nd Powder Rm, Bedroom, 4Pc Ensuite, and A Large Roughed In Second Laundry Includes All Cabinetry & Counter Top!
Map data © OpenStreetMap contributors
No open houses are scheduled for this home.
Can't make it? Request a private viewing.
| Living room | Main level | 5.53 x 5.32 m |
| Recreational, Games room | Lower level | 10.64 x 5.92 m |
| Dining room | Main level | 5.29 x 4.91 m |
| Family room | Main level | 6.15 x 4.81 m |
| Kitchen | Main level | 6.18 x 5.43 m |
| Library | Main level | 4.47 x 3.48 m |
| Primary Bedroom | Second level | 6.15 x 6.03 m |
| Bedroom 2 | Second level | 5.44 x 4.54 m |
| Bedroom 3 | Second level | 4.54 x 4.36 m |
| Bedroom 4 | Second level | 4.95 x 3.36 m |
| Bedroom 5 | Lower level | 4.87 x 3.31 m |