
 For sale 50
$448,900
1 bed1 bath0–499 sq ft
25 Richmond Street East #1011
Church-Yonge Corridor, Toronto
21 days agoMLS® C13816410
SKYLETTE MARKETING REALTY INC.
159 Dundas Street East #3706
Church-Yonge Corridor, Toronto, Ontario M5B0A9
For sale· Added
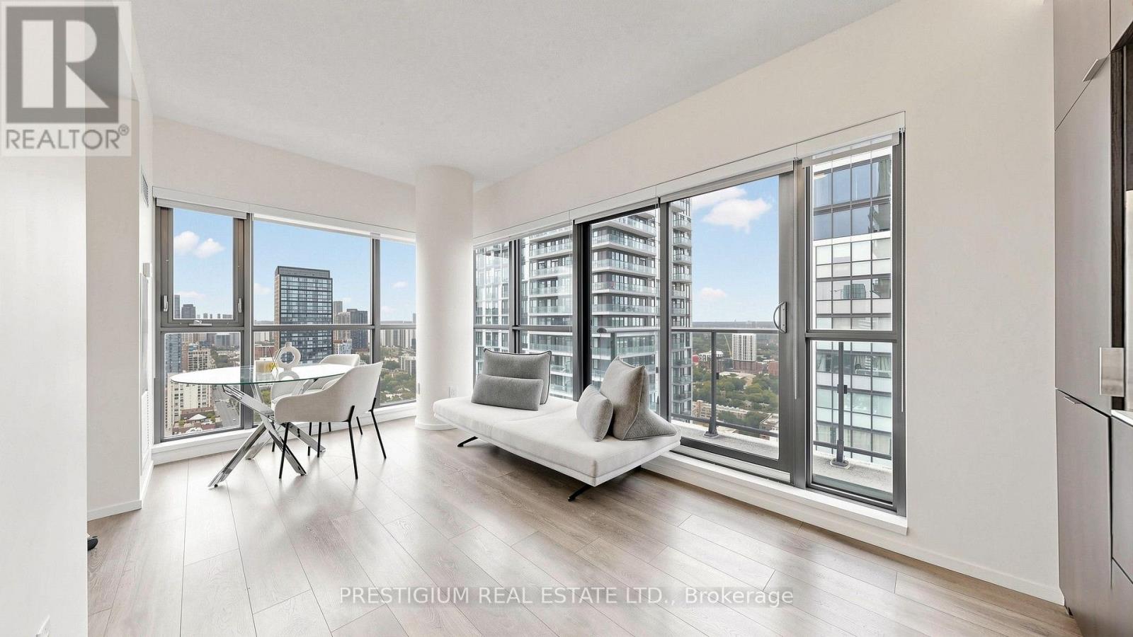
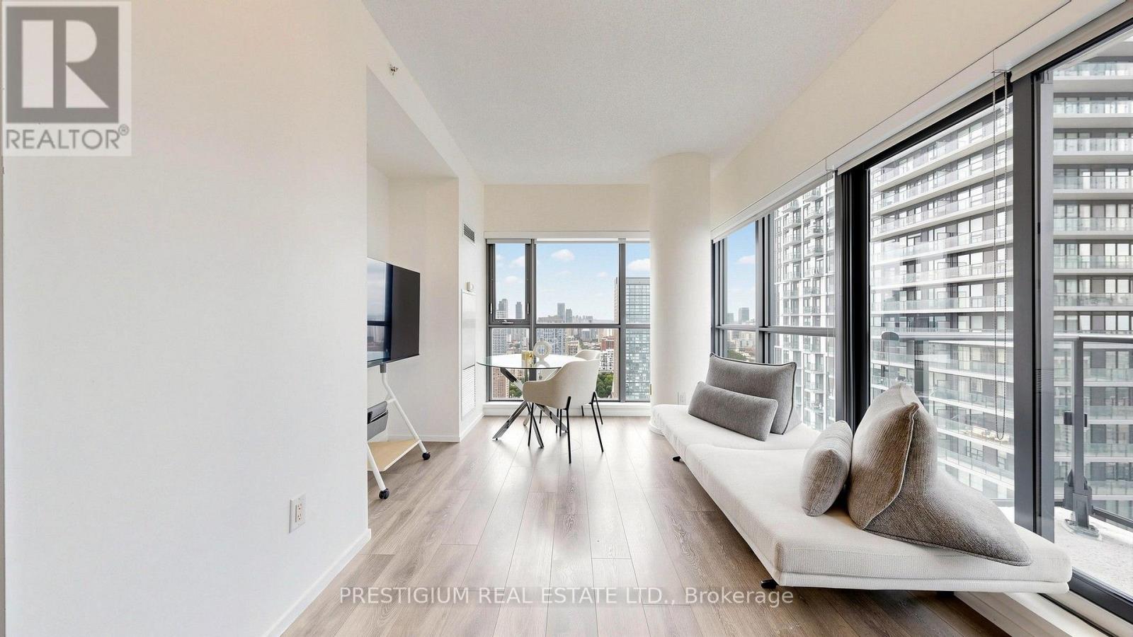
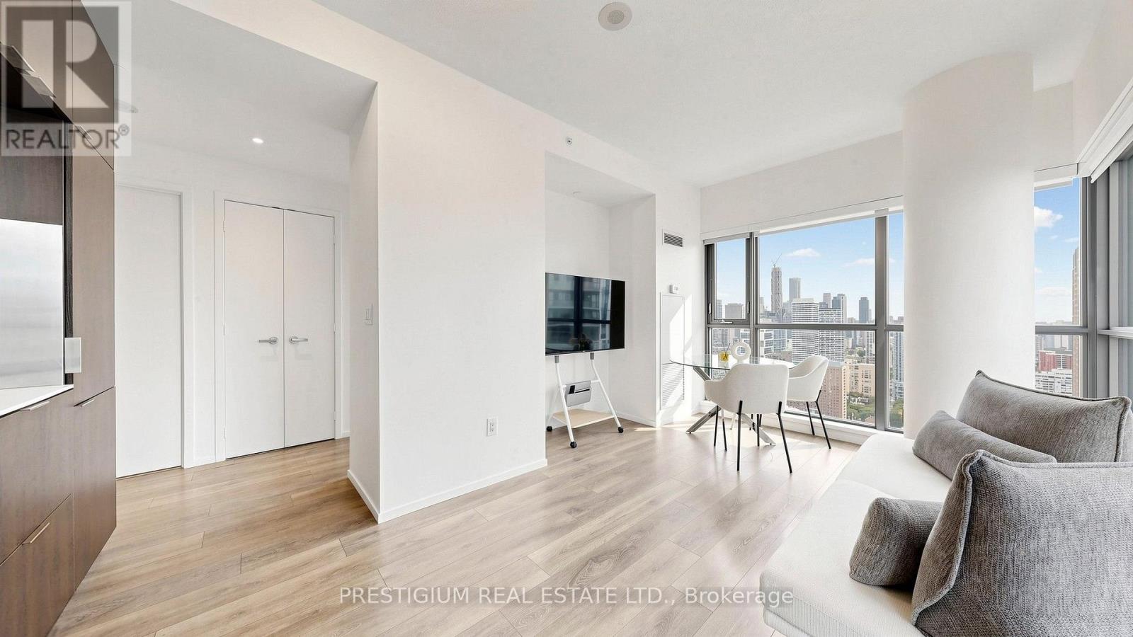
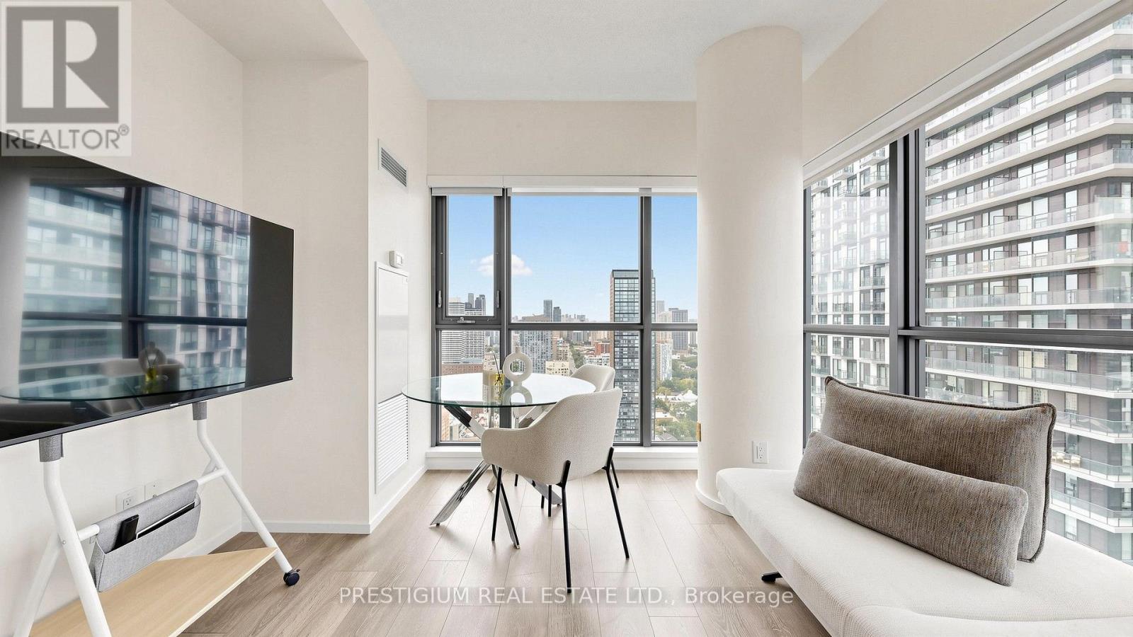
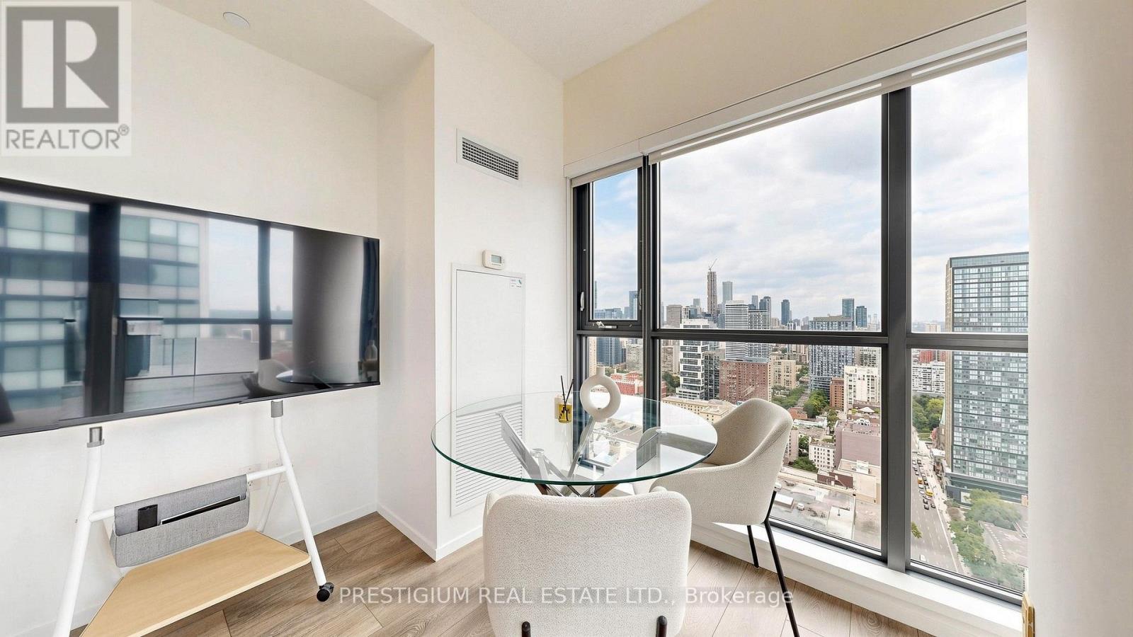
Standout Corner 1+Den With 2 Full Baths, 2 Balconies, Parking & Locker At PACE Condos By Great Gulf! Bright & Spacious 643 Sq.Ft. Layout With Open North & East Views And Abundant Natural Light. Large Windowed Den With Sliding Door Offers Exceptional Flexibility As A Home Office, Guest Room Or Potential 2nd Bedroom. Functional Open-Concept Living/Dining/Kitchen With Floor-To-Ceiling Windows And Walk-Out To Balcony. Primary Bedroom Features Its Own Balcony And Ensuite Bath. One Parking Space & One Locker Included - A Valuable Bonus For Downtown Living! Unbeatable Location With TTC At Your Doorstep, Steps To TMU, Yonge St, Eaton Centre, Subway, George Brown College, Restaurants, Cafes, Shopping & Everyday Essentials. Enjoy 24-Hr Concierge, Fitness Facilities, Outdoor Pool, Rooftop Terrace & More. An Exceptional Downtown Home For End Users & Investors Alike!
Map data © OpenStreetMap contributors
No open houses are scheduled for this home.
Can't make it? Request a private viewing.
| Living room | Main level | 5.46 x 3.48 m |
| Dining room | Main level | 5.46 x 3.48 m |
| Kitchen | Main level | 5.46 x 3.48 m |
| Bedroom | Main level | 3.76 x 2.57 m |
| Den | Main level | 2.57 x 2.51 m |




