 For sale 50
$4,288,000
5+1 bed5 bath3,500–5,000 sq ft
149 Sylvan Avenue
Scarborough Village, Toronto
9 days agoMLS® E13860060
AIMHOME REALTY INC.
16 Brian Cliff Drive
Banbury-Don Mills, Toronto, Ontario M3B2G2
For sale· Added
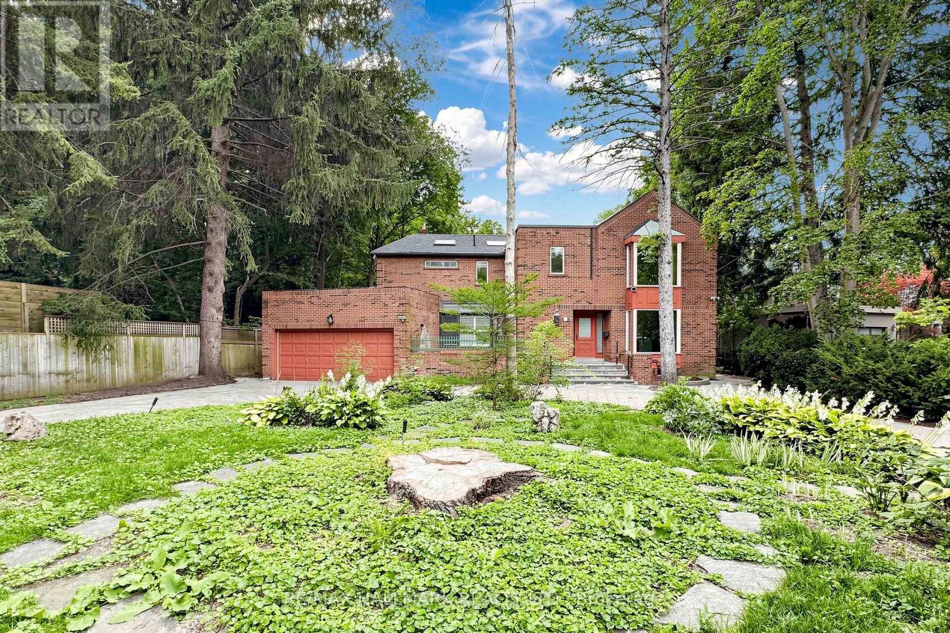
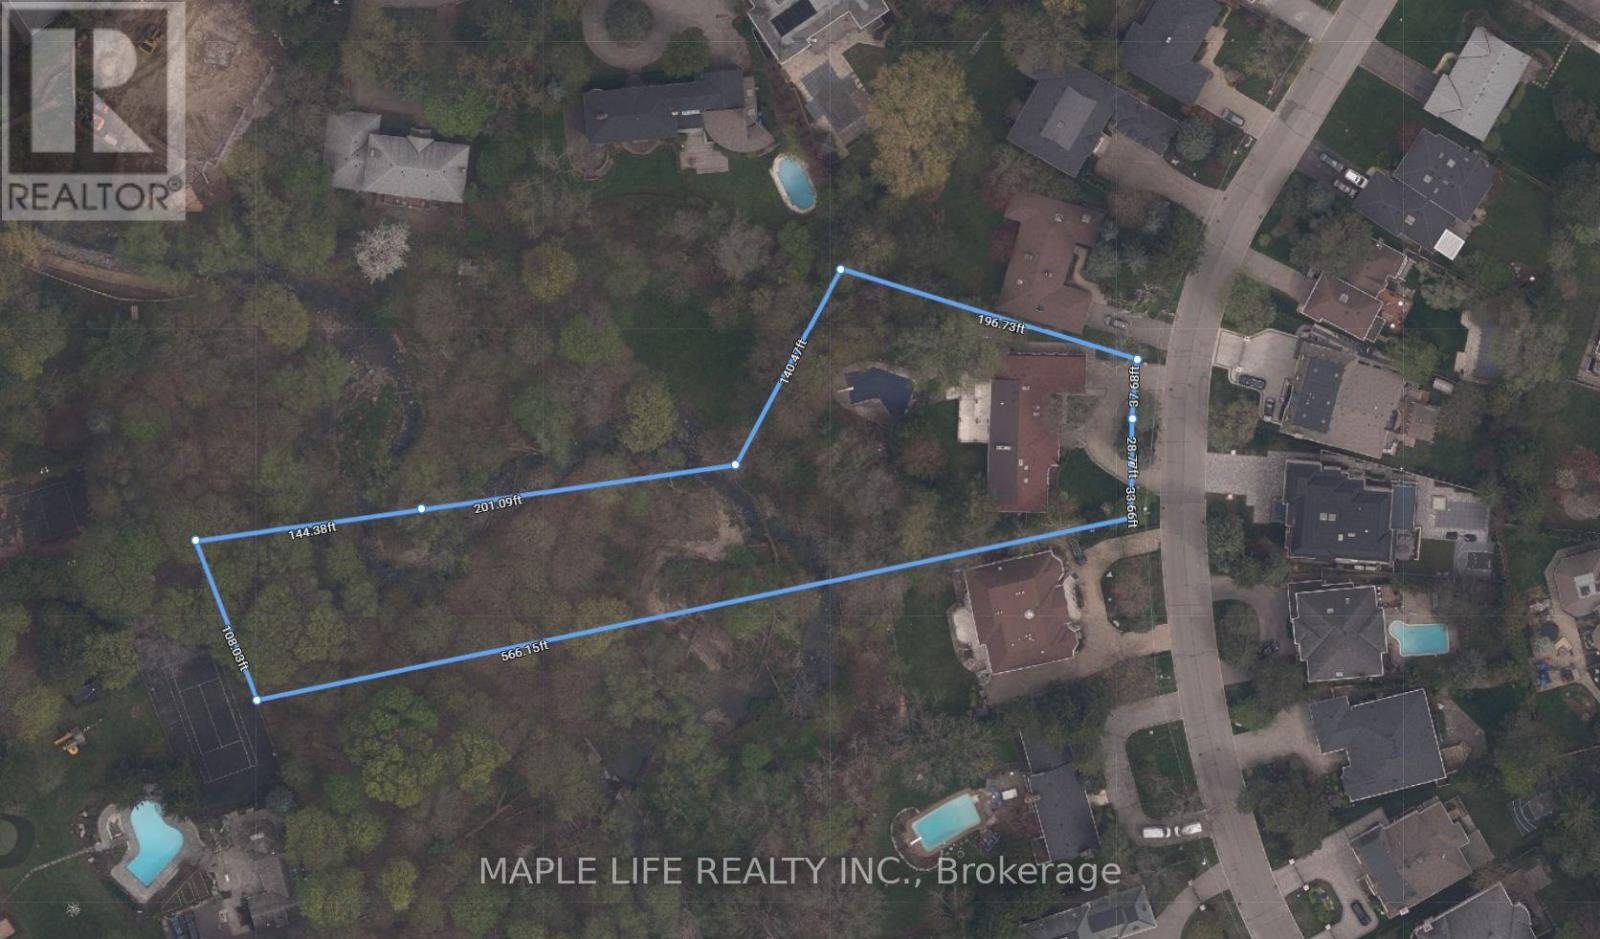
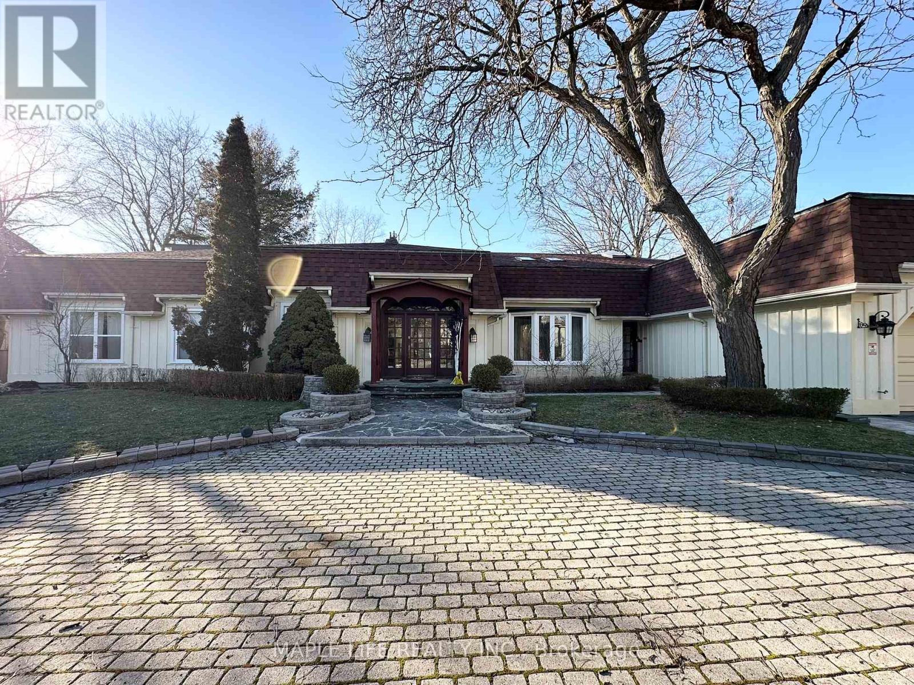
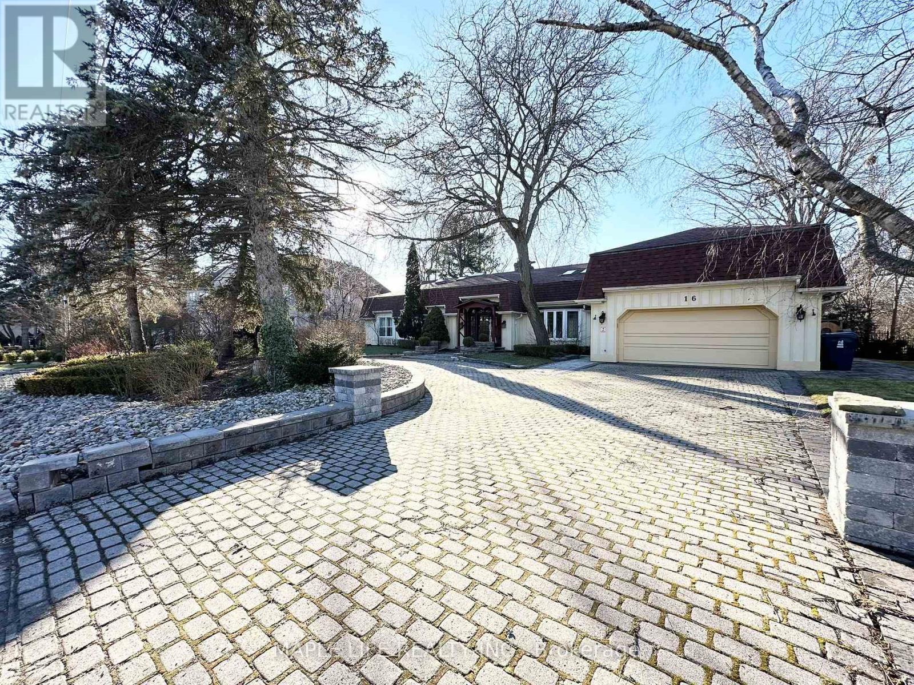
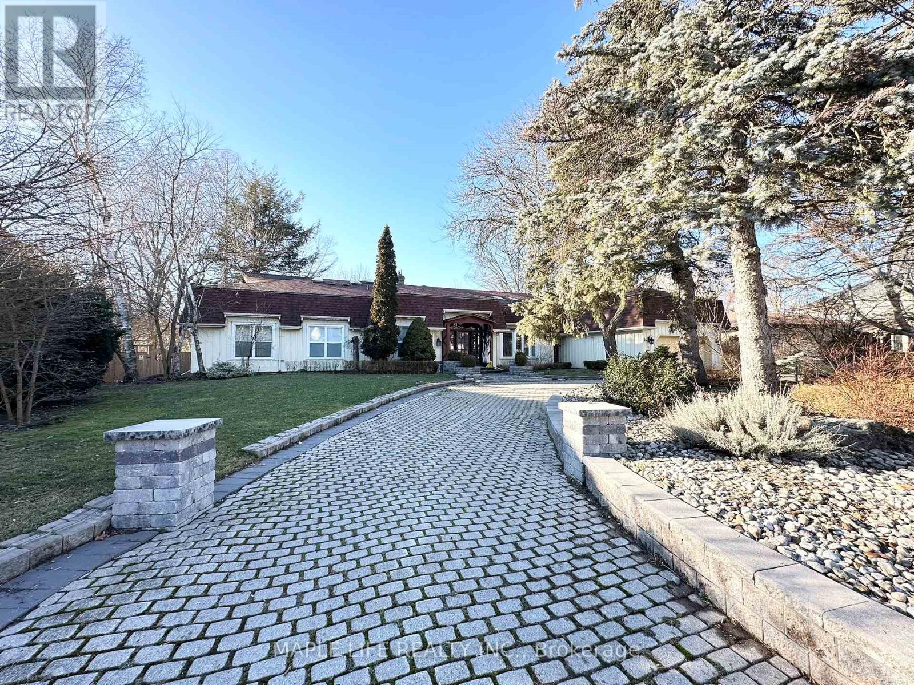
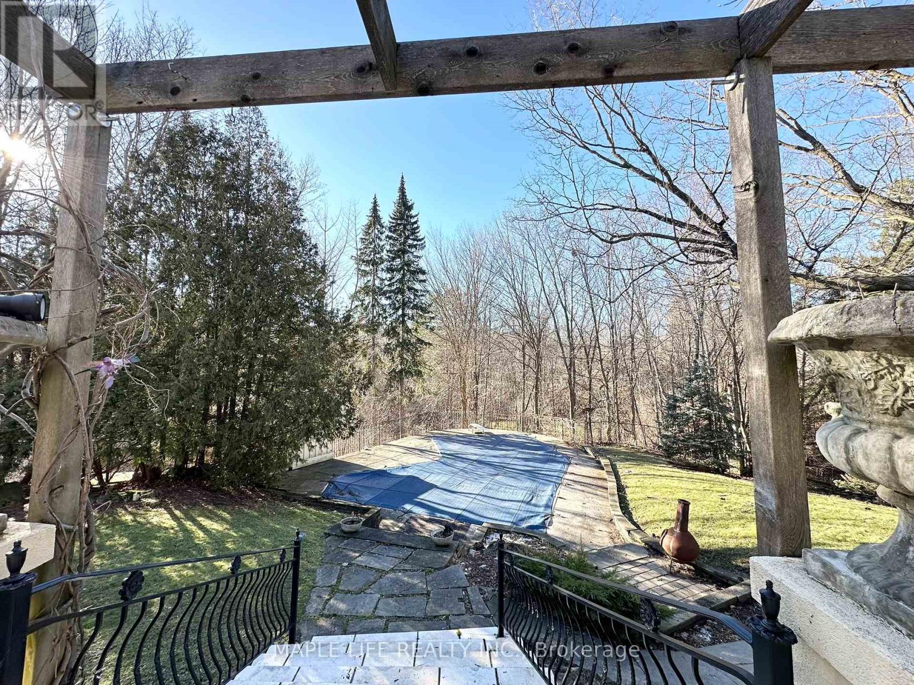
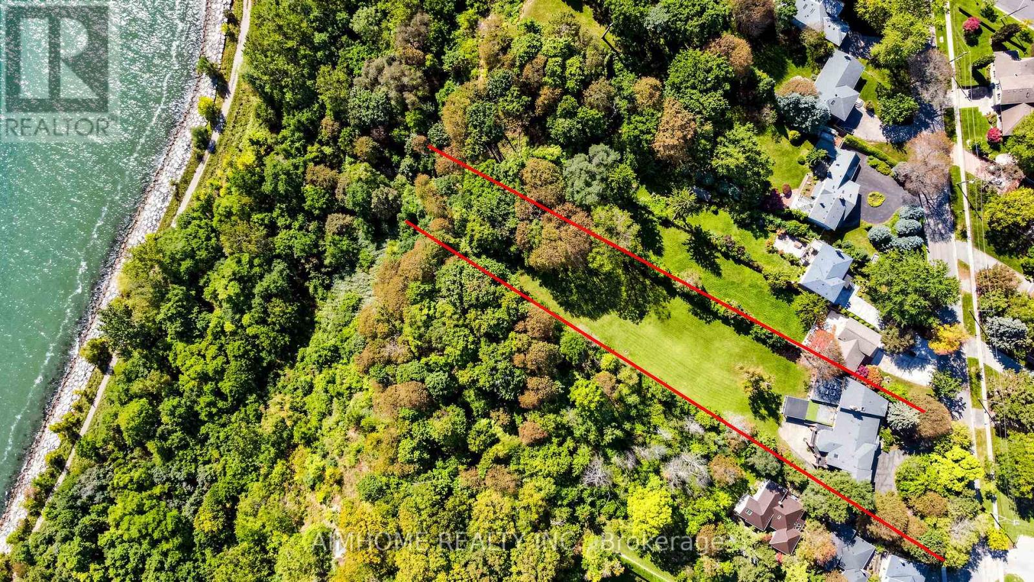
Rarely Offered Exquisite Private Home in the Heart of Toronto! Large Premium Ravine Lot With 100 Ft Frontage Besides Prestigious Edwards Gardens! Over 5,800 sqft of Interior Living Space plus 2,300 sqft in Basement! This Beautifully Uniquely Designed Home W/Distinction & Elegance! Bordering On Ravine Setting Offers Peaceful Living & Ideally Designed For Entertaining. Just Minutes Away From Edward Gardens, Top Public and Private Schools, TTC Bus Station, Malls, Shopping And Highway. Perfect lot for self-living or Redevelopment!!
Map data © OpenStreetMap contributors
No open houses are scheduled for this home.
Can't make it? Request a private viewing.
| Foyer | Ground level | 7.84 x 7.06 m |
| Bedroom | Second level | 4.6 x 3.21 m |
| Bedroom | Second level | 4.67 x 3.75 m |
| Family room | Ground level | 4.98 x 7.13 m |
| Living room | Ground level | 4.46 x 5.12 m |
| Dining room | Ground level | 4.88 x 6.06 m |
| Kitchen | Ground level | 4.2 x 5.76 m |
| Office | Ground level | 4.6 x 3.95 m |
| Bedroom | Ground level | 4.28 x 3.88 m |
| Bedroom | Ground level | 4.59 x 4.77 m |
| Bedroom | Ground level | 4.41 x 4.6 m |
| Primary Bedroom | Ground level | 4.67 x 7.52 m |